
Granny Flats
Custom Granny Flat Builders Sydney
Looking for experienced granny flat builders in Sydney to add more space, flexibility, or value to your property? A custom granny flat—also known as a secondary dwelling—is a smart and versatile solution for homeowners wanting to make better use of their land.
Whether you’re accommodating extended family, planning a private home office or studio, or creating an extra source of rental income, a well-designed granny flat offers comfort, independence, and long-term value.
At Michaelangelo Designer Homes, we build custom granny flats that are tailored to your block, lifestyle, and future plans. We don’t believe in one-size-fits-all—our team takes the time to understand your needs and goals, delivering personalised designs, high-quality construction, and a seamless experience from start to finish.
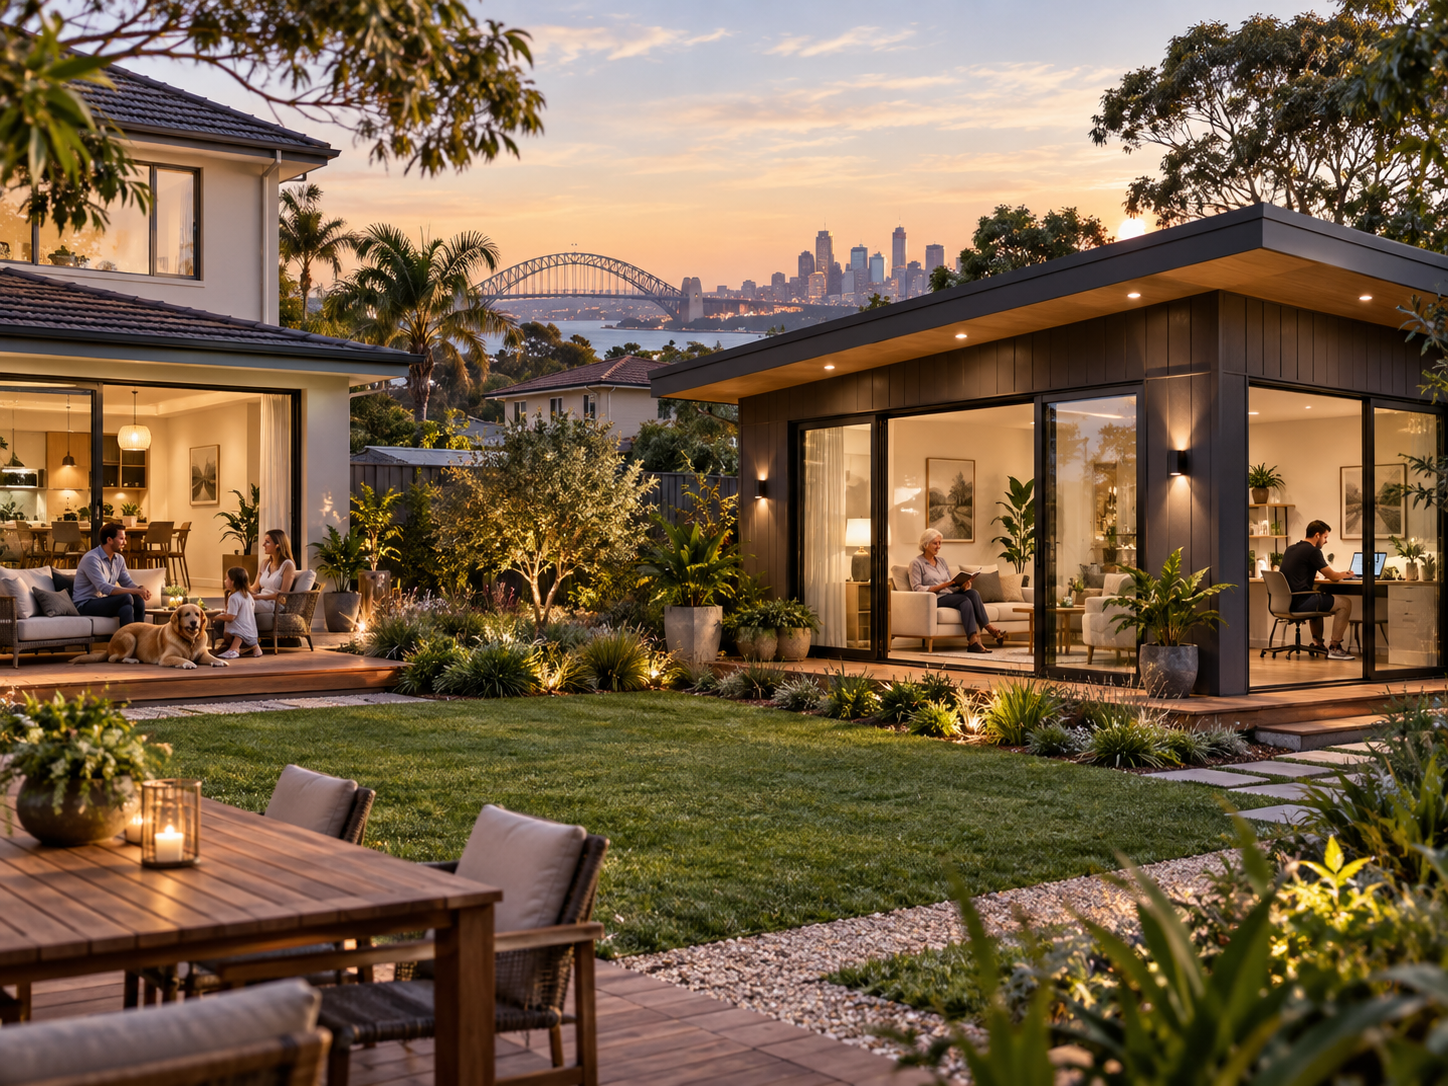

Why Build a Granny Flat?
Granny flats have evolved far beyond the basic backyard unit—they’re now architecturally designed, modern living spaces that blend style with function.
When choosing granny flat builders Sydney homeowners can rely on, consider the design quality, flexibility and long-term value your builder can deliver:
- Accommodate extended family – Ideal for elderly parents, adult children, or visiting relatives
- Generate rental income – A great way to boost your household income with a self-contained rental
- Create a home office or studio – Enjoy privacy and separation from your main residence
- Increase your property’s value – Granny flats are in high demand in Sydney’s real estate market
- Future-proof your home – A flexible space that adapts to your changing lifestyle
Whether it’s for multi-generational living or investment potential, granny flats offer a smart and cost-effective solution to maximise your land.
Will a granny flat fit on your block?
Most of this is published, and you can check a good part of it yourself before you speak to anyone.
First, an important distinction. The figures below are the standards for the fast approval path — complying development. A block that misses one of them is not necessarily out: it may still work as a development application, which your council assesses against its own controls rather than these numbers. Two limits need to be kept separate from the fast-path standards: the secondary dwelling is generally limited to 60 square metres unless another environmental planning instrument permits a greater floor area, and the lot cannot be subdivided to separate the granny flat from the principal dwelling. Everything else below is the fast-path test.
The land. To use the fast approval path, the lot generally needs to be at least 450 m². Below that, the project goes to council as a development application instead — unless the secondary dwelling sits entirely within the existing house.
The frontage. On a lot between 450 and 900 m², the block needs at least 12 metres of street frontage, measured at the building line. A narrow block can clear 450 m² on area and still fall short here. A battle-axe block is measured differently again: the access handle is excluded from the lot area, and what remains must be at least 12 by 12 metres, with a handle at least 3 metres wide.
The granny flat itself — generally 60 m². The State default is 60 square metres, but the legislation allows a greater floor area where another environmental planning instrument permits it. Its own words are: “or, if a greater floor area is permitted for a secondary dwelling on the land under another environmental planning instrument — the greater floor area.” Some councils permit more, so it is worth checking the one that controls your block rather than assuming 60 is the ceiling.
The number most people never hear about. The granny flat rarely fails on its own size. It fails on what is left over after the house. The house, the granny flat and any attached carport, garage, balcony, deck, patio, pergola, terrace or verandah are counted together, and the combined total cannot exceed:
- 330 m² on a lot of 450–600 m²
- 380 m² on a lot of 600–900 m²
- 430 m² on a lot over 900 m²
An attached structure only counts toward that total if it is enclosed by a wall higher than 1.4 metres — so an open carport generally does not, while an enclosed garage does.
So a 250 m² home on a 500 m² block leaves roughly 80 square metres of allowance, and a 60 m² granny flat with an attached garage can use all of it. The block clears 450 m² comfortably and there is still no room.
How much of the block can be built on. Everything on the lot — house, granny flat and structures — can cover at most 50% of a block between 450 and 900 m², 40% between 900 and 1,500 m², or 30% above that.
Where it can sit. On a block between 450 and 900 m², a granny flat must sit at least 0.9 metres from a side boundary and 3 metres from the rear, with more required as the building gets taller. Maximum height is 8.5 metres.
And one that surprises people in a good way: nothing in the fast-path standards requires you to add parking for a granny flat.
One thing to watch: the different controls use different lot-size brackets. The combined floor area works in bands of 450–600, 600–900 and above 900 square metres; frontage, setbacks and site coverage work in bands of 450–900, 900–1,500 and above. Check the bracket your block falls into for each one separately.

Which approval path your block takes
There are two, and which one applies is decided by the block, not by the builder.
Complying development — the fast path. Available when the block and the design meet every standard that applies. It is certified against prescribed standards rather than assessed on merit, and neighbours may be notified as required. What complying development does not provide is the same merit-based objection pathway as a development application.
A development application — the council path. Where a standard is not met, the project goes to council for assessment, neighbours are notified, and the timeframe is longer. It also means the numbers change: council assesses the proposal against its own controls, not against the fast-path standards above. A block that misses one of those figures has not run out of options — it has changed paths.
What rules out the fast path, whatever the block size:
- Land zoned Large Lot Residential is excluded from complying development for a secondary dwelling entirely. It can still proceed as a development application.
- A heritage item, or a draft heritage item.
- Environmentally sensitive land.
- Flooding — the fast path is not available on a floodway, a flow path, or a high hazard or high risk area of a flood control lot.
- Bush fire prone land carries its own set of standards that must be met.
- A basement, or a roof terrace on the topmost roof.
One useful exception. A secondary dwelling created entirely within the existing house is not subject to the 450 m² minimum lot size. It does have to stay inside the 60 m² limit, and it cannot involve external alterations beyond adding one extra entrance.
And one thing that is often misunderstood. The legislation prevents the lot from being subdivided — the granny flat stays on the same title as the house and is sold with it. That is a restriction on the title, not on who lives in it.
Our Process
As a boutique granny flat builder in Sydney, we deliver a personalised and hands-on approach from concept to completion. Here’s how we make it easy:
Granny Flat Builders Sydney – Tailored Designs for Your Block
Whether you have a narrow lot, corner block, or sloping site, we can create a granny flat design that complements your existing home and works with your land.
Our custom granny flats are perfect for:
- Backyard builds
- Sloping or irregular sites
- Home offices and studios
- Multi-generational living
- Knock down rebuild projects with a secondary dwelling
We’ll ensure the design feels like a natural extension of your home, both in style and flow.
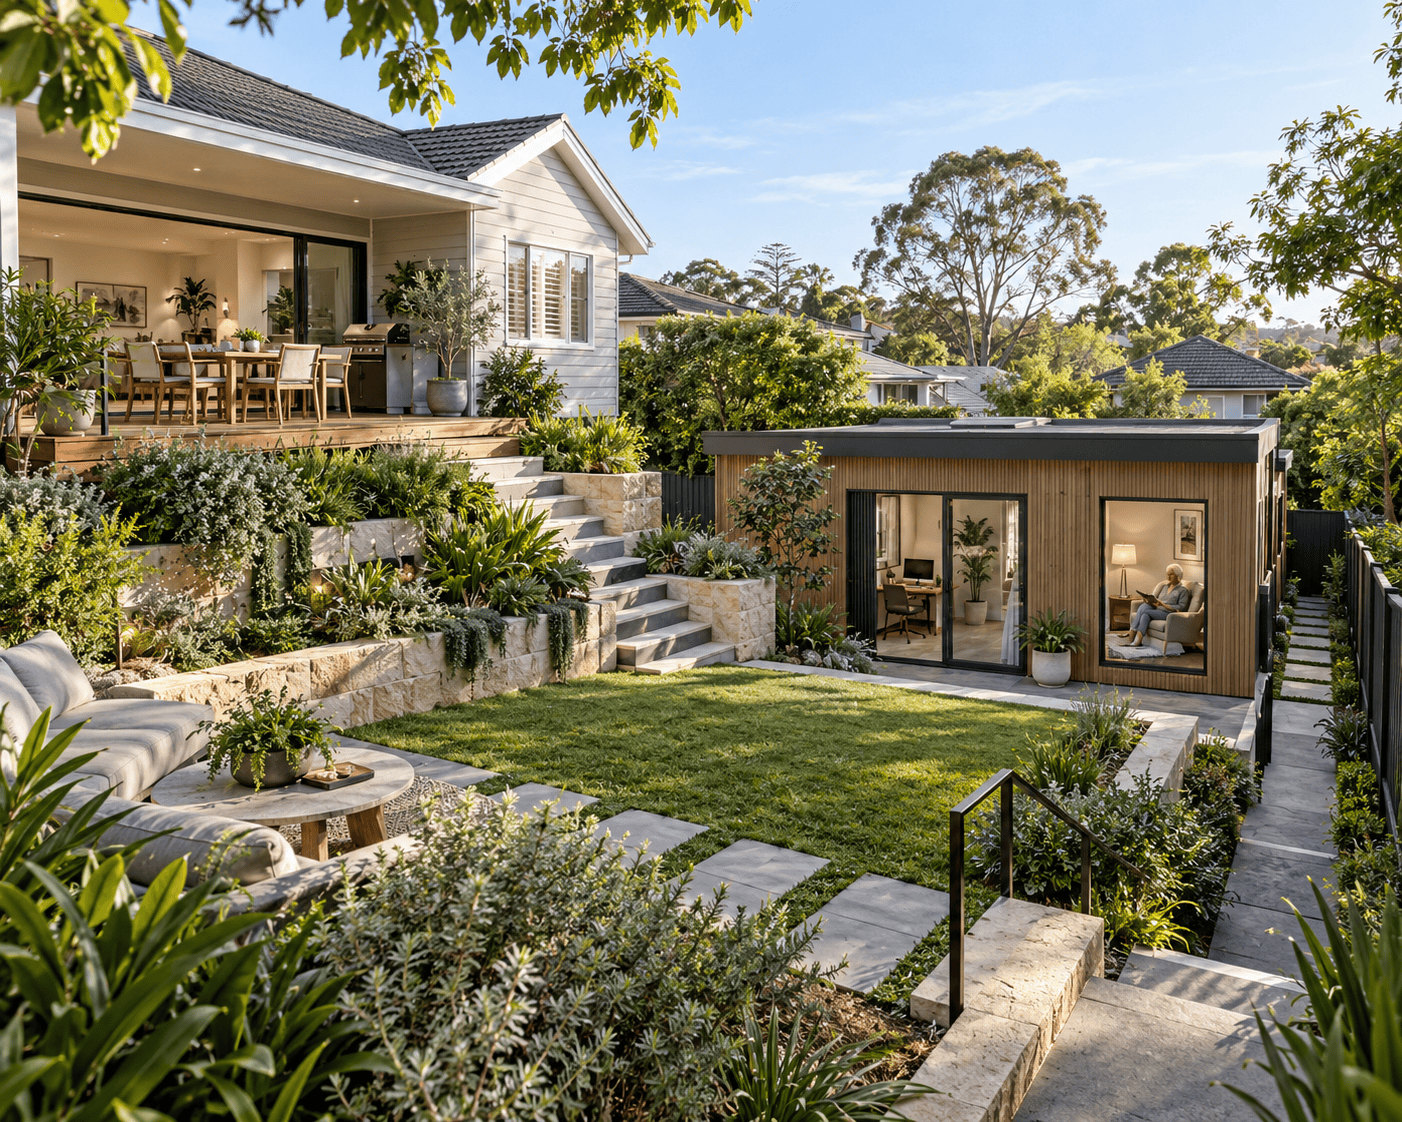
Granny Flats for Sydney Investors and Homeowners Alike
From established neighbourhoods to growing communities across Sydney, homeowners are turning to granny flats to make better use of their land. Whether for additional family accommodation, flexible living space or an investment opportunity, a well-designed granny flat can add genuine versatility to your property.
Michaelangelo Designer Homes builds personalised granny flats across Western Sydney, North West Sydney and South West Sydney. We take the time to understand your property, objectives and how you intend to use the space, creating a granny flat that responds to your site and individual requirements.

Frequently Asked Questions
What is a Granny Flat?


A granny flat is a self-contained secondary dwelling located on the same block as a primary residence. It typically includes a kitchen, bathroom, bedroom, and living area.
Can I rent out my Granny Flat in Sydney?
The restriction in the legislation is on the title, not on the occupant. A lot with a secondary dwelling on it cannot be subdivided — the granny flat stays on the same title as the main house and is sold together with it. It cannot be carved off and sold as a separate property.
How big can a Granny Flat be in NSW?
60 square metres is the State default for a secondary dwelling in a residential zone, and it applies whichever approval path you take — but the legislation allows a council to permit a larger one through its own planning instrument, so it is worth checking the council that controls your block. Size is rarely what stops a granny flat. On the fast complying-development path, the house, the granny flat and any enclosed attached garage or similar structure are counted together, and on a lot between 450 and 600 square metres that combined total cannot exceed 330 square metres — so what matters is how much allowance the existing house has already used. On a development application, your council’s own floor-area control applies instead.
Do I need council approval to build a Granny Flat?
It depends on the block. Where the land is at least 450 square metres and the design meets every applicable standard, a granny flat can be approved as complying development — certified against prescribed standards rather than assessed on merit. Neighbours may be notified as required, but the complying-development process does not provide the same merit-based objection pathway as a development application. Where a standard is not met, it goes to council as a development application instead. Some land is excluded from the fast path regardless of size, including heritage items, environmentally sensitive land, and the floodway or high hazard areas of a flood control lot.
How much does it cost to build a Granny Flat in Sydney?
Costs vary depending on design, site conditions, and finishes. We’ll provide a detailed, fixed-price quote based on your specific requirements.
Can I build a Granny Flat on a sloping block?
Yes! We specialise in building on challenging sites and can tailor the design to suit the slope and layout of your land.
How long does it take to build a Granny Flat?
On average, the process takes 4–6 months, including design, approvals, and construction.
Can I customise my Granny Flat design?
Absolutely. All of our granny flats can be custom-designed to suit your style, space, and lifestyle needs.

Start Your Granny Flat Journey Today
Whether you’re expanding your home, supporting your family, or planning for future income, a custom granny flat is a practical, stylish, and smart choice.
At Michaelangelo Designer Homes, we’re here to guide you through every step—from design to approvals to final handover—with a commitment to quality, transparency, and personalised service.
Get in touch today to book a consultation and explore what’s possible for your block. Let’s create a granny flat that works for you—now and into the future.