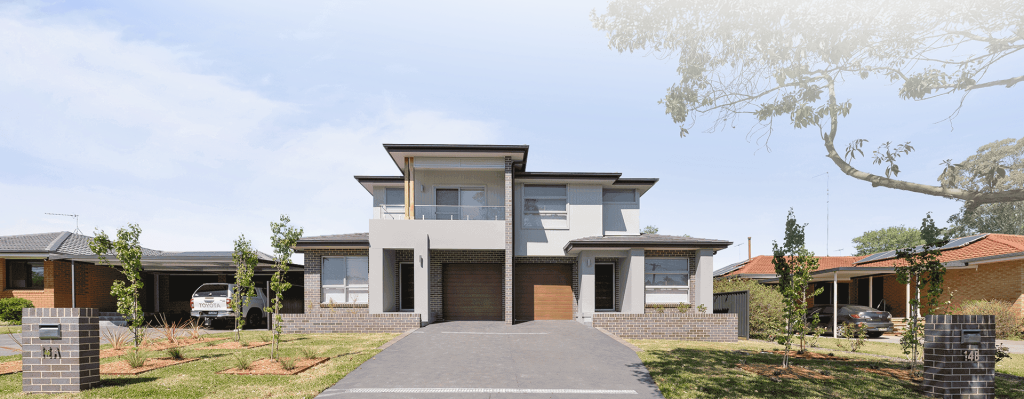
Split Level Home Designs
Custom Designs for Sloping Sites
Michaelangelo Designer Homes creates split level home designs in Sydney that work with the natural contours of your land rather than against them. What can appear to be a challenging site can provide an opportunity to create a distinctive home that responds intelligently to the slope, orientation and characteristics of the property.
Our approach focuses on thoughtful design solutions that can reduce unnecessary excavation and retaining requirements while making better use of the site’s natural levels. Split-level and multi-level configurations can also create opportunities for improved natural light, ventilation, storage, outlook and separation between living areas.
Every site is different, which is why we take a personalised approach from the outset. We consider the land, your lifestyle, design preferences and practical construction requirements together to develop a home that feels considered, functional and connected to its setting.

Why Build a Custom Home on a Sloping Block?
Building on a sloping site offers benefits you won’t always find on a standard flat block, including:
- Maximised views – Elevated positions can offer stunning vistas across bushland, coastlines, or city skylines.
- Natural light and ventilation – Smart split-level designs capture more sunlight and breeze, reducing energy costs.
- Unique, character-filled homes – A home designed for your land will always feel more connected to the environment and truly one-of-a-kind.
- Reduced excavation and retaining costs – Working with the slope helps avoid excessive cut-and-fill.
- Flexible, zoned living – Split levels create opportunities for private retreats, kids’ areas, and communal family spaces.
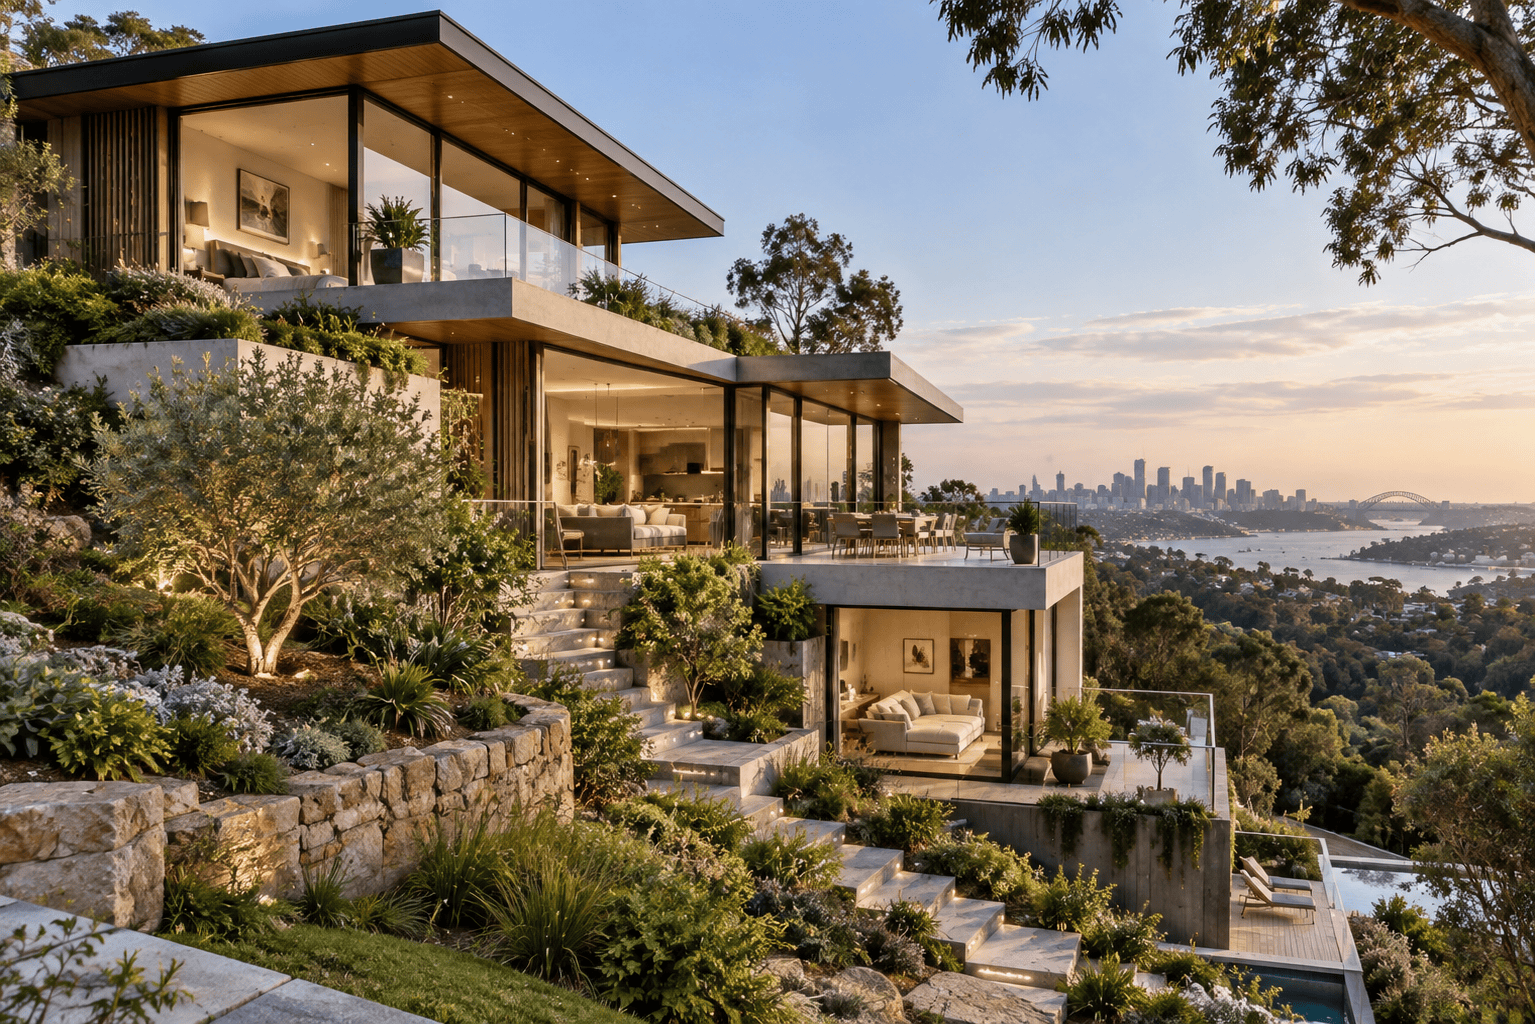
Building a Home on a Sloping Site With Michaelangelo Designer Homes
As a boutique custom home builder, we specialise in crafting homes that suit your block, your family, and your lifestyle. With extensive experience in hillside, sloping, and tricky blocks across Sydney, we take a personalised approach to every project.
Here’s how we make it simple:
How much can you cut and fill before it changes your approval?
There is a published answer, and you can check it against your own block before you talk to anyone.
If your home is going through as complying development — the fast-track approval — New South Wales sets hard limits on how far you can dig and how high you can fill. How much you can excavate depends entirely on how close to a boundary you are digging.
| How far from the boundary | How deep you can excavate |
|---|---|
| Within 1 metre | 1 metre |
| Between 1 and 1.5 metres | 2 metres |
| More than 1.5 metres | 3 metres |
Fill is capped at 1 metre above the existing ground for a house, measured before anything is moved.
Exceeding these limits does not mean you cannot build. It means the job goes through a development application instead, assessed against your council’s own controls. That is a longer path, not a closed one — and on a steep block it is often the right one.
Piers can go deeper than the table allows. Where a pier forms part of a pier and beam foundation, the depth limit lifts if a professional engineer certifies it. On a block with a real fall, that is frequently the difference between a design that complies and one that does not.
A drop edge beam removes the fill limit entirely. Fill held by a drop edge beam, or sitting wholly inside the footprint of the house, is not capped at all. It is the reason a well-designed split level can work with a fall that would otherwise force a much larger earthworks bill.
These are design decisions, not paperwork. They are settled at the drawing stage, and they are a large part of what we mean when we say we work with the slope rather than against it.
Where retaining starts. Where earthworks go more than 600 millimetres above or below the existing ground and need support, that support has to be an engineered retaining wall or structural support. It must be certified by a professional engineer, drained into the site’s stormwater, and designed so it does not push water onto the block next door. It cannot be taller than the cut or fill it is holding, and it has to sit at least 2 metres clear of any other retaining on the site. A batter has to keep its toe or top more than a metre from your side and rear boundaries.
That 600 millimetre line is where a sloping block starts costing more than a flat one — and it is why the first thing we look at on your site is how much of the fall the design can absorb before it has to be held back.
What sits under an established block is a subject of its own, and so is what actually decides the cost of a custom home.
Frequently Asked Questions
Can you build on a steep block of land?


Yes. We specialise in designing custom homes for steep and sloping blocks, creating multi-level homes that work with the land’s natural gradient while maximising space, light, and views.
Is it more expensive to build on a sloping block?
It can be slightly more costly compared to a flat block due to site preparation, specialised engineering, and foundations. However, with a smart split-level design, you can often save on extensive excavation and retaining walls.
How do you design a home for a sloping block?
We start with a detailed site assessment to understand your block’s unique features. Then we design a split-level or multi-level home that flows naturally with the land, capturing the best aspects of the site.
Can I customise the split-level design?
Absolutely. All our split-level home designs are fully customisable. We’ll work with you to tailor the layout, finishes, and features to suit your lifestyle, family needs, and budget.
What are the benefits of a split-level home?
Split-level homes make better use of uneven land, create zoned living areas, capture natural light and breezes, and offer a unique architectural appeal that sets your home apart.
Where do you build custom homes on sloping blocks?
Michaelangelo Designer Homes builds across our established Greater Sydney service area, with projects considered across our primary and secondary build zones and selected locations available upon request. Visit our Where We Build page to explore our current service area.
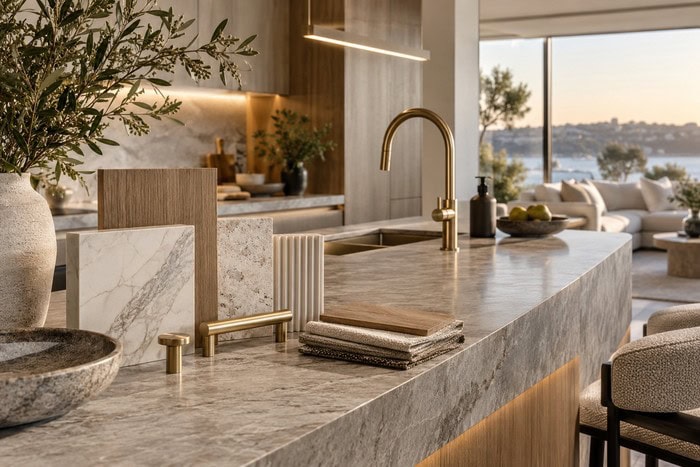
A one-of-a-kind home deserves
Exceptional Quality As Standard
At Michaelangelo Designer Homes, quality isn’t an upgrade—it’s built into every home we create.
We’ve taken the time to source the finest fittings and fixtures which form the very essence of a stunning new home. From the structural foundation to the final finishes, all our materials have been handpicked from reputable brands to meet the highest standards of craftsmanship, style and durability.
Our Happy Clients