Duplex Builders Sydney
Custom Duplex Homes in Sydney
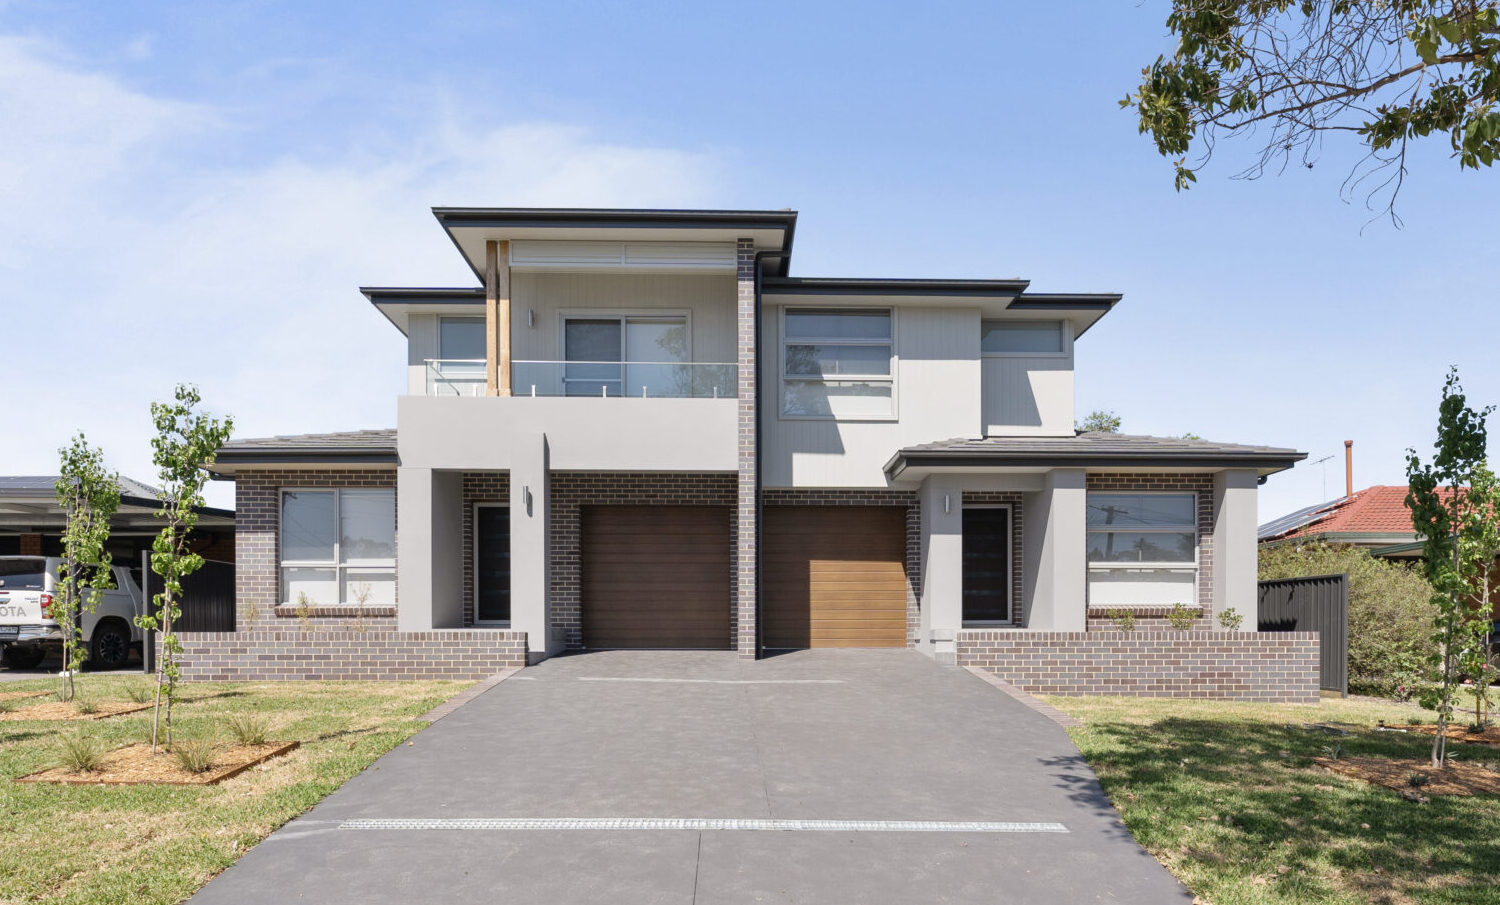
Looking to maximise your block’s potential? Whether you’re building to live in one and lease the other, accommodate extended family, or invest in Sydney’s growing property market, a custom duplex or dual occupancy home is a smart and flexible solution.
At Michaelangelo Designer Homes, we design and build duplex homes in Sydney that are anything but one-size-fits-all. Our team works closely with you to understand your block, budget, and long-term goals—then creates a bespoke duplex design that ticks every box.
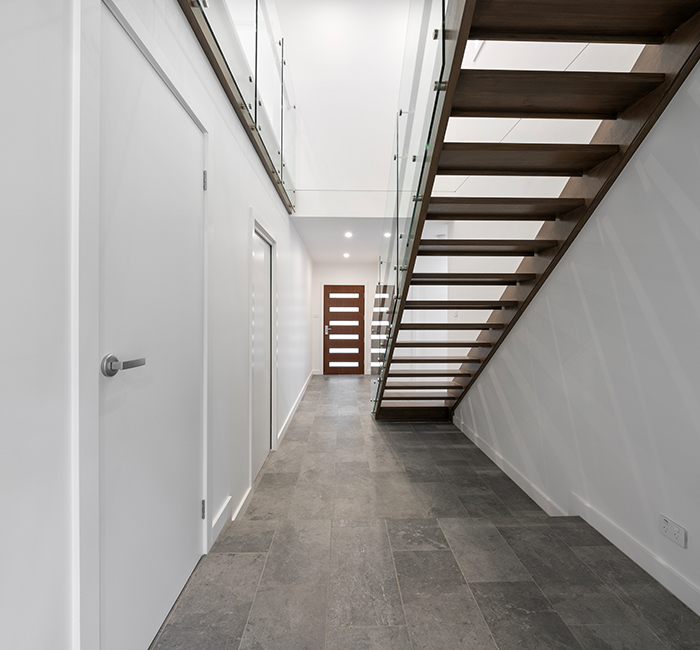
With our boutique, hands-on approach and decades of construction experience, we bring together architectural design, functional living, and a strong focus on quality to deliver duplex homes that add value, style, and versatility.

Why Build a Duplex or Dual Occupancy Home?
A duplex or dual occupancy design offers many advantages, especially for homeowners in Sydney’s growing suburbs:
- Two homes on one block – Ideal for multi-generational living or creating a steady rental income
- Boost your property’s value – Increase capital growth and yield in high-demand locations
- Live in one, rent the other – Offset your mortgage or plan for future income
- Great alternative to subdividing – Make smart use of your land without selling it off
- Customised to suit your block – Tailored designs for narrow, corner, or sloping blocks
Whether you’re a seasoned investor or building your first home, a duplex build is a clever, future-proof way to make the most of your land.
Duplex Builders Sydney – How Our Process Works
As experienced duplex builders in Sydney, we take a collaborative and personalised approach—from understanding your site and design goals through to approvals and construction.
Considering a Duplex for Your Property?
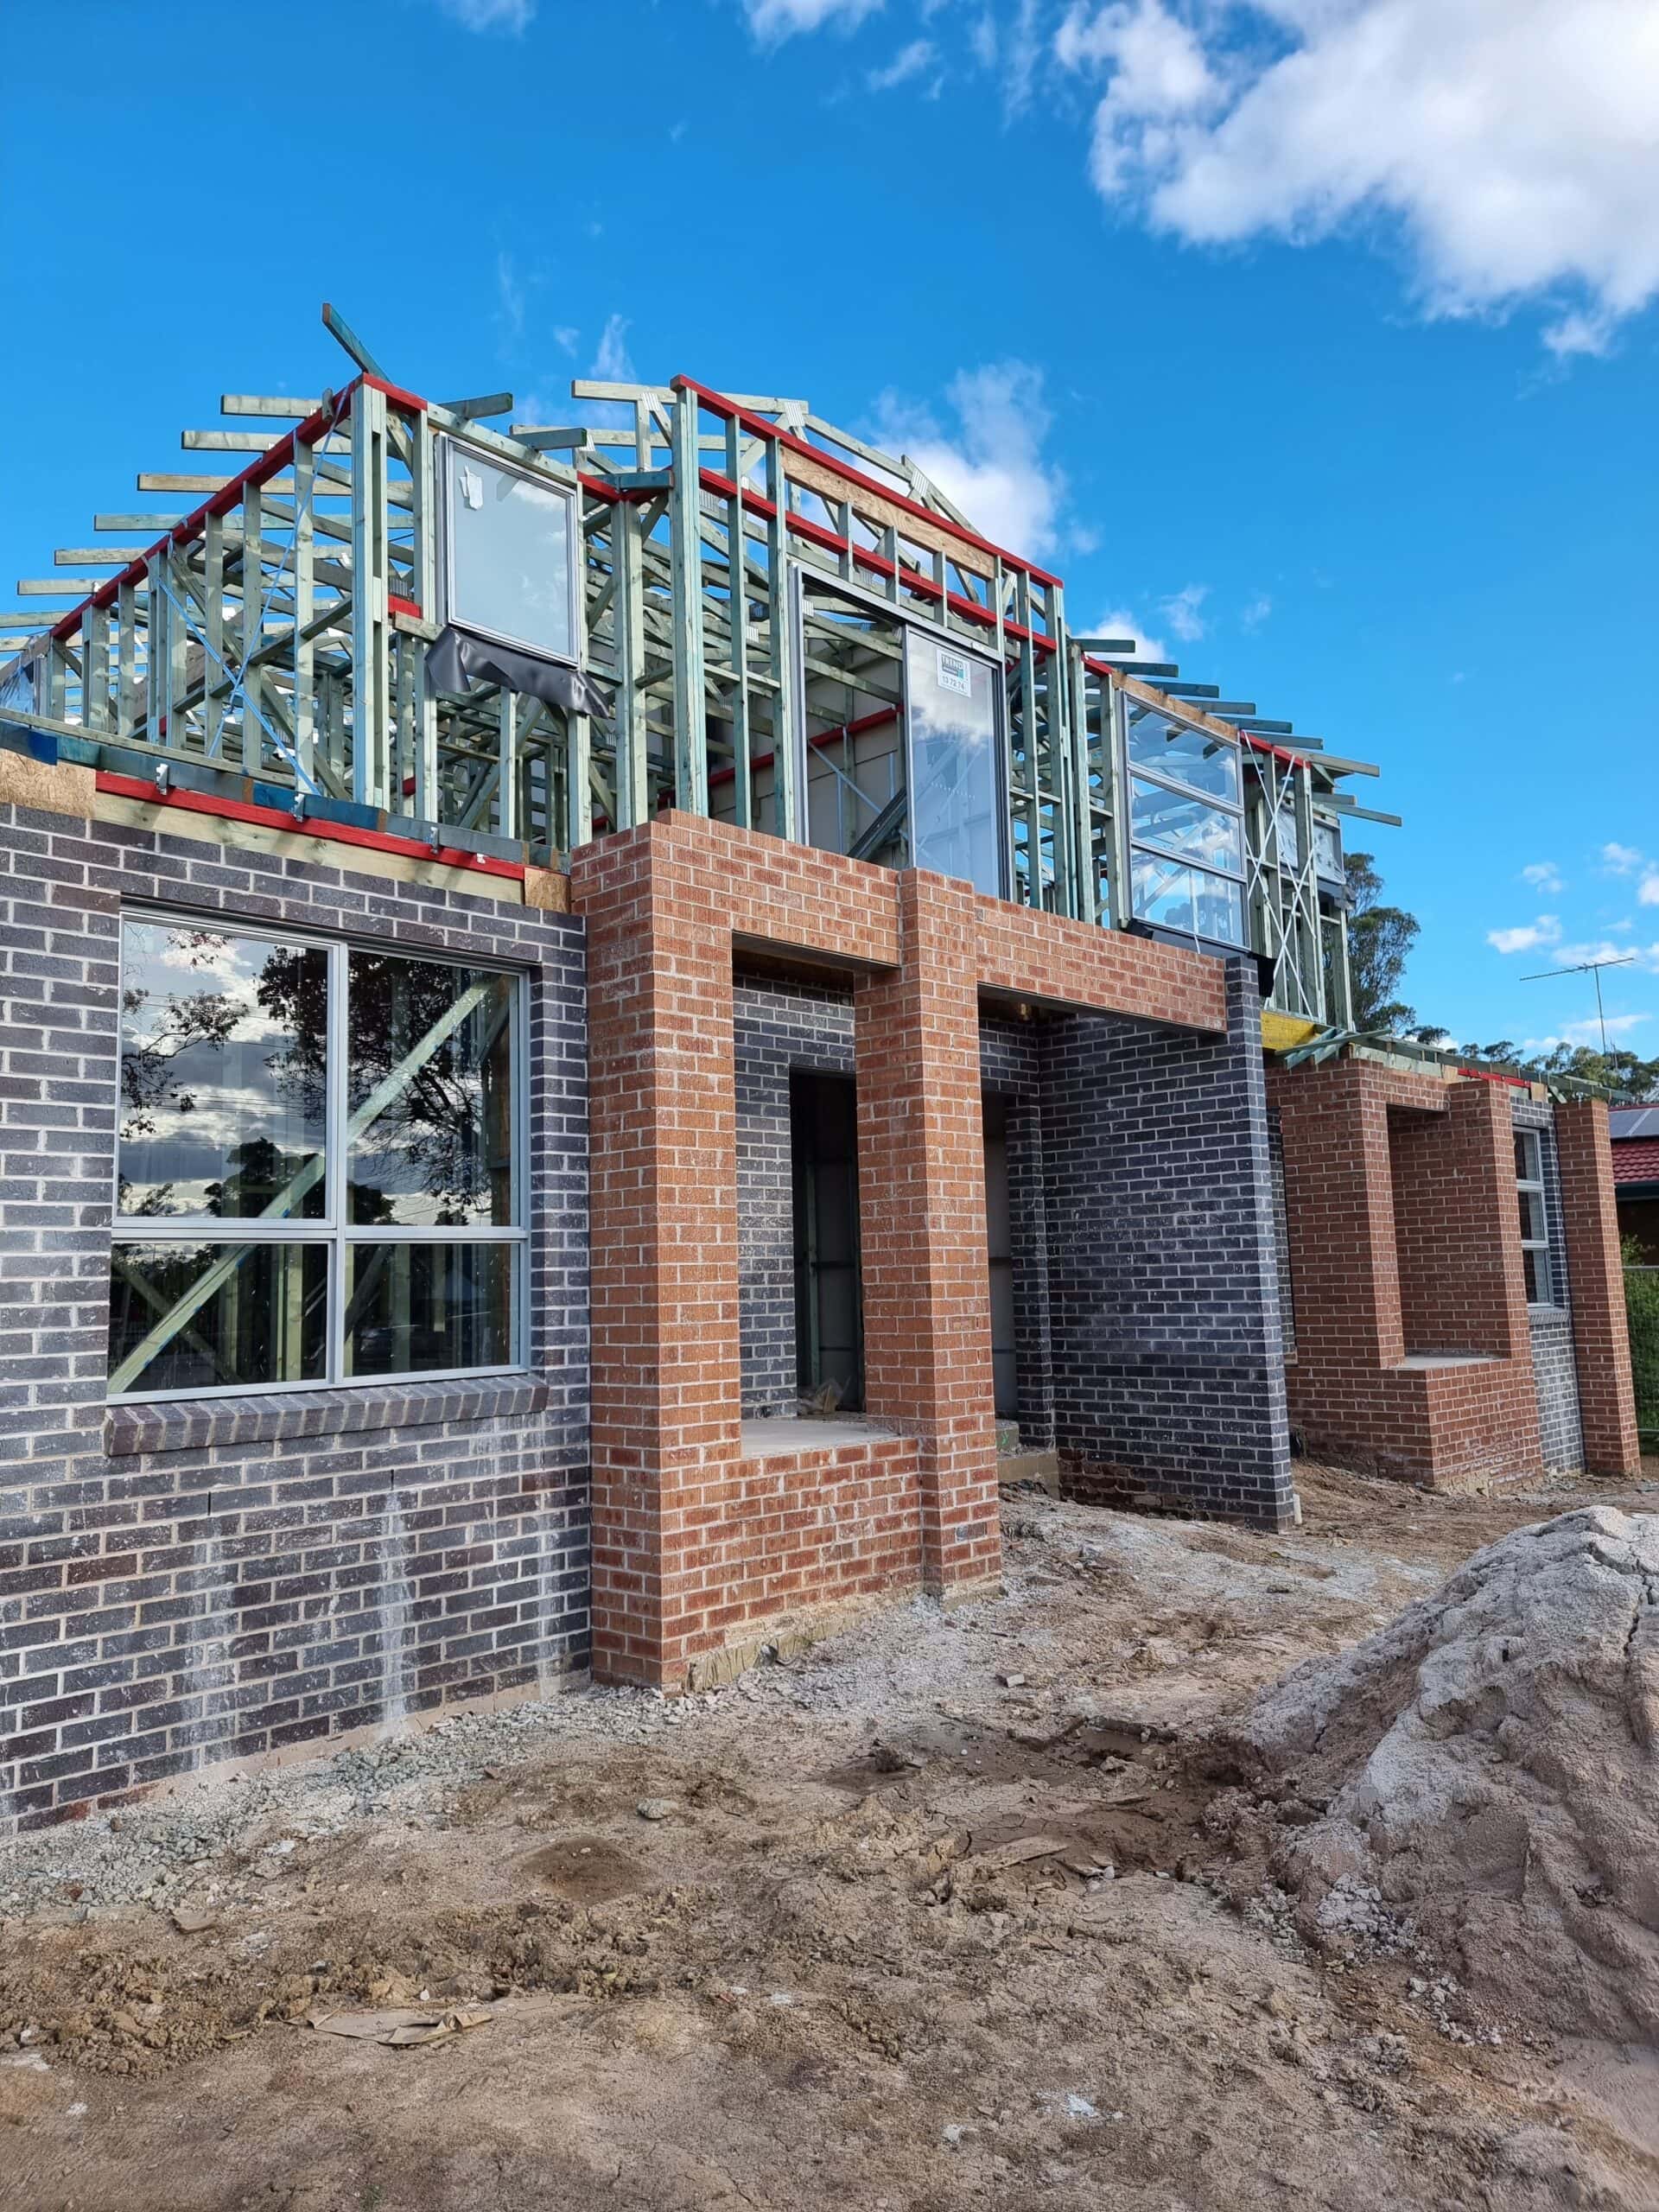
Every duplex project starts with understanding the land, your objectives and what may be possible. Speak with Michaelangelo Designer Homes about your property and the type of duplex you’re considering.
Which approval path will your duplex take?
Every duplex in New South Wales goes down one of two approval paths. Which one applies is decided by your block and your design — not by you, and not by us.
Complying development is certified against a fixed set of state-wide standards, either by a private certifier or by council. The proposal is assessed against fixed standards rather than on merit. Neighbours may be notified as required, but the complying development process does not provide the same merit-based objection pathway as a development application. If the block and the design meet every standard, it is approved. If one standard is missed, it is not. It is genuinely binary, and that is its strength — you know where you stand.
A development application is assessed by your council on merit. Neighbours are notified and can object. It takes longer and carries refusal risk, but it is also the flexible path: it is the only one where a variation can be sought.
| Complying development | Development application | |
|---|---|---|
| Assessed by | Private or council certifier, against fixed standards | Your council, on merit |
| Neighbour objections | No objection pathway | Neighbours notified and can object |
| Flexibility | None — every standard, exactly | A variation can be sought |
| Certainty | Binary. It complies or it does not | Refusal and condition risk |
What sends a duplex to a development application: a heritage item or conservation area, a battle-axe block, unsewered land, a granny flat already on the lot, bush fire attack level BAL-40 or Flame Zone, or flood-affected land that cannot be certified as clear of the flow path.
An easement sits outside that list, and it is worth separating out. You cannot build over a registered easement on either path. It is not a question of which approval you pursue — it is a constraint on the block itself. You design around it, or it is relocated or extinguished, and that is a separate process again.
One thing worth knowing before you rely on a figure you found online. The complying development rules set a minimum lot size of 400 square metres — but that is a floor, not the answer. The rule is that your lot must meet whichever is larger: that 400 square metres, or the minimum your own council sets for a dual occupancy. Many councils set theirs higher. So the number that decides your block is usually your council’s, and the 400 only governs where your council has not set one.
And these rules move. The complying development framework was reshaped by the 2024–25 housing reforms and further changes are under consideration. We check the current position for your block rather than working from what was true last year.
None of this changes whether we can build your duplex. We work across our Sydney service areas, and different councils and different blocks take different paths. If your block takes a development application, we run a development application. If it qualifies as complying development, we take that route and you get your approval faster. We establish which one applies before you commit to anything.

A Duplex Designed Around Your Lifestyle and Land
Every block is different—and so is every family. That’s why we don’t just offer pre-designed floor plans. Instead, we collaborate with you to create a duplex or dual occupancy home that reflects your lifestyle, suits your land, and meets your financial goals.
Our duplex designs are ideal for:
- Narrow blocks
- Corner lots
- Sloping or irregular sites
- Knock down rebuild projects
- Multi-generational families
- Property investors in Sydney
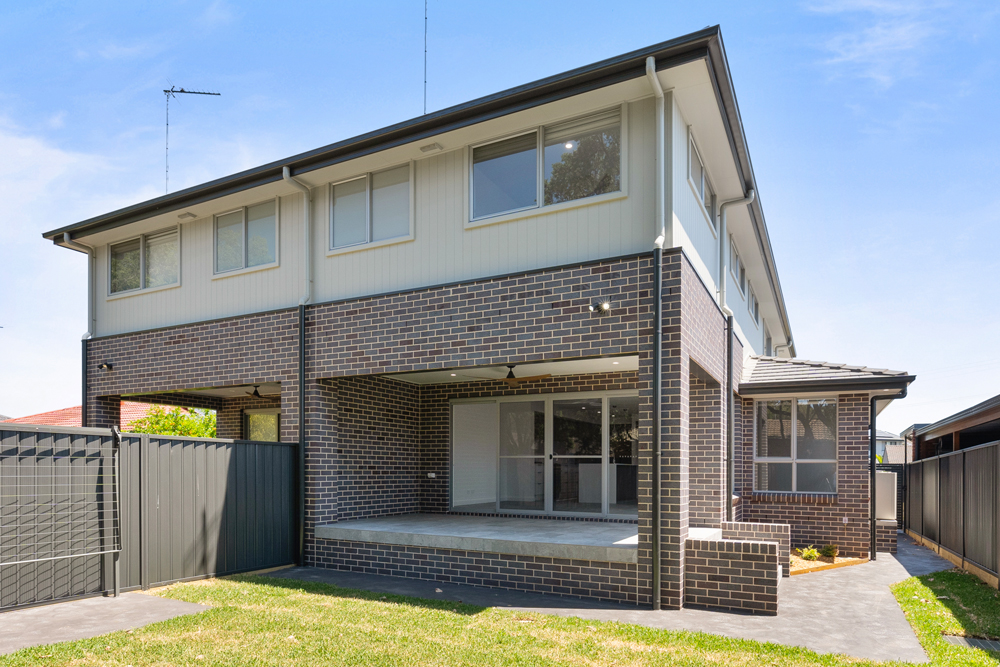
What stops a duplex on a block that looks fine
A duplex puts substantially more building on the same piece of land than a single house does. That is the whole point of it — and it is also why constraints that a single house would step around become the thing that decides the project.
A sewer or water main. Sydney Water restricts building over and near its assets, and the restricted band is wider than the pipe. Their own technical guidelines define a Zone of Influence that projects upward from the bottom of the pipe at 45 degrees — so the deeper the main, the wider the strip you cannot build on. A pipe two metres down does not cost you 300 millimetres. It costs you several metres, right where the second dwelling wanted to go.
An easement. Drainage, sewer, access or electricity — you cannot build over it, and it sterilises a strip through the block. An easement is a title matter. It shows up on the title search and the section 88B instrument, not on the planning certificate, and buyers routinely read one without the other.
Trees — including next door’s. Protection zones are calculated from the trunk, not from the boundary, so a neighbour’s tree can take a bite out of your buildable area. Councils set their own thresholds for which trees are protected, and an arborist report is often required before anything is approved.
Overland flow. Flood affectation on its own does not rule out complying development. Being in the flow path does — a flow path cannot be certified as clear, and that alone sends the job to a development application. It can also drive minimum floor levels and on-site detention, either of which reshapes the ground floor.
When people find out. Almost always after they have bought the block. The title search, the section 88B instrument and the section 10.7 planning certificate are all attached to the contract — the information is there before exchange. What is not there is what it means for fitting two dwellings on that particular block, and that is an engineering and design question, not a conveyancing one.
Your Trusted Duplex Builder in Sydney
With over 25 years of combined experience in construction and project management, we’ve built a reputation as a trusted duplex home builder in Sydney. We know the local councils, the land, and what it takes to deliver homes that are functional, profitable, and beautifully built.
Duplex Frequently Asked Questions
What is a duplex home?


A duplex is two separate dwellings on one lot of land, attached to each other, each with its own entrance, living areas and private outdoor space.
The single lot is what defines it. “Duplex” is not a planning term in New South Wales. The land uses actually defined in the planning instruments are dual occupancy (attached), which is two dwellings on one lot attached to each other, and dual occupancy (detached), which is two separate dwellings on one lot. What most people in Sydney call a duplex is a dual occupancy (attached).
That distinction is not academic. It decides the minimum lot size that applies to your block, which approval path is available, and whether the two homes can ever be sold separately.
What is the difference between a duplex and a dual occupancy home?
A duplex is one type of dual occupancy. Dual occupancy covers any two dwellings on a single lot — attached, as in a duplex, or detached, as in two freestanding homes on the one block. Councils usually set a higher minimum lot size for the detached version, because two separate buildings need more room.
There is a second distinction worth understanding, because it catches people out. A dual occupancy is two dwellings on one lot. If it is later subdivided so that each home sits on its own title, each one legally becomes a semi-detached dwelling — a different thing from the dual occupancy that was approved. Whether that subdivision is possible depends on your council and your block, and it is a question to settle at the start rather than after the build.
Is my block suitable for a duplex or dual occupancy home?
Six things decide it, and they are all checkable before you commit.
- Zoning — your block has to be in a zone where dual occupancy is permitted.
- Minimum lot size — set by your council, and it varies more than people expect. Some councils publish one figure. Others set it street by street on a map, so two blocks a few hundred metres apart can have different minimums. A detached dual occupancy usually needs more land than an attached one.
- Frontage and usable width — some councils set a minimum frontage and some set none at all. The complying development path sets its own regardless.
- Shape — a battle-axe block is a genuine obstacle. Some councils prohibit dual occupancy on one outright, and it is excluded from the complying development path everywhere.
- What is already on it — a granny flat on the lot closes off the complying development path.
- What is under and around it — sewer and water mains, easements, protected trees, overland flow.
Your council’s minimum lot size is public and you can look it up, but the number on its own will not tell you whether two homes actually fit. That takes a site assessment, and it is where we start.
How much does it cost to build a duplex in Sydney?
We do not publish a price, because a duplex price that is not tied to a specific block is a number that will change. What we can tell you is what actually moves it.
- Site costs — slope, fill, rock, and how much of the block has to be cut or retained.
- The approval path — a development application costs more in time and holding costs than complying development.
- Service connections. This one surprises people: replacing a single house with another single house does not trigger a Sydney Water Section 73 Compliance Certificate. A duplex does. Two dwellings is a different servicing proposition and it has its own process and its own cost.
- Block shape — narrow and corner blocks drive design solutions that a standard rectangular block does not need.
- The separating wall. The wall between the two homes has to satisfy fire and acoustic requirements, and there is more than one way to build it. The system chosen affects buildability, cost and how the finished homes feel to live in.
- Your finishes, which are the part you control most directly.
We work all of this out on your block and give you a fixed-price quote. No allowances hiding in the middle of it.
Do I need council approval to build a duplex?
Not always — and this is the question most people get wrong.
There are two approval paths in New South Wales. Complying development is a combined planning and construction approval, certified against fixed state-wide standards by a private certifier or by council. No development application. No neighbour notification. If your block and your design meet every standard, it is approved on that basis. A development application goes to your council for merit assessment, with neighbour notification, and it is the path that allows a variation to be sought.
Your block decides which one applies. A duplex goes to a development application where there is a heritage item or conservation area, a battle-axe block, a registered easement being built over, unsewered land, an existing granny flat, bush fire attack level BAL-40 or Flame Zone, or flood-affected land that cannot be certified as clear of the flow path. It also goes to a development application whenever the design does not meet every standard exactly — complying development has no discretion in it.
And be careful with the 400 square metre figure you will find online. It is a floor, not an entitlement. Your lot has to meet whichever is larger — that 400 square metres, or your council’s own minimum for a dual occupancy. Many councils set theirs higher, and where they do, theirs is the number that decides it.
Either way, we manage it: the site assessment, the plans, the certifier or the council submission. Whichever path your block takes, we have run it before.
Can I customise my duplex design?
Yes. We design around your block rather than fitting your block to a standard plan, and that matters more on a duplex than on a single house — the constraints are tighter and the two dwellings have to work independently.
Where the complying development path is being used, the design has to stay within the code’s standards to keep that approval route. That is a real constraint and we will tell you plainly when a change would push the job onto a development application, so you can decide which you would rather have.
How long does it take to build a duplex?
Construction typically runs nine to twelve months, depending on the size and complexity of the build.
The part that varies most is what happens before construction. Complying development is materially faster than a development application, which is why establishing the path early matters. The Sydney Water process runs alongside it — the building plan approval is lodged while the development application is being prepared, and the Section 73 application follows approval, with the notice of requirements valid for twelve months once issued.
Can I knock down my existing home and rebuild a duplex?
Yes, and it is one of the most common ways a duplex happens — an established suburb, a well-located block, and a house that has reached the end of its useful life.
One difference is worth knowing before you start. Replacing a single house with another single house does not require a Sydney Water Section 73 Compliance Certificate. Replacing it with a duplex does. Same block, same builder, different process — purely because it is two dwellings instead of one. It is not an obstacle, but it is a step, and it needs to be in the programme from the beginning rather than discovered halfway through.
If you are weighing up a knockdown rebuild more generally, our knockdown rebuild page covers the process end to end.
Can I live in one and rent out the other?
Yes, and it is one of the main reasons people build one. You live in one home and the second either generates rent, houses family, or gives adult children somewhere to start.
If your longer-term plan is to sell one of them, raise that at the outset. Selling one half separately requires subdivision, and whether that is possible depends on your council and your block — some set a minimum size for each resulting lot, some restrict it, and it is far easier to design for from the beginning than to retrofit later.
Where does Michaelangelo Designer Homes build duplexes?
We build across Western Sydney, North West Sydney and South West Sydney, and more broadly across Greater Sydney within our established service areas.
Planning controls change from council to council and sometimes from street to street — minimum lot sizes, frontages, open space requirements and which approval path is available all vary. That is not a limit on where we build. It is simply part of the work, and we establish it for your block before you commit to anything.