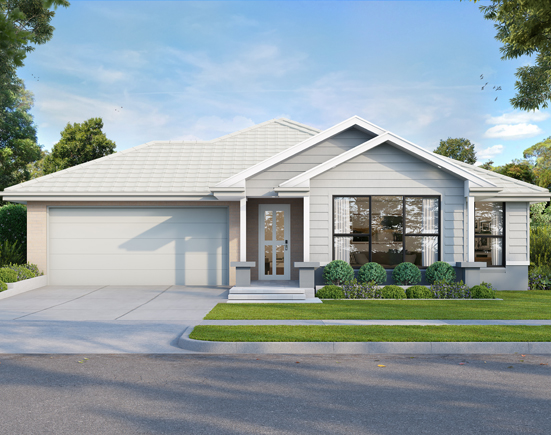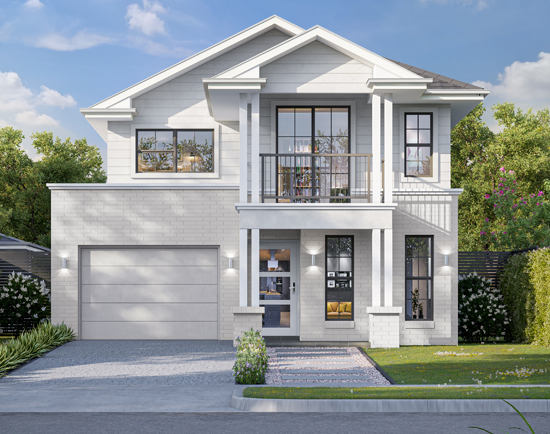
Knock Down Rebuild
Knock Down Rebuild Sydney — A Brand-New Home, in the Location You Love
Considering a knock down rebuild in Sydney? If you love the street you live in, your suburb and your neighbours but are ready for a brand-new home, a knock down rebuild gives you the opportunity to create a home designed around the way you want to live, without giving up the location you already love.
Michaelangelo Designer Homes provides a personalised knock down rebuild service across Western Sydney, North West Sydney and South West Sydney. We work closely with you to understand your block, lifestyle and vision before bringing together the design, approvals, demolition and construction required to create your new home.
From single and double-storey homes to duplexes, dual occupancy designs, split-level homes, granny flats and fully custom homes, we can tailor the design to suit your site and the way you want to live.
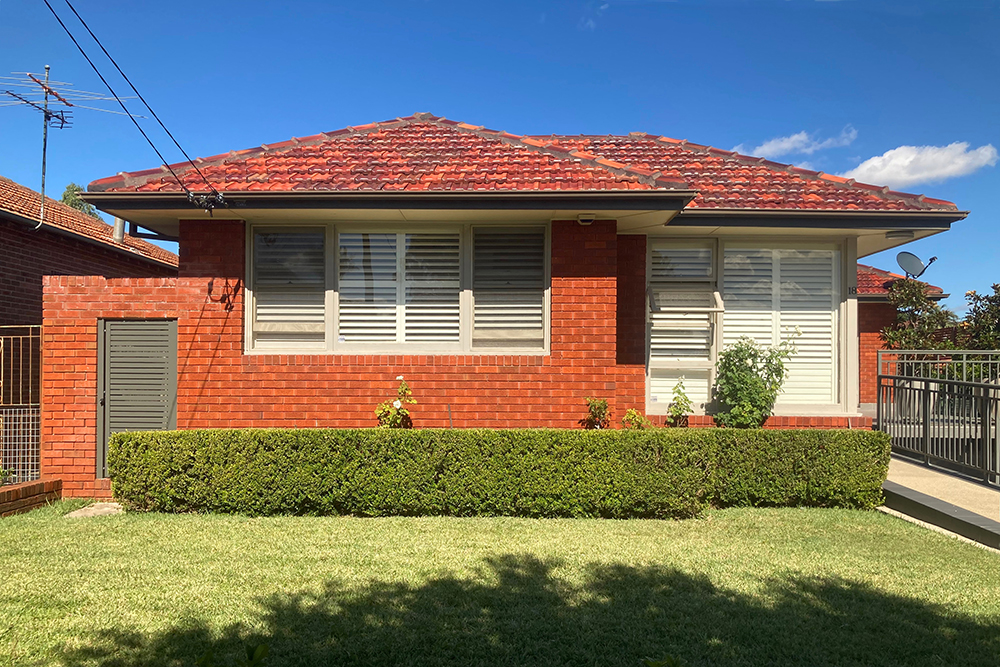


A Seamless Knock Down Rebuild Experience
A knock down rebuild in Sydney involves more than designing and constructing a new home. There is an existing property to assess, approvals to coordinate and demolition to complete before construction of your new home can begin.
At Michaelangelo Designer Homes, we guide you through the process from the early assessment of your property and design requirements through to planning and approvals, demolition, construction and final completion. Our experienced team coordinates the different stages of the project while keeping you informed as your new home progresses.
Every property is different, so we consider the site, planning requirements and your individual objectives before determining the appropriate pathway for your project.
Why Choose Us for Your Knock Down Rebuild?
When it comes to knock down rebuilds, we apply meticulous attention to detail and a highly personalised approach to our build process. We take pride in delivering a seamless, end-to-end new home build that goes beyond expectations.
How big can your new home actually be?
This is the question most people want answered before anything else, and it has a real answer — it just isn’t the one most people assume.
The size and layout of the house being replaced do not determine the size of the new home. A new home on the same block is assessed against today’s planning controls, not simply against the footprint of what is there now. That can create the opportunity for a very different home. It can also bring in controls that did not apply when the original house was built.
Two controls do most of the work.
Height. Where a council applies a height limit, the rule is that a building must not exceed the maximum shown for that land on the council’s Height of Buildings Map. Not a figure for the suburb — a figure for the land.
Floor space ratio. Where a council applies it, the maximum floor space ratio for a building must not exceed the figure shown for that land on the council’s Floor Space Ratio Map. It works as a multiplier of your site area, and what it measures is gross floor area — every floor, measured from the inside face of the external walls. Two storeys on a modest block can reach the ceiling faster than people expect.
Here is the part almost nobody is told: neither control is universal. In the Standard Instrument that every council’s planning document is built from, height and floor space ratio are both optional clauses. Councils choose whether to apply them at all, and set their own figures and maps where they do. That is precisely why one owner has never heard of floor space ratio and the owner three suburbs away has had a design sent back over it.
Heritage and character controls need to be understood early. A heritage conservation area does not automatically prevent a knockdown rebuild, but it can affect which approval path is available and how the new home is designed for its streetscape. An individually listed heritage item calls for more careful assessment, particularly where demolition is proposed. Councils may also apply character and streetscape controls through their own local planning framework.
What this means in practice. Before you commit to a design, we establish the zoning, the height limit, the floor space ratio and any heritage or character controls for your specific block — and design to them from the first sketch. A design developed around the controls from the beginning has a far better approval pathway than one drawn first and forced to fit them afterwards.
What's already in the ground
A knockdown rebuild gets you something you cannot buy new: a brand-new home in a street you have already chosen. The trade-off is that the block comes with a history — services, drainage, sometimes fill brought in decades ago.
None of it is a reason not to build. Much of it can be identified or investigated before you commit, and that is the whole point of looking early.
Sewer and water mains. On established blocks, sewer mains and property connections can run through exactly the part of the site where the new home wants to sit. Sydney Water restricts building over and near its assets, and the restricted band is wider than the pipe — it projects upward and outward from the bottom of the main, so the deeper the pipe, the wider the strip. It is not a small allowance. A main a couple of metres down can take several metres out of your buildable area.
Buried asbestos — in the ground, not in the house. Everyone expects asbestos in an old fibro home, and that is handled as a matter of routine. The one that catches people is bonded asbestos through the fill itself, from demolition rubble used to level a block decades ago. It doesn’t show until you dig. It turns excavated spoil into material that has to go to a licensed facility, and it is worth knowing about at feasibility rather than at excavation.
Stormwater the street was never sized for. This is the one almost nobody sees coming, because the house being replaced never had the problem. A larger new home can create substantially more roof area, and therefore more runoff, than the house it replaces. In older suburbs the street drainage was designed around the smaller houses, so the extra has to be managed on your own block: on-site detention, a charged or pumped system, sometimes a basin. It is genuine site-works cost and it can shape floor levels and the ground-floor layout.
A block with a past. Land that once held a workshop, a service station, a market garden or an orchard, or that was simply filled with whatever was going at the time, can carry contamination in the soil. NSW planning takes this seriously: a council must not approve development at all unless it has considered whether the land is contaminated, is satisfied the land is suitable for what is proposed, and — where remediation is needed — is satisfied the land will be remediated before it is used. On older residential sites, one way this can present is through imported or unknown fill, including material containing demolition waste.
One of our own jobs, and it is the reason we write this down
On one Michaelangelo Designer Homes rebuild the block carried so much sewer that the house had to be designed around it and, in part, built over it. The engineered solution ran to a bridge footing over the main at the rear, cantilevered strip footings down the side, the sewer concrete-encased all the way past the residence, and piers taken below the sewer’s zone of influence. A flood study on the same site led to an on-site detention basin at the front.
The home was built. It was built well, and the owners got the house they wanted in the street they wanted.
What that job cost was design time and engineering — spent at the start, where it belongs. What it did not cost was a surprise at excavation, a redesign halfway through, or a budget that moved after contracts were signed.
That is the whole argument for looking first. Many of these constraints can be identified or investigated early. The title search, the planning certificate and the service diagrams are available before you exchange on anything, and a site investigation fills in the rest. We would rather tell you what is under your block while you still have every option open.
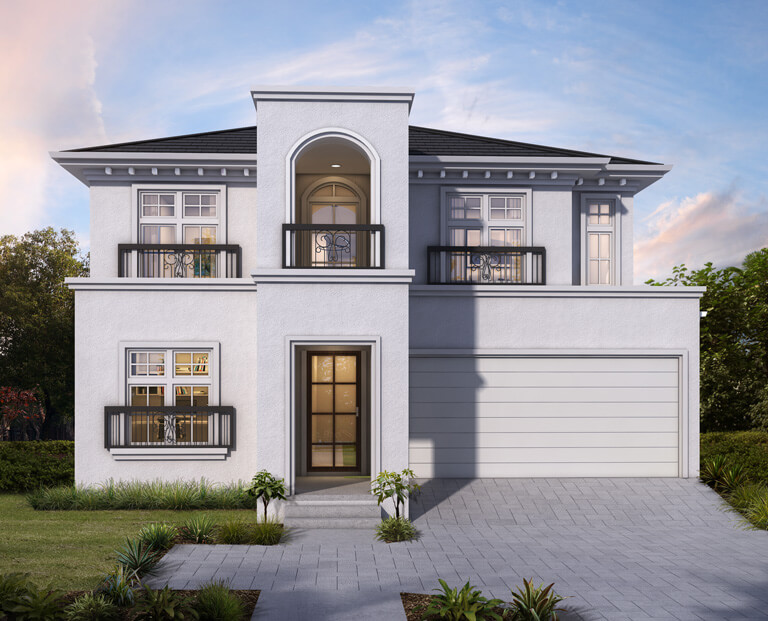
Make the Most of Your Block – When Experience Counts
A knock down rebuild is the perfect way to unlock your block’s full potential and increase the value of your land.
With over 25 years of experience, we take a comprehensive approach —considering the landscape, climate, and every factor that impacts how your home will function and feel. We work closely with you to design a home that maximises your block while navigating key considerations like sloping sites, solar orientation, council regulations, and heritage and conservation —ensuring a smooth, stress-free build with no unexpected surprises.
Your Knock Down Rebuild Journey

Knock Down Rebuild Frequently Asked Questions
What is involved in a knock down rebuild?


Demolishing the existing home on your block and building a new one in its place — on the same title, in the same street, with the same neighbours.
In practice it runs in five stages. Feasibility — what the planning controls allow on your block and what is under it. Design — a home drawn to those controls and to how you actually live. Approval — either a development application to council or, where the land and the design qualify, the complying development path. Demolition — which needs its own approval and its own service disconnections. Construction.
The part most people underestimate is the first one. What causes trouble later is usually something that could have been found in feasibility.
How do I know if my property is suitable for a knock down rebuild?
Many established blocks can be suitable. What varies is what you can build on it and what it takes to get there.
Five things decide it, and all five are checkable before you commit.
- Zoning — what the land is permitted to be used for.
- Height and floor space ratio — where your council applies them, these set the ceiling on the new home, from maps specific to your land rather than to your suburb.
- Heritage and character — a conservation area shapes the design; an individually listed heritage item calls for more careful assessment, particularly where demolition is proposed.
- What is under the block — sewer and water mains, easements, fill of unknown origin, overland flow.
- Access — whether a demolition contractor and a concrete truck can physically get to where they need to be.
We run this as a site assessment before any design work starts. It is the cheapest hour in the whole project.
Do I need to organise the demolition separately?
No. We manage it as part of the build.
It is worth understanding that demolition is a genuine process rather than a day with an excavator. It needs its own approval, the appropriate licensed contractors for the work involved, hazardous-material controls, disconnection of water, sewer, power and gas by the relevant authorities, and lawful waste disposal with the paperwork to prove it.
Handled properly it is orderly and quick. Handled as an afterthought it is where programmes slip.
Can I choose or customise the design of my new home?
Yes — and on a knockdown rebuild that matters more than on a vacant block, because the design has to answer to the site rather than the other way around.
You can start from one of our designs and adapt it, or we can design from scratch around your block, its orientation and how you want to live. Where the complying development path is being used, the design has to stay within that code’s standards to keep that approval route — and we will tell you plainly when a change would move the job to a development application, so the choice is yours rather than a surprise.
How long does a knock down rebuild take?
Construction on a knockdown rebuild typically runs around nine to twelve months for many of our homes, depending on the size, complexity and site conditions.
What varies most is everything before construction. Design and approval is where the range really sits, and the approval path is the biggest single factor. Demolition itself is usually a matter of weeks once approvals and service disconnections are in place.
Can I knock down and rebuild a duplex instead of a house?
Yes, and it is one of the most common reasons people look at a knockdown rebuild in the first place — an established, well-located block that can carry two homes instead of one.
It is a different project from a house-for-house rebuild, though, and the differences start early. The block has to meet the minimum lot size and frontage that apply to a dual occupancy in your area. And there is one that catches people: a straightforward new single dwelling replacing an existing dwelling is generally not referred for a Sydney Water Section 73 Compliance Certificate, while a dual occupancy is. Two dwellings is a different servicing proposition, with its own process and its own timeline.
Our duplex builders page covers the approval paths, the lot requirements and the site constraints in full.
Do I need council approval to knock down and rebuild?
You need planning and building approval, but that does not always mean lodging a development application with council.
A knockdown rebuild may be able to proceed as complying development, where both the land and the proposed home satisfy the requirements of the relevant State code. A complying development certificate can be issued by an accredited certifier or by council against prescribed standards. It is assessed against those standards rather than on merit, and it does not provide the merit-based objection pathway a development application gives.
Where the land or the design does not qualify, the project proceeds through a development application, assessed by your council against the planning controls that apply to the land — and that is the path on which a variation can be sought.
Heritage, bush fire, flooding, easements, existing secondary dwellings and the design itself all bear on which path is available. They need to be checked against the actual rules rather than assumed either way — for example, being on bush fire prone land does not by itself rule out complying development, but land at the highest bush fire attack levels does; and flood affectation does not by itself rule it out, while being in a flow path that cannot be certified as clear does.
Demolition needs its own approval, whether separately or as part of the pathway you are on. We establish the likely path for your block before the design is developed, so the home is designed with the approval strategy in mind from the beginning.
Will my new home have to be the same size as the old one?
No. The size and layout of the house being replaced do not determine the size of the new home — it is assessed against today’s controls, which on an older block often opens up more than people expect.
What sets the ceiling is your council’s height limit and floor space ratio where they apply, and they are applied from maps specific to your land. Neither control is universal — in the Standard Instrument that every council plan is built from, both are optional clauses, so some councils apply them and some do not.
That is why this question has no general answer and a very precise one for your block. We establish it before a line is drawn.
What happens to the water, sewer and power connections?
They are disconnected before demolition and reconnected for the new home, and we coordinate it.
One distinction is worth knowing early. A straightforward single dwelling replacing an existing dwelling is generally not referred for a Sydney Water Section 73 Compliance Certificate, while a dual occupancy ordinarily requires the Section 73 process. Same block, same builder — the difference is two dwellings instead of one. Where a Section 73 is required it has its own process and lead time, and it belongs in the programme from the beginning rather than discovered in the middle. Sydney Water confirms what is required for a particular site through the development and servicing process.
Existing sewer mains crossing your block are a separate question again — that is a design input rather than a connection issue.