Why one builder’s quote is cheaper — and how to tell if it really is
September 13, 2026
You have two quotes for the same house. One is substantially cheaper than the other. The plans are the same,…

September 18, 2026
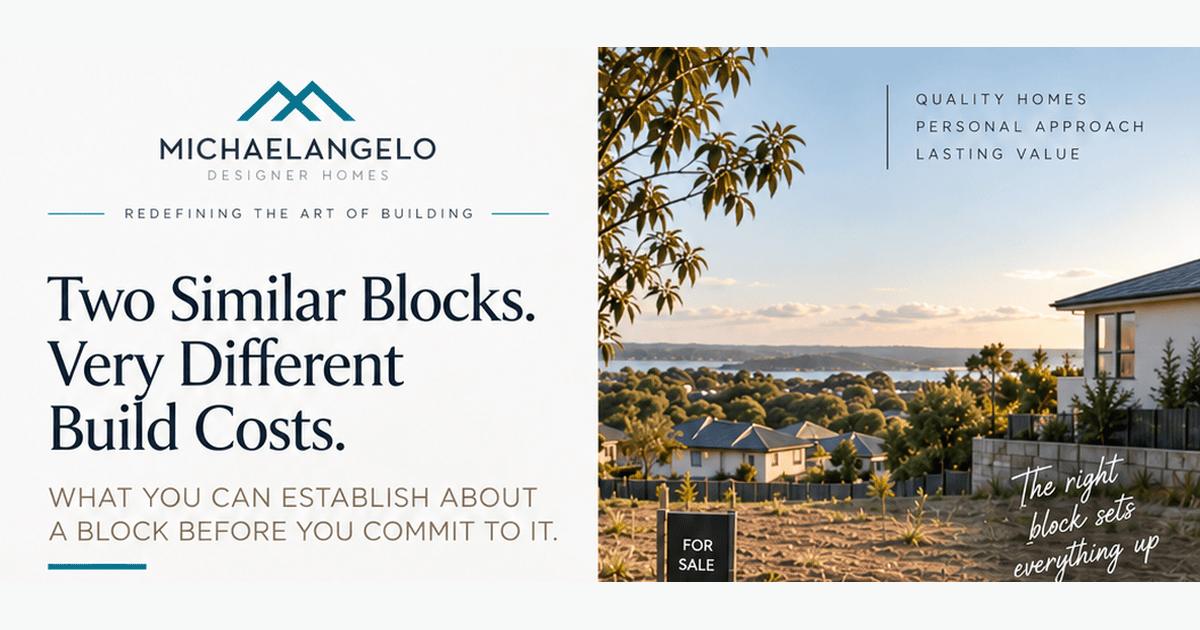
Two blocks on the same street. Same size, same price. One is straightforward to build on. The other needs piered footings, a drainage upgrade and a retaining wall before a single brick is laid.
Nothing you can see from the footpath tells you which is which.
This is a guide to what you can establish about a block before you commit to it — what costs nothing to check, what a builder investigates, and what nobody can know until someone digs.
Because most of what drives the cost of building on a block is either below the surface or written on a document, not visible in the photographs.
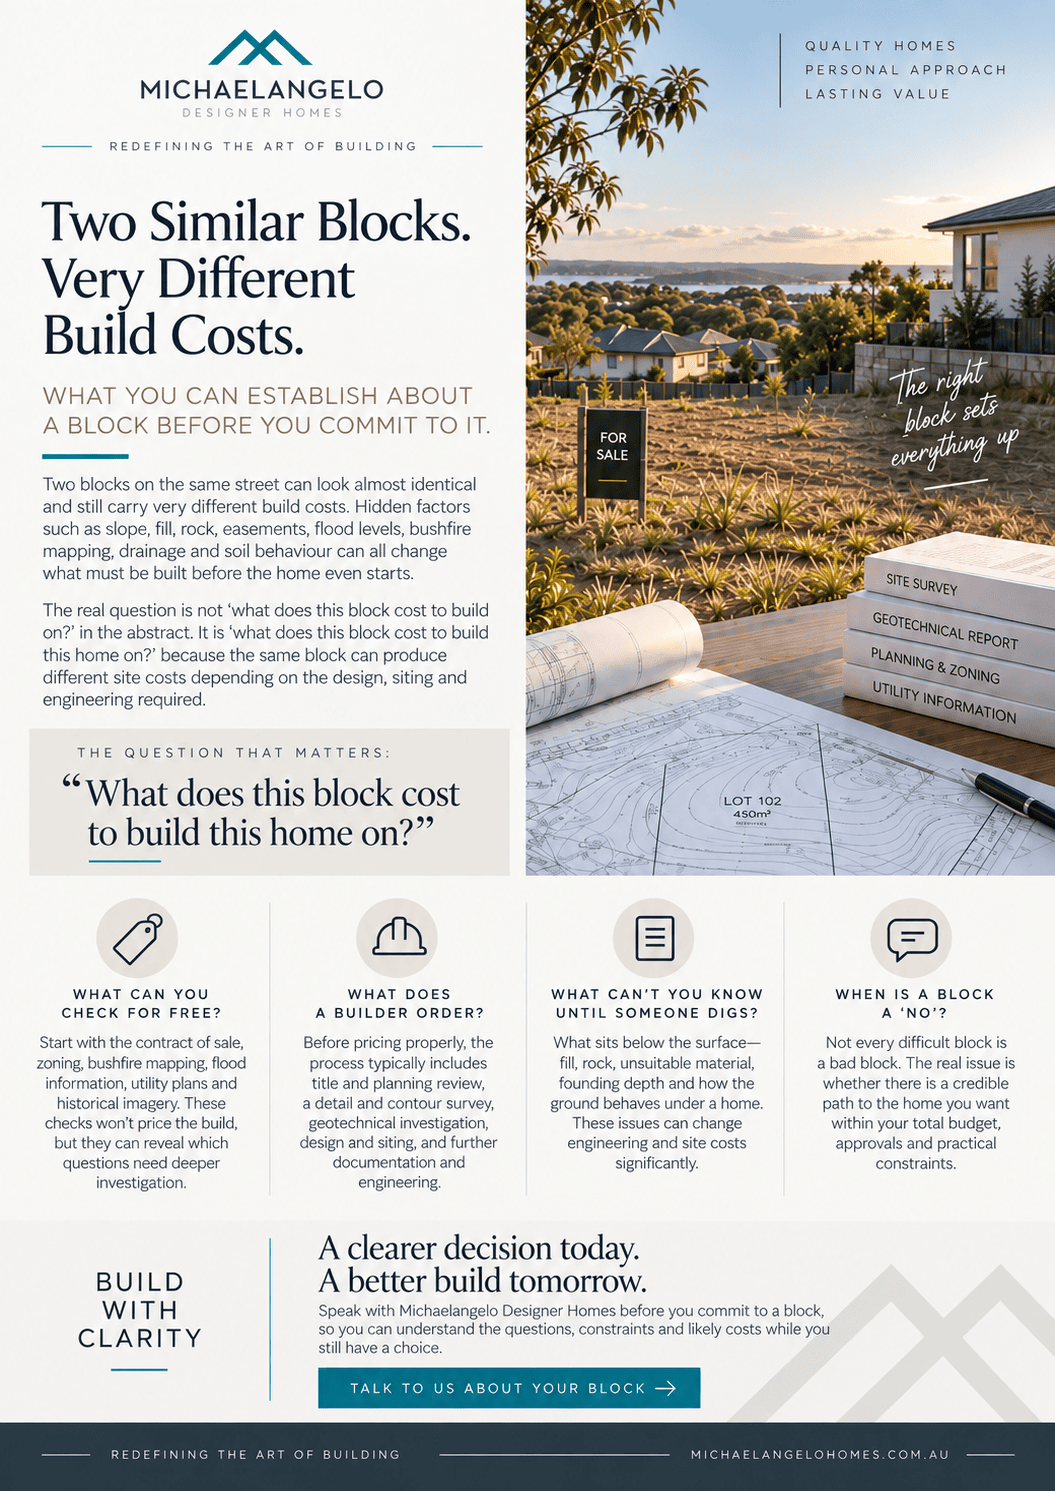
Slope, fill, rock, easements, flood levels, bushfire mapping and soil behaviour all change what has to be built before the home starts. Two blocks can look identical and carry entirely different requirements for footings, drainage, retaining and access.
The block is not the only variable, either. The same block can produce different site costs depending on the home you put on it — where it sits, how far it is from the boundaries, how much of the ground has to move.
So the question is never “what does this block cost to build on” in the abstract. It is “what does this block cost to build this home on.”
More than most buyers realise, and most of it is free.
These checks will not tell you what your build will cost. They will tell you which questions are worth resolving before you commit to the land.
| Check | Where | What it tells you — and what it does not |
|---|---|---|
| The contract of sale and its attachments | Ask the agent. NSW Government: preparing to purchase | Title information, the deposited plan, the planning certificate and drainage information. Note every easement and restriction, and anything you do not understand, for your conveyancer. Obtaining the supplied contract is not the same as paying for fresh searches or professional interpretation. |
| Zoning and development controls | NSW Planning Portal | Zoning, mapped building-height controls, minimum lot size and floor-space controls. A planning map is a starting point, not confirmation that a particular home will be approved. |
| Bushfire-prone land | NSW Rural Fire Service | Whether the land is mapped as bushfire prone. It does not determine the Bushfire Attack Level or replace a project-specific assessment. |
| Flood and overland flow | Council maps and studies. NSW SES identifies councils as the source of property-specific information | Whether flooding or overland flow affects the land. Formal certificates or detailed advice may attract a fee. |
| Underground services | Before You Dig Australia | Available utility plans, free. The plans are indicative — they do not establish exact location or depth, or confirm you may build near a service. |
| What was there before | NSW Spatial Services historical imagery | Previous structures or changes in land use worth asking about. Photographs cannot establish soil condition or whether fill was properly placed. |
Then walk it. From lawful access points, look at the slope, retaining walls, neighbouring ground levels, large trees, access for a truck and any visible drainage. Write down questions rather than assuming you have diagnosed anything.
Free checks identify potential constraints. They cannot replace a survey, a soil investigation, an engineering assessment or legal review.
A sequence of investigation and design, not a single report — and the first step is establishing what already exists.
For a project starting from the beginning, the work generally covers:
We check what has already been supplied first. A client who arrives with architectural drawings and consultant reports needs a different preliminary service from someone starting with a block and an idea. We do not automatically commission a replacement for a report or survey that already exists.
There is a difference between an initial conversation and paid investigation work. Commissioned investigations and documentation are authorised through a preliminary agreement, with the relevant stage paid before that work begins.
Where land is unregistered or access is not yet available, early design and tender work may have to rely on the developer’s plans, with the physical investigations following once access exists. The pricing has to say so.
Ask what it is based on.
Our approach is to gather all the information available at that stage and provide a provisional sum based on what we actually have — not a standard figure carried across every job.
That matters, because an early estimate and a final building tender are different things. An initial figure may rest on an established design, or on whatever documentation exists at the time. Through the preliminary process the site information is reviewed, the design and engineering are coordinated, trade pricing is obtained and the scope is refined.
Where something is genuinely unresolved, the proposal has to name it — as an assumption, an allowance, a provisional sum or an exclusion. You should be able to see what the figure covers, what it is based on, and what could change it.
A soil classification on its own is not a foundation price. The findings still have to be considered against the proposed home and translated into an engineering design.
How allowances, provisional sums and exclusions actually work inside a fixed-price contract is covered in Fixed-price building contracts and allowances.
What is below the surface, and how it will behave once there is a house on it.
In one project we assessed, the geotechnical information identified existing fill. That raised a foundation question immediately: whether piers would be needed to reach suitable supporting material beneath the proposed building.
That changes the engineering and it changes the cost. It is not something anyone can reliably determine from the appearance of the land.
The lesson for a buyer is that a block’s visible shape is only part of the picture. You also need to understand what is going to support the home.
Class E means extremely reactive ground. Class P means a site with a problem that has to be assessed. Class P is not simply the next level above E.
Class E ground can move substantially as moisture conditions change. The foundation design has to respond to that movement, with proper attention to drainage and moisture management.
Class P is assigned where the particular conditions require assessment — unsuitable fill, weak ground, instability or abnormal moisture conditions among the reasons.
Neither letter on its own tells you the foundation system or the extra cost, and neither classification means the land cannot be built on. You need the report to explain why the classification applies, and then engineering appropriate to that site and that home. Site classification under the National Construction Code is described in the Australian Building Codes Board housing provisions.
The useful question is not “what class is it” but “what caused the classification, and what does the engineer require us to do about it.”
When a combination of factors adds up to something that breaks the budget for the home the buyer actually wants.
A difficult block is not automatically a bad purchase. The real question is whether there is a credible path to the home you need within your total budget.
The reason to walk away is that something essential cannot reasonably be achieved — no workable approval pathway, access or drainage rights that cannot be secured, or site works that leave too little budget for the house itself.
We have made that call. On a home we built in Hurstville, the site conditions were difficult enough that we offered not to proceed — for the owners’ benefit, before they were committed further. They chose to persevere. We built the home, and it cost them more than a straightforward block would have.
That is what an honest conversation about a block looks like. It is not a builder talking a client out of a job, and it is not a builder taking one that should not be taken. It is putting the numbers and the constraints in front of someone while they still have a choice.
There is also a difference between a problem that has been investigated and one that has not. If a major issue cannot be resolved before you have to commit, going ahead means accepting more uncertainty than you may be comfortable carrying.
A block can be technically buildable and still be the wrong block for that buyer.
Yes — and the scope of what you are asking for matters more than most buyers expect.
Involving a builder before you purchase helps you weigh up whether the block suits the home you want, and what further investigation it will need.
But a discussion based on the sales documents is a different thing from a site inspection, and both are different again from a detailed feasibility assessment supported by surveys, geotechnical information and specialist advice.
Before commissioning any review, establish what will be checked, what information is required, whether site access is available, and what fees apply.
For clients who are serious about building, Michaelangelo Designer Homes looks at a block before purchase as part of getting the project right. Where someone is earlier in the process, we assess each request on its merits.
The aim is the same either way: identify the questions that matter while you still have a choice about the land.
Michaelangelo Designer Homes is a boutique residential builder working across Greater Sydney, within our established service zones. If you are weighing up a block, talk to us about it before you exchange.
Further reading: Fixed-price building contracts and allowances · Comparing building quotes: why one builder is cheaper
September 24, 2026
Most people arrive at this decision believing it is a choice between two things: a standard home from a catalogue,
September 13, 2026
You have two quotes for the same house. One is substantially cheaper than the other. The plans are the same,
September 7, 2026
You signed a fixed-price contract. Months later, invoices arrive carrying lines you do not recognise, and the number you agreed