
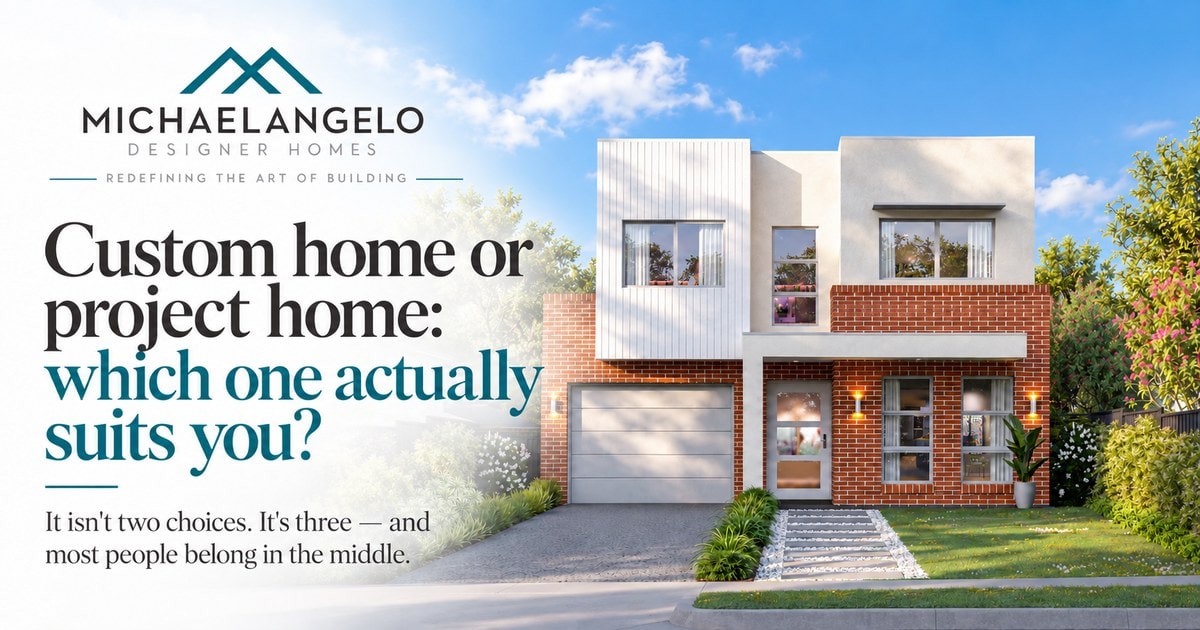
Custom home or project home: which one actually suits you?
September 24, 2026
Most people arrive at this decision believing it is a choice between two things: a standard home from a catalogue, or a house designed from a blank sheet of paper. That framing is why so many of them end up in the wrong one.
There is a third option sitting between those two, and in our experience more buyers belong in it than realise it exists. This article explains the difference, when each route is the right one, and where the money actually goes — written from the conversations we have with clients rather than from an argument that one way of building is better than the other.
What is the difference between a custom home and a project home?
A project home starts with the house, and then you work out how that house fits you and your land. A custom home starts with you and the land, and the house is developed around those things.
That is the whole distinction, and it is not a distinction between a standard house and an expensive one. It is a question of how much of the design is already decided before anyone has understood the client or looked properly at the block.
When the floor plan is not fixed in advance, the questions change. How does this family actually live? Where is north, and what does the slope do? Where are the services and the easements? What will the children need in five or ten years — and is there multigenerational living, or working from home, or storage and vehicle requirements that are not standard? The design then responds to those answers rather than absorbing them.
The site half of that is the part most often underestimated. The NSW Planning Portal’s own MyHome Planner guidance on understanding your land asks homeowners to consider the slope of the block, the orientation of the house on it, sun and climate, window placement in relation to boundaries and neighbours, sewer access, whether the land is bushfire prone, whether it is at risk from flooding, and whether there will be direct property access during the build. Those are questions about the land, not about the house — and they are far easier to answer before a floor plan is chosen than after.
Is there anything between a project home and a fully custom design?
Yes, and it is the option that gets missed most often: start with an established, well-resolved design that already gets the fundamentals right, then adapt it around the client, the land and the way they want to live.
This is how we intend our own home designs to be used. We do not want somebody choosing one of them and assuming the plan is fixed. It is a starting point. If the kitchen needs to work differently, a bedroom needs to move, the living arrangement needs changing, the garage configuration needs altering, or the house needs to respond differently to the fall of the block, that is a conversation, not a refusal.
The appeal is straightforward. A client looks at an existing plan and says they like eighty or ninety per cent of it. They should not have to throw away everything already resolved — you are not paying to reinvent the parts of a home that do not need reinventing — but nor should they accept compromises simply because a standard plan says a room has to stay where it is.
When somebody tells us they like a home but need the study somewhere else, want the kitchen working differently, need another bedroom and have a block that falls the wrong way, our first response is not that they need a fully custom home. It is that we should work out the most sensible solution first.
When is a project home the right choice?
When the product already fits — a relatively straightforward block, a design that suits the way you live without substantial structural change, and a standard specification and selection range you are genuinely happy with.
Project homes can represent good value, and there is no difficulty in saying so. The efficiencies are real: the builder may have constructed the same design many times over, the estimating systems are built around it, the trades know it, materials are purchased at scale, and the documentation and construction method are repeated. There is also something genuinely useful about walking through a display home — for some clients, seeing essentially what they are buying before they commit is what gives them confidence.
If someone comes to us with an uncomplicated block and tells us they have walked through a particular project home, love the floor plan exactly as it is and want to change nothing, we would not tell them to build custom simply because that is what we do. They should investigate that option properly.
The caution is a different one. Compare the finished solution, not one builder’s advertised price against another builder’s detailed price. And watch the point at which the product stops fitting: once you are making a standard design work through dozens of changes, it is worth asking whether you are still buying the advantage that attracted you to it.
When is a custom home not worth it?
There is little benefit in commissioning a fully custom design simply for the sake of calling the home custom.
Custom design has to solve something. It might make significantly better use of the block. There might be particular family requirements, or planning and engineering constraints, or a difficult orientation, or views worth capturing, or a slope to work with, or multigenerational accommodation to accommodate. The relationship between the spaces a client wants might simply not exist in any established plan. Those are reasons to design.
But if an existing design — ours or anybody else’s — already delivers the bedroom numbers, the room sizes, the flow, the orientation and the functionality a family needs, starting again so that the result can be described as custom is not adding value. A client should not pay for design work that does not materially improve the house.
There is a second reason, and it has nothing to do with cost. Some people love being involved in every decision. Others want a well-resolved home, a controlled selection process and fewer choices to make. Neither is right or wrong. The useful question is what level of design flexibility this particular project genuinely needs — not which category sounds more impressive.
Why doesn’t the advertised price become the final build price?
Because an advertised price and a detailed price are answering different questions, and comparing them tells you very little about what either house will cost to finish.
A custom home is potentially being done once. There can be additional design, engineering and consultant input, more detailed site investigation, structural solutions worked out for that block, details drawn specifically for that house, and materials outside a bulk-buy arrangement. Trades are dealing with individual detailing rather than repeating something they have built dozens of times.
What is less obvious is that good custom design also stops money being spent in the wrong places. We can ask whether a client genuinely needs another forty square metres or whether the existing area could simply be planned better. We can design around the land instead of spending to force a house onto it, and put money into the parts of the home a family values while simplifying the parts they do not.
On the other side, a project-home price moves when the standard product stops matching the actual project — client upgrades, design changes, site requirements, additional engineering or reports, things excluded from the base package, and allowances where the exact cost was not known when the contract was prepared. That is not an accusation against project builders. Those mechanisms exist across residential construction and we use them too. NSW Government guidance on contracts for residential building work (updated April 2026) uses the term prime cost items for items that cannot be costed exactly before the work begins, defines a variation as a change to what has already been agreed, and advises choosing fittings and appliances before signing so that the prices quoted in the contract are accurate. We have written separately about what a fixed-price contract actually fixes, which covers those allowances in detail.
So when we are asked which one costs more, the more useful question is what is actually being compared. Give us the same block, the same site conditions, the same floor area, the same level of finish, the same inclusions and exclusions, the same structural requirements and the same finished outcome, and there is a real conversation to have. The number at the top of the advertisement tells you almost nothing unless you know what sits underneath it.
Which route suits which buyer?
The three routes, and the honest case for and against each.
| Route | Suits you when | Where it can come unstuck |
|---|---|---|
| Project home | The block is straightforward, the plan works as drawn, and you are happy with the standard specification and selection range. | When the product stops fitting. Each change and site requirement chips away at the repetition that made it efficient in the first place. |
| An established design, adapted | You like most of an existing plan but need real changes — a room moved, the kitchen reworked, the house sitting differently on the land. | When the changes are so extensive that you are effectively designing a new house through a series of amendments rather than starting properly. |
| Fully custom | The site, the planning constraints or the way your family lives cannot be answered by any established plan. | When it is chosen for the word rather than for a problem. Design that does not materially improve the house is design the client pays for twice. |
What does custom design actually solve? A worked example
It solves the problems a site creates — and it solves them together, as one design question, rather than one at a time as each is discovered.
A project of ours at Hurstville is a good illustration, because the temptation with a block like that is to assume the job is simply choosing a house that fits inside the boundaries. It was not.
Once the site was properly understood, several things had to work at once. There was a sewer easement, and what that meant structurally could not be wished away by placing a standard footing system over it — the response involved engineered piers. There were stormwater requirements that turned out to be substantially more involved than they first appeared, with the required infrastructure increasing from 450 mm to 750 mm together with the associated pit works. And the property was flood-affected, so there was a minimum floor level that had to be achieved.
That last one is not a number you can simply raise on its own. Change the level of the building and you immediately have to ask what it does to access, to the relationship between parts of the house, to external levels, to drainage, and to how the home feels to live in. Resolving those competing requirements is where a 686 mm internal step-down came from.
The client was not paying for an unusual floor plan for its own sake. The work was making the home and the site function together. A more rigid standard-plan approach would still have had to deal with the sewer, the stormwater and the flood level — those do not disappear because you have chosen a project home. The question would have been how far that standard design could be altered before it stopped working efficiently as a standard design.
The sewer affected the structure. The stormwater affected the civil work. The flood level affected the building levels. The building levels affected how the spaces related to one another. They were not four separate issues; they were one project.
The finished house does not advertise any of it, and it should not have to. That is the best outcome of custom building: the complexity is dealt with in the design and the construction, so the people living there never have to live around it.
How should you decide?
Start with the block and the way you want to live, not with the category. The route follows from those two things rather than the other way round.
Ask what the land actually requires, how much of an established plan genuinely works for your family, and how many decisions you want to be making. If a standard design answers all three, that is your answer and it is a good one. If it answers most of them, the middle option is probably where you belong. If it answers none of them, designing from first principles earns its place.
If you are weighing quotes from more than one builder while you decide, our article on why one builder’s quote comes in cheaper than another’s covers what to line up before you compare them. Our custom homes page also answers two questions sitting close to this one — whether an existing floor plan can be customised, and whether building a custom home is more expensive — in its frequently asked questions.
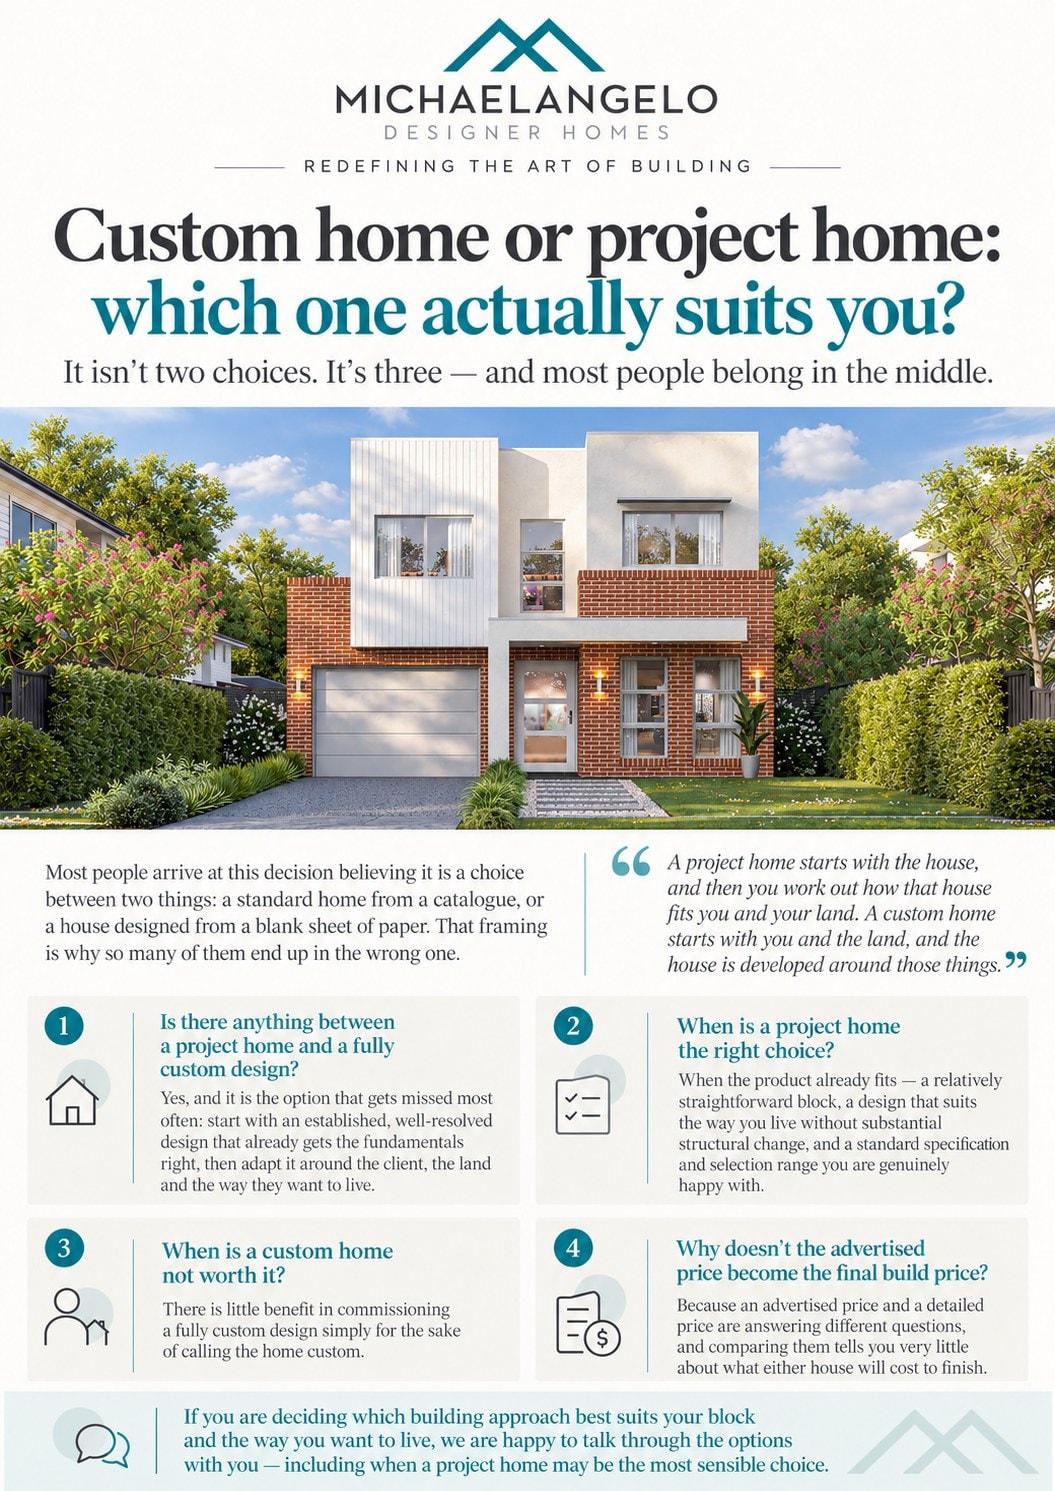
Michaelangelo Designer Homes is a boutique builder working across Western, North West and South West Sydney. If you are deciding which building approach best suits your block and the way you want to live, we are happy to talk through the options with you — including when a project home may be the most sensible choice.
More recent posts
September 18, 2026
What a block will actually cost you to build on
Two blocks on the same street. Same size, same price. One is straightforward to build on. The other needs piered
September 13, 2026
Why one builder’s quote is cheaper — and how to tell if it really is
You have two quotes for the same house. One is substantially cheaper than the other. The plans are the same,
September 7, 2026
Fixed-Price Building Contracts: Understanding Allowances Before You Sign
You signed a fixed-price contract. Months later, invoices arrive carrying lines you do not recognise, and the number you agreed