Custom home or project home: which one actually suits you?
September 24, 2026
Most people arrive at this decision believing it is a choice between two things: a standard home from a catalogue,…

November 8, 2026
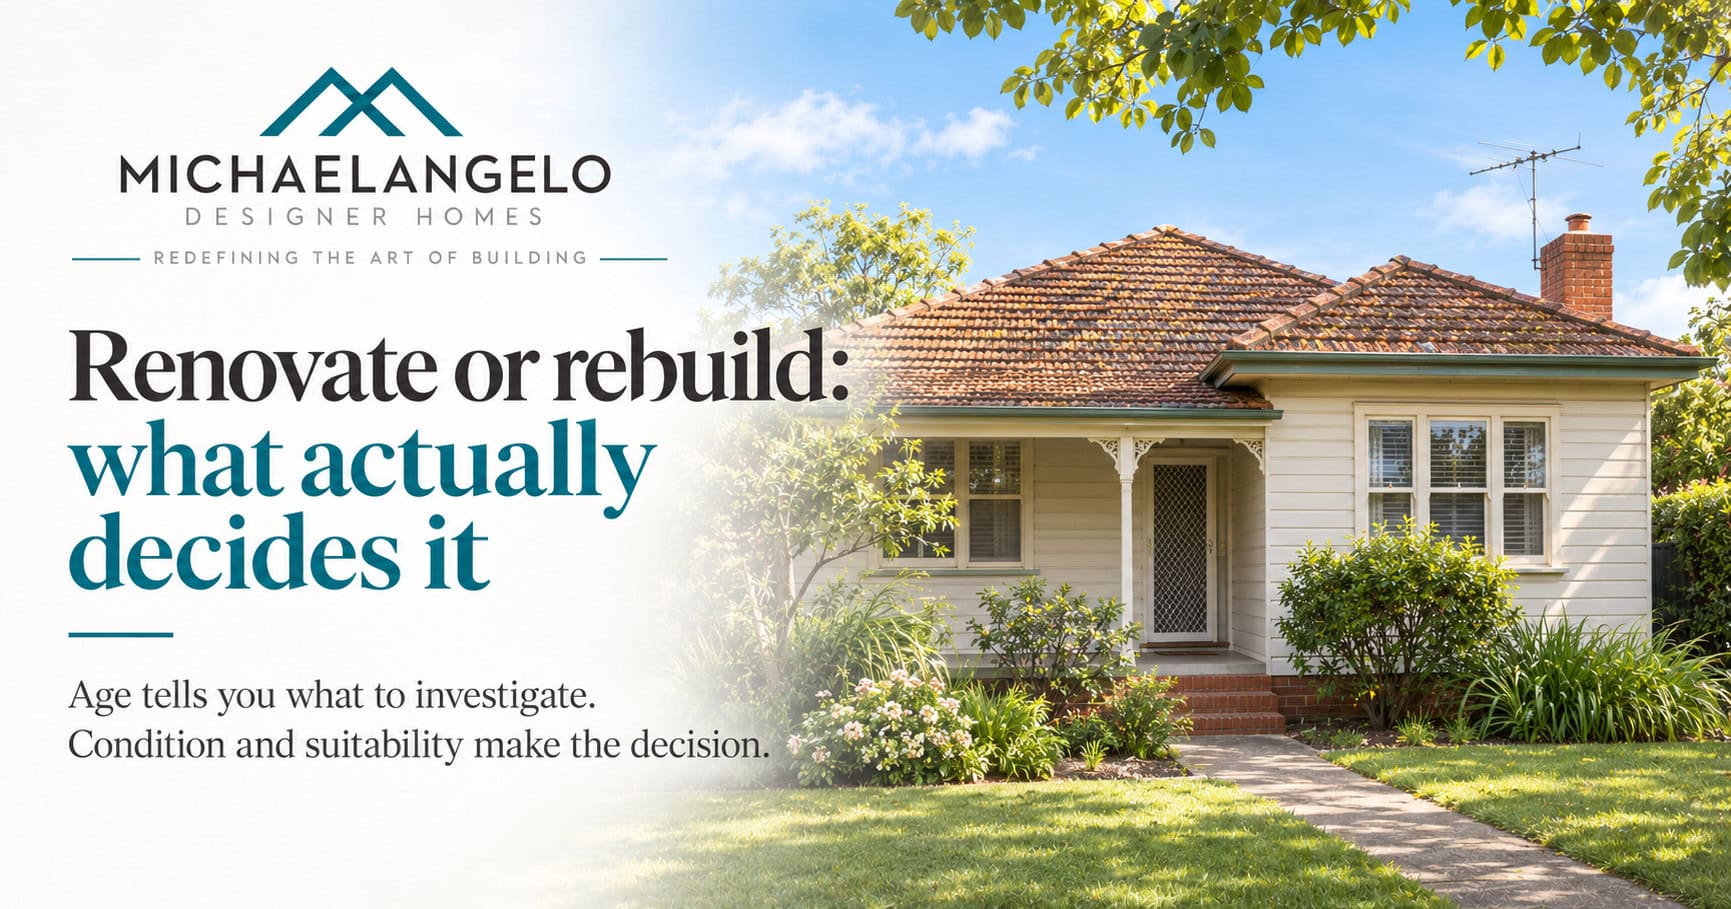
You are standing in a house you have lived in for years. The kitchen has had its day, the layout has never quite worked, and somewhere behind all of it is a question you have not been able to settle: fix this house, or start again.
Before a builder gives you a view on that question, you should know where his interest sits. Michaelangelo Designer Homes builds new homes. We do not take on renovations.
A business that does both has a comparison that leads to its own door whichever way it falls. Ours cannot. If you read this and conclude that the house you have is worth keeping, you want a different builder — and it is better that you reach that conclusion here than six weeks into a process with us.
Almost everything written on this decision compares the two on price. That comparison is close to useless at this stage, because the figure on each side depends entirely on things nobody has looked at yet — what is holding the existing house up, what is under it, and how much of it is genuinely worth keeping. A number offered before that work is done is a guess wearing a suit.
There is a better question, and it is not the one owners tend to ask themselves. The instinct is to ask how much of this house can we keep? The question that actually decides it is whether what you keep is helping you create the home you want.
A floor plan and an inspection show you the house as it presents. They do not show you the house as it was built, or as it has been altered since.
When an older home is opened up, what comes to light tends to be the record of everything done to it over decades: previous alterations that were never properly integrated into the original structure, framing that has been cut, undersized or modified, services running where nobody expected them, water damage, movement, termite damage, and floor construction that changes from one part of the house to another because it was built at different times.
Older Australian housing stock carries one further consideration. Homes built or renovated before 1990 are likely to contain asbestos somewhere — in building materials, electrics or insulation — which means a home of that era needs the question answered properly before work is planned, not discovered partway through it.
None of this means older houses are bad houses. The point is narrower and more awkward than that: until it is exposed, neither the owner nor the builder can know with certainty what is behind the plasterboard, under the floor or inside the roof. Anyone who tells you otherwise before opening it up is telling you what they hope.
A single structural problem is rarely the thing that decides it.
A footing can often be strengthened. A wall can be removed and the load carried elsewhere. A frame can be altered, an opening created, a span reworked. These are engineering and construction problems, and they generally have engineering and construction answers.
What changes the decision is several fundamentals being wrong at the same time. When the footing system needs major intervention, and the existing floor levels do not suit the new layout, and the ceiling heights cannot deliver the spaces you are asking for, and most of the frame has to be reworked regardless — that is the point at which it is worth asking what is actually being preserved.
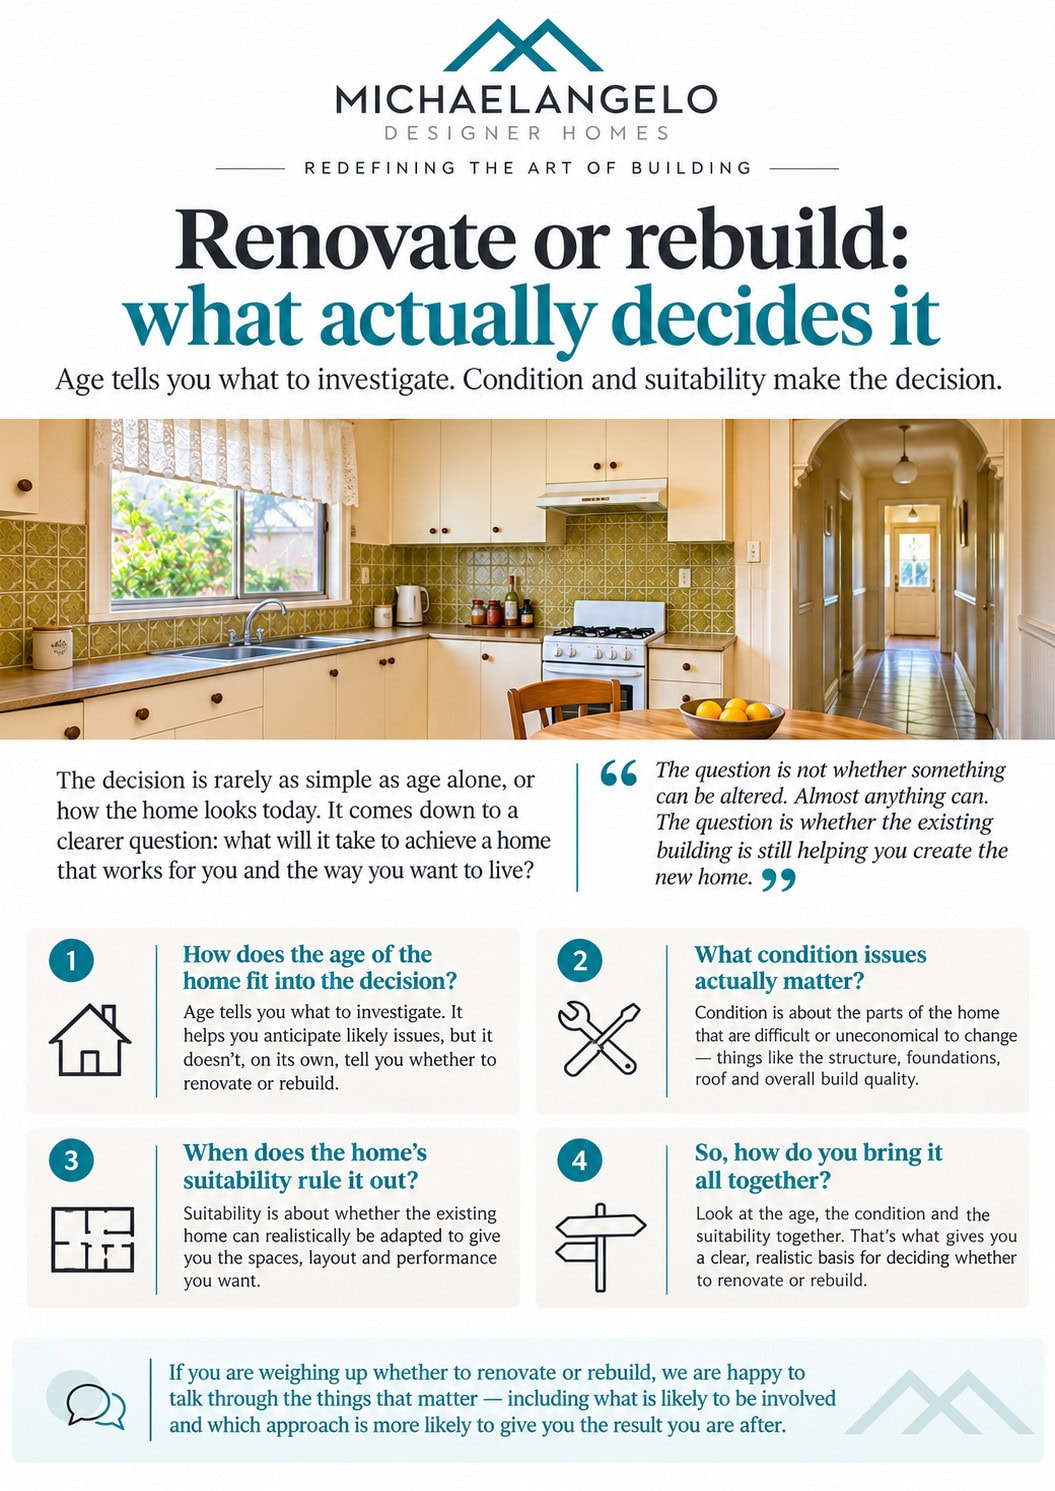
The question is not whether something can be altered. Almost anything can. The question is whether the existing building is still helping you create the new home.
There is a widespread assumption that renovating is the simpler approval path, on the reasoning that the house is already there.
In practice a substantial alteration and addition can become involved, because the work has to demonstrate how new construction interfaces with an existing building — existing setbacks, existing levels, existing structure, and planning conditions that were never designed with the current proposal in mind.
A rebuild starts from a clean site as a design proposition, but carries its own planning, demolition and approval requirements. Our knock down rebuild page sets those out in detail.
Neither route is reliably the easier approval. It depends on the actual site and the actual proposal, and it is not a sound basis on which to choose.
It is easy to look at the visible part of the house — the kitchen, the bathrooms, the façade — and ask whether it is too far gone to save.
Those are the easiest things in the building to change.
The questions that matter sit underneath them: whether the structure, the floor levels, the orientation, the relationships between rooms and the existing footprint are genuinely useful to the home you want to create. A dated kitchen is not a reason to demolish a house. A building that fundamentally fights the new brief can be.
We would not nominate an age and say that every house older than it should come down. There are older buildings put together very soundly, and newer buildings whose structure or layout offers little worth retaining.
Age tells you what to investigate. Condition and suitability make the decision.
Sound structure. Floor levels that work with the layout you want. An orientation worth keeping. Retained parts that genuinely contribute to the finished home rather than being carried along out of sentiment. Where those hold together, the existing building is doing real work for you, and the case for keeping it is a serious one.
That is not our trade, and we will tell you so rather than talk you around to a project that suits us. What you want then is a builder whose work is alterations and additions, and you are better served finding one early.
If the project turns into replacing most of the structure, correcting the levels, substantially changing the layout and upgrading the services — and the finished design still has to be compromised around whatever remains — then it is time for an honest conversation about starting again.
At that point you are no longer renovating a house. You are building a new one around the constraints of an old one, and paying for the privilege in design compromise.
Do not begin by asking whether you love the existing house enough to keep it, or whether a new home sounds appealing. Both questions are about feeling, and neither will survive contact with the structure.
Begin by working out what you want the finished home to do — how you want to live in it, what it has to accommodate, what it has to fix about the way you live now. Then assess honestly how much of the existing building helps you get there.
What we do before any design work begins is look at the site and the structure, because the ground under an existing house is the same ground a new house would sit on, and we cover that in what a block actually costs to build on. If that assessment says the existing building is working for you, we will say so, and the work is not ours. If it says the building is fighting the brief, our knock down rebuild page sets out how that runs, and our six-step process sets out how a project with us works. If the answer is a new home, the next decision is what kind, and custom home or project home deals with that one.
Michaelangelo Designer Homes builds across Greater Sydney, within our established service zones. If you are weighing this up, we are happy to walk through the house with you and tell you honestly which way it points.
September 24, 2026
Most people arrive at this decision believing it is a choice between two things: a standard home from a catalogue,
September 18, 2026
Two blocks on the same street. Same size, same price. One is straightforward to build on. The other needs piered
September 13, 2026
You have two quotes for the same house. One is substantially cheaper than the other. The plans are the same,