
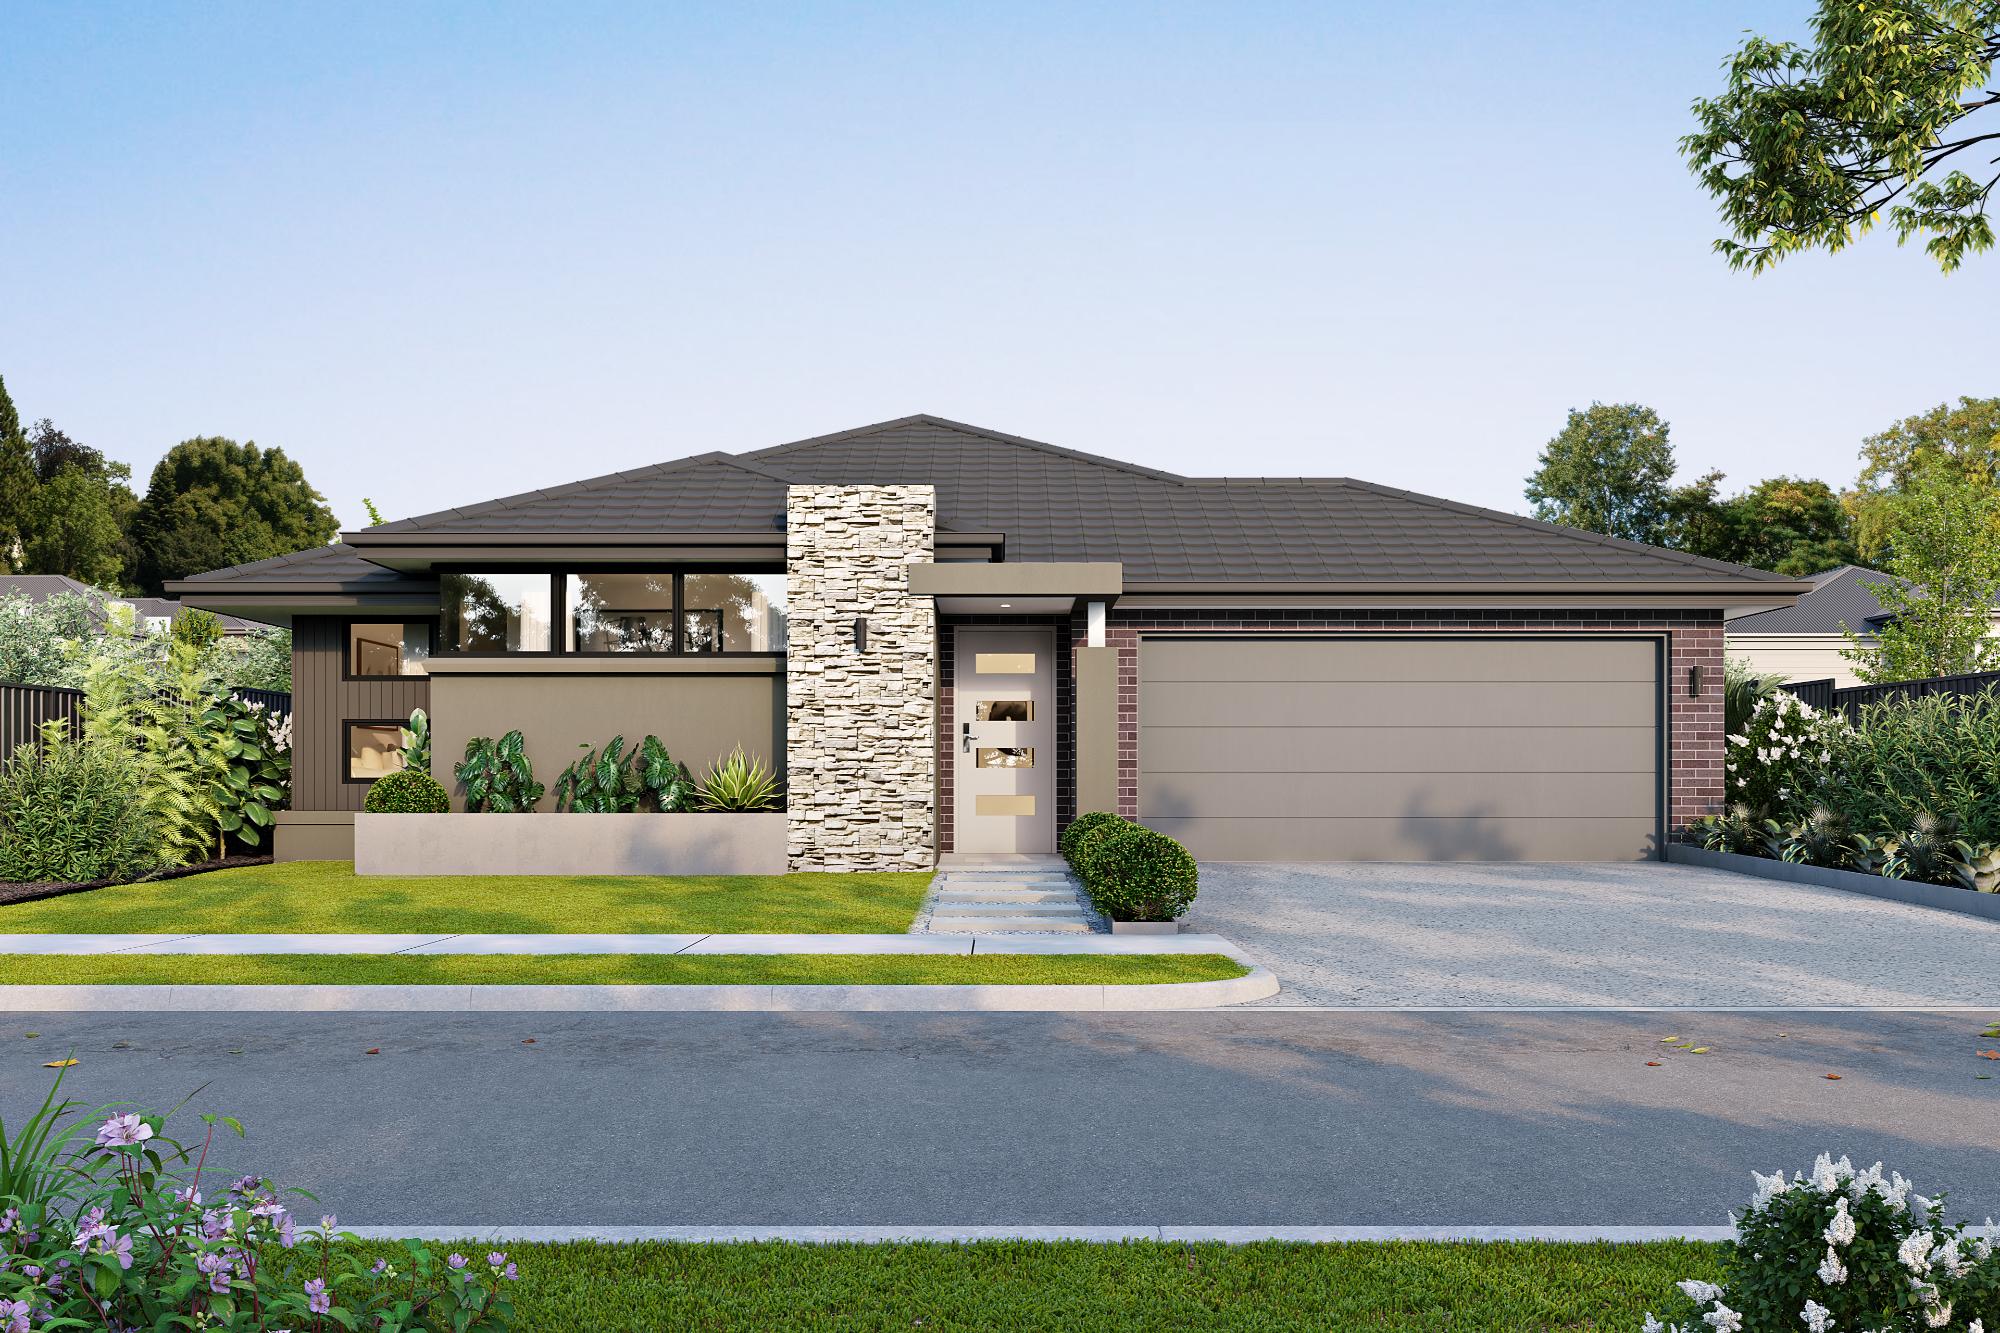
Genesis 26 mirrored rear
Contemporary
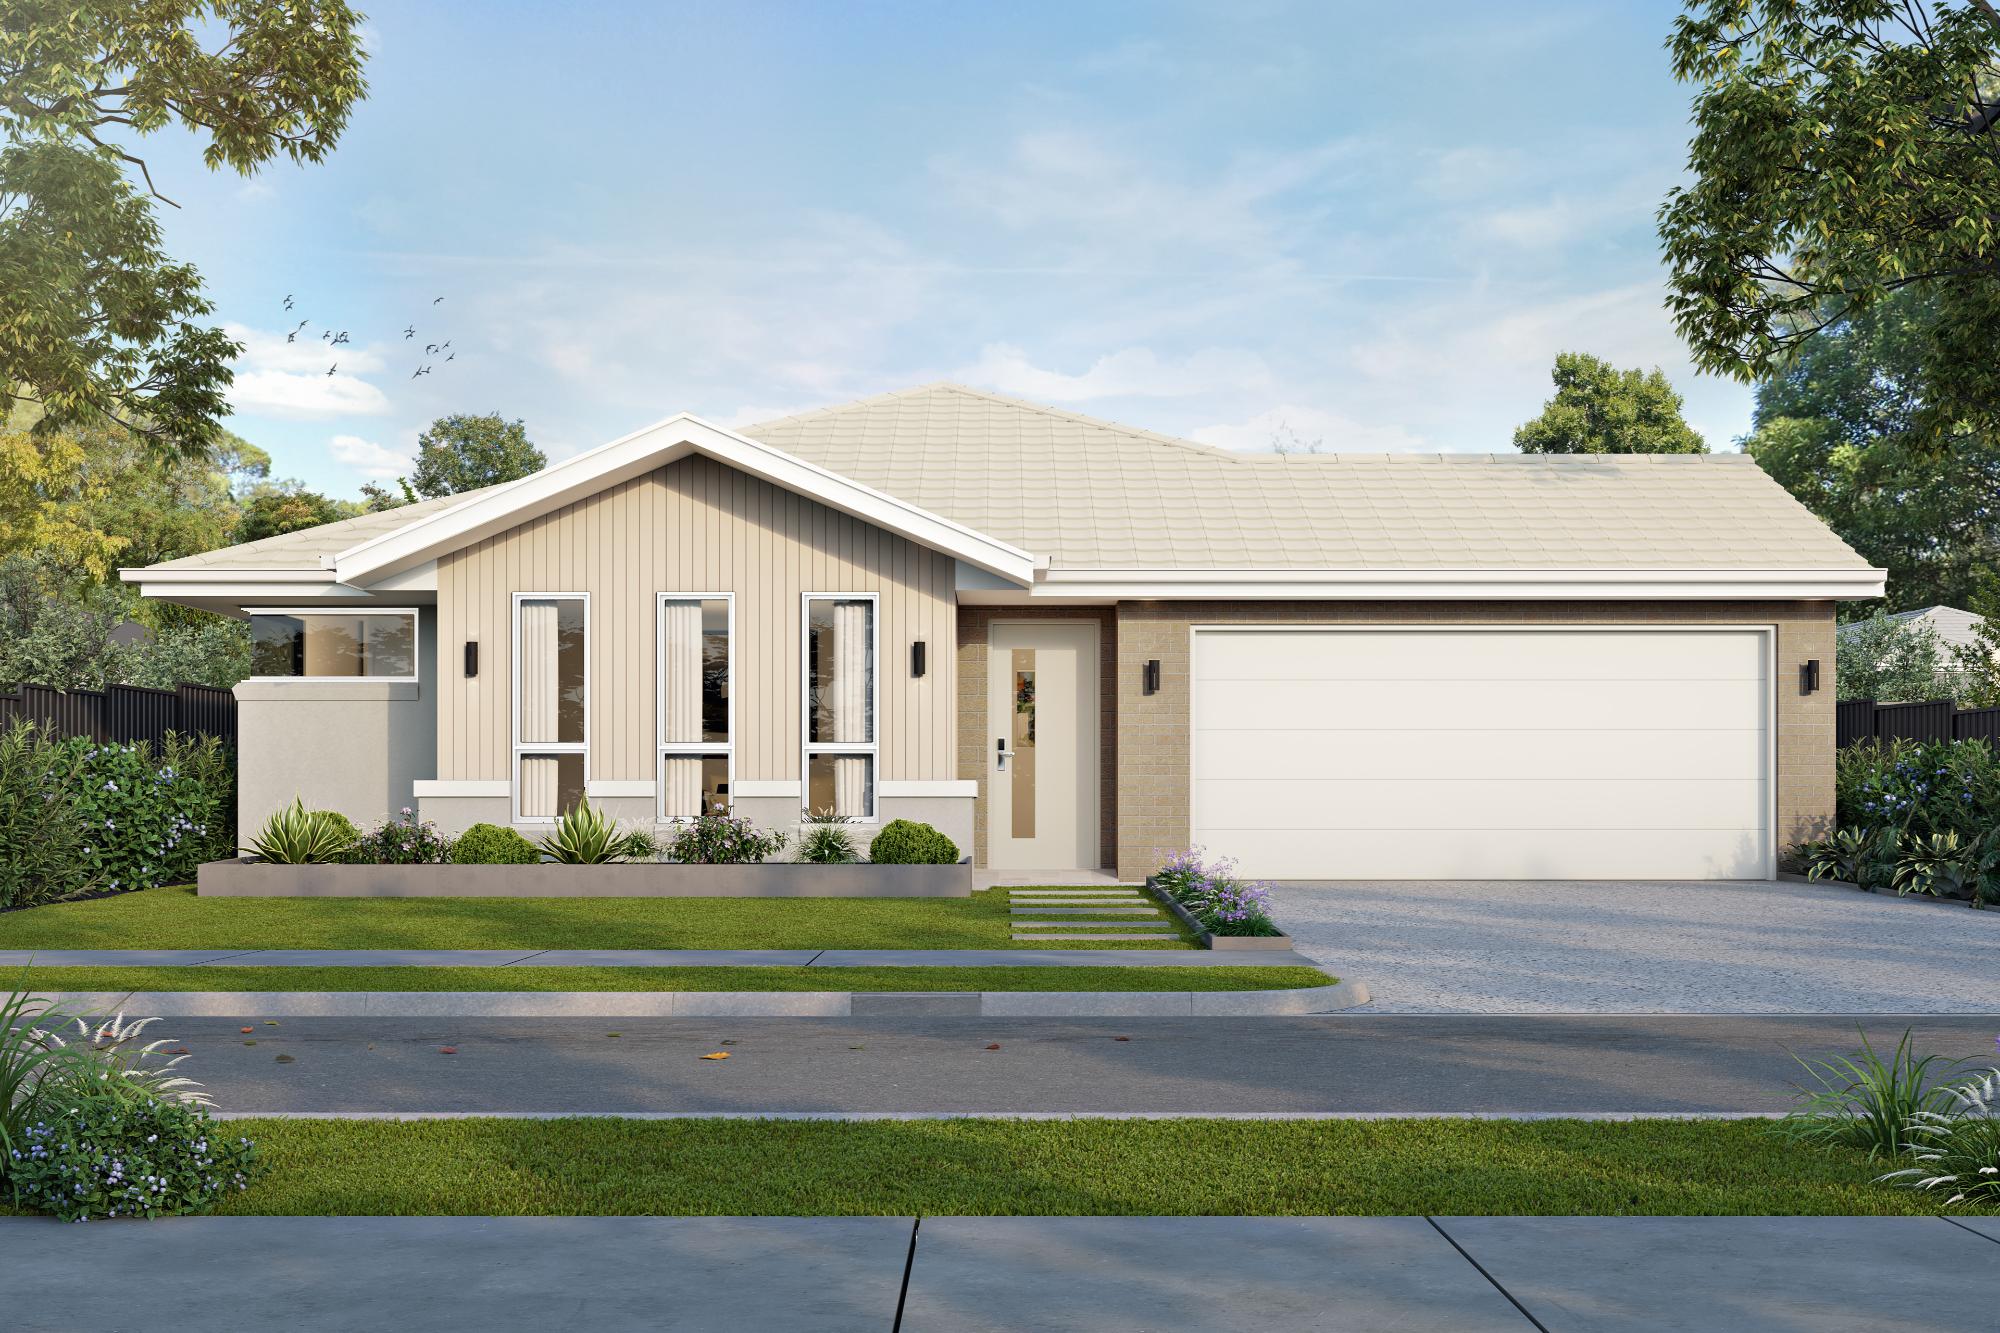
Genesis 26 mirrored rear
Vogue
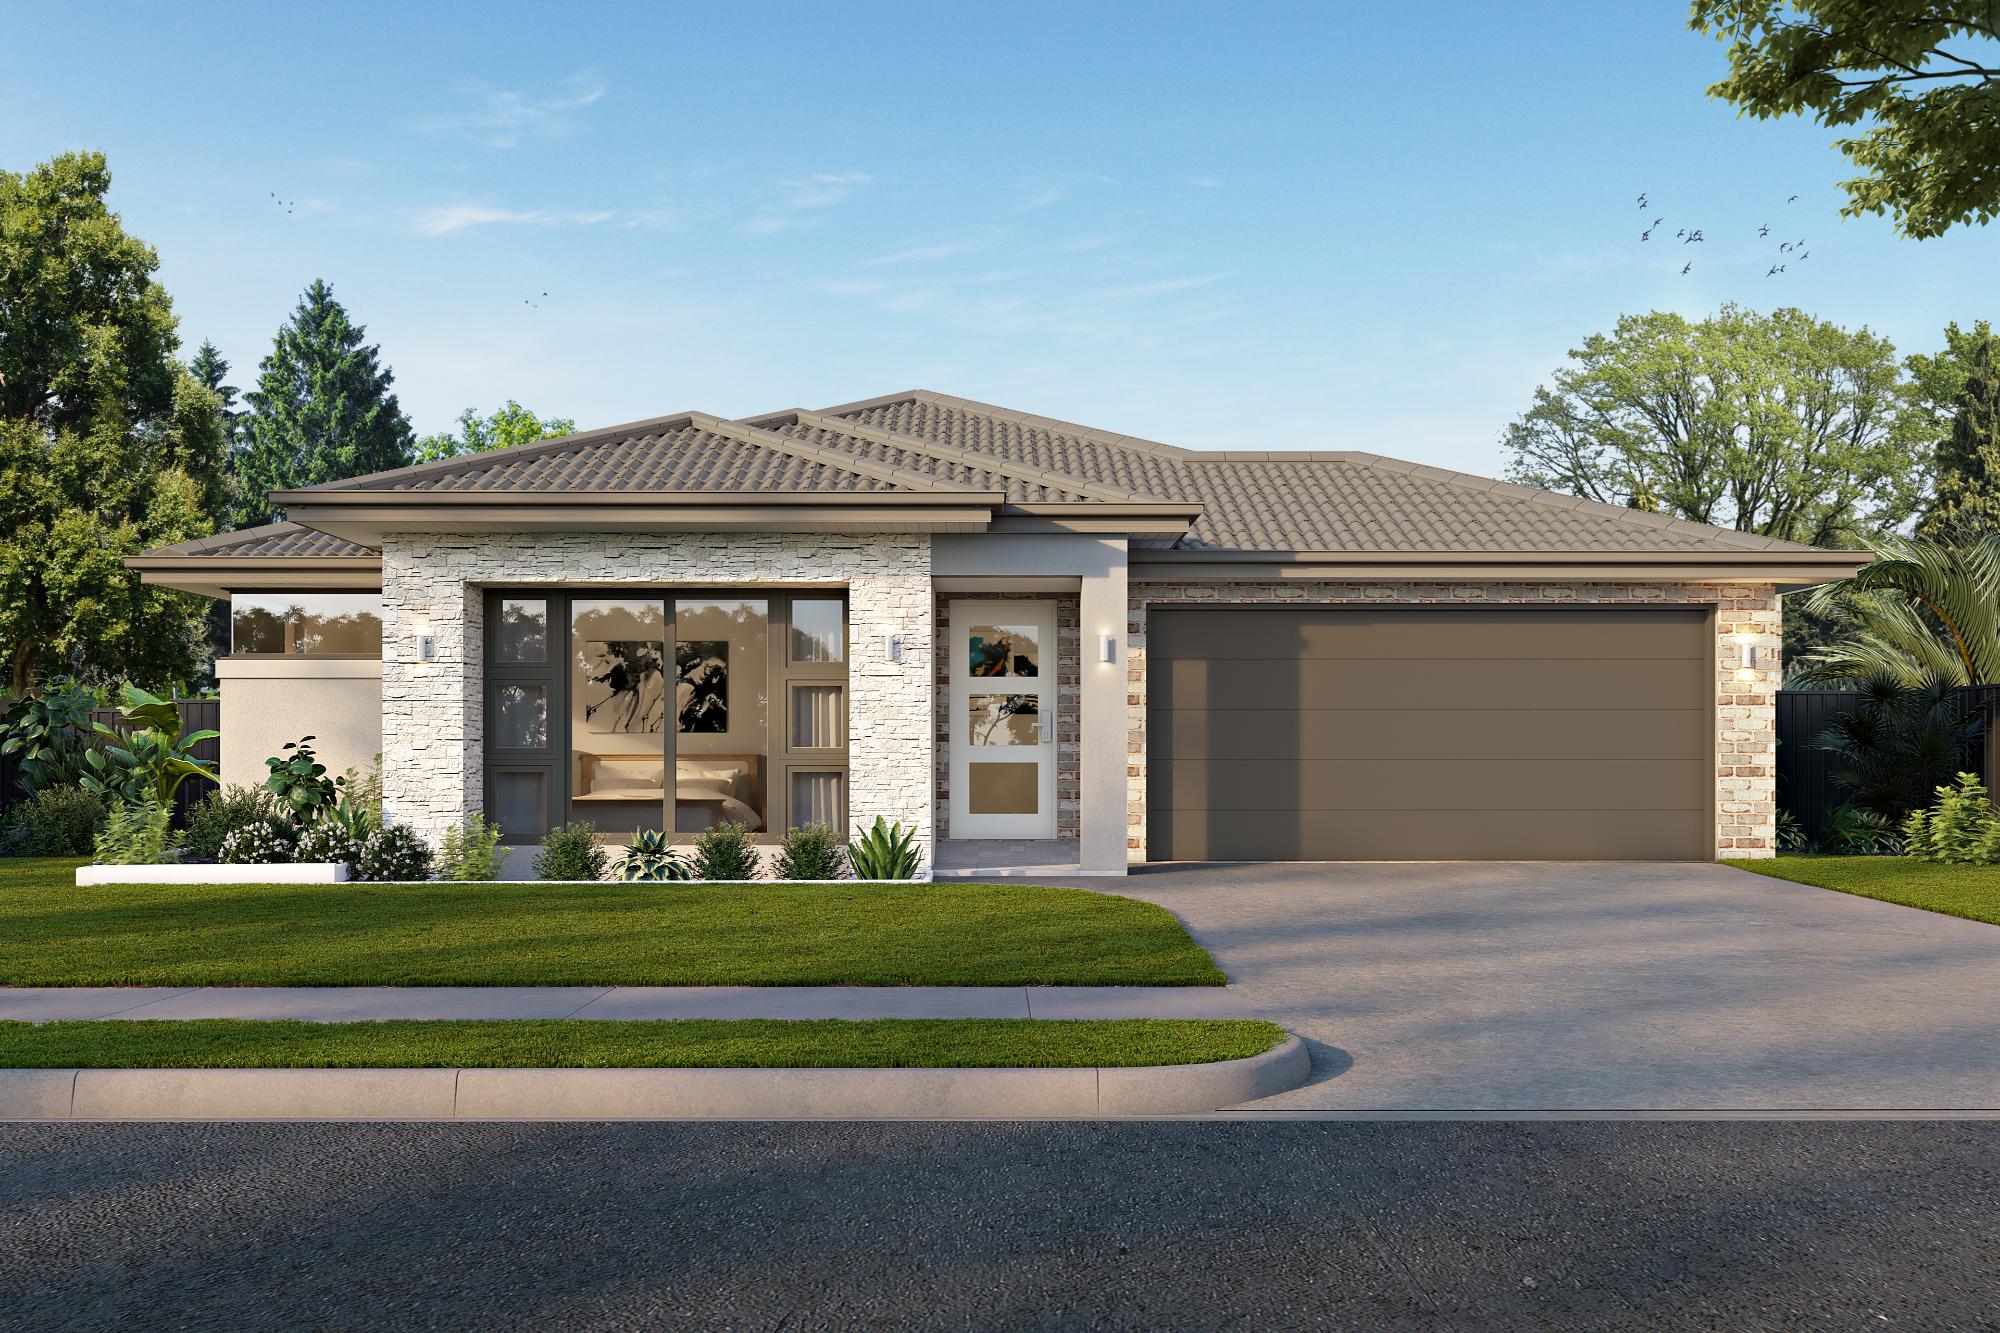
Genesis 26 mirrored rear
Modern
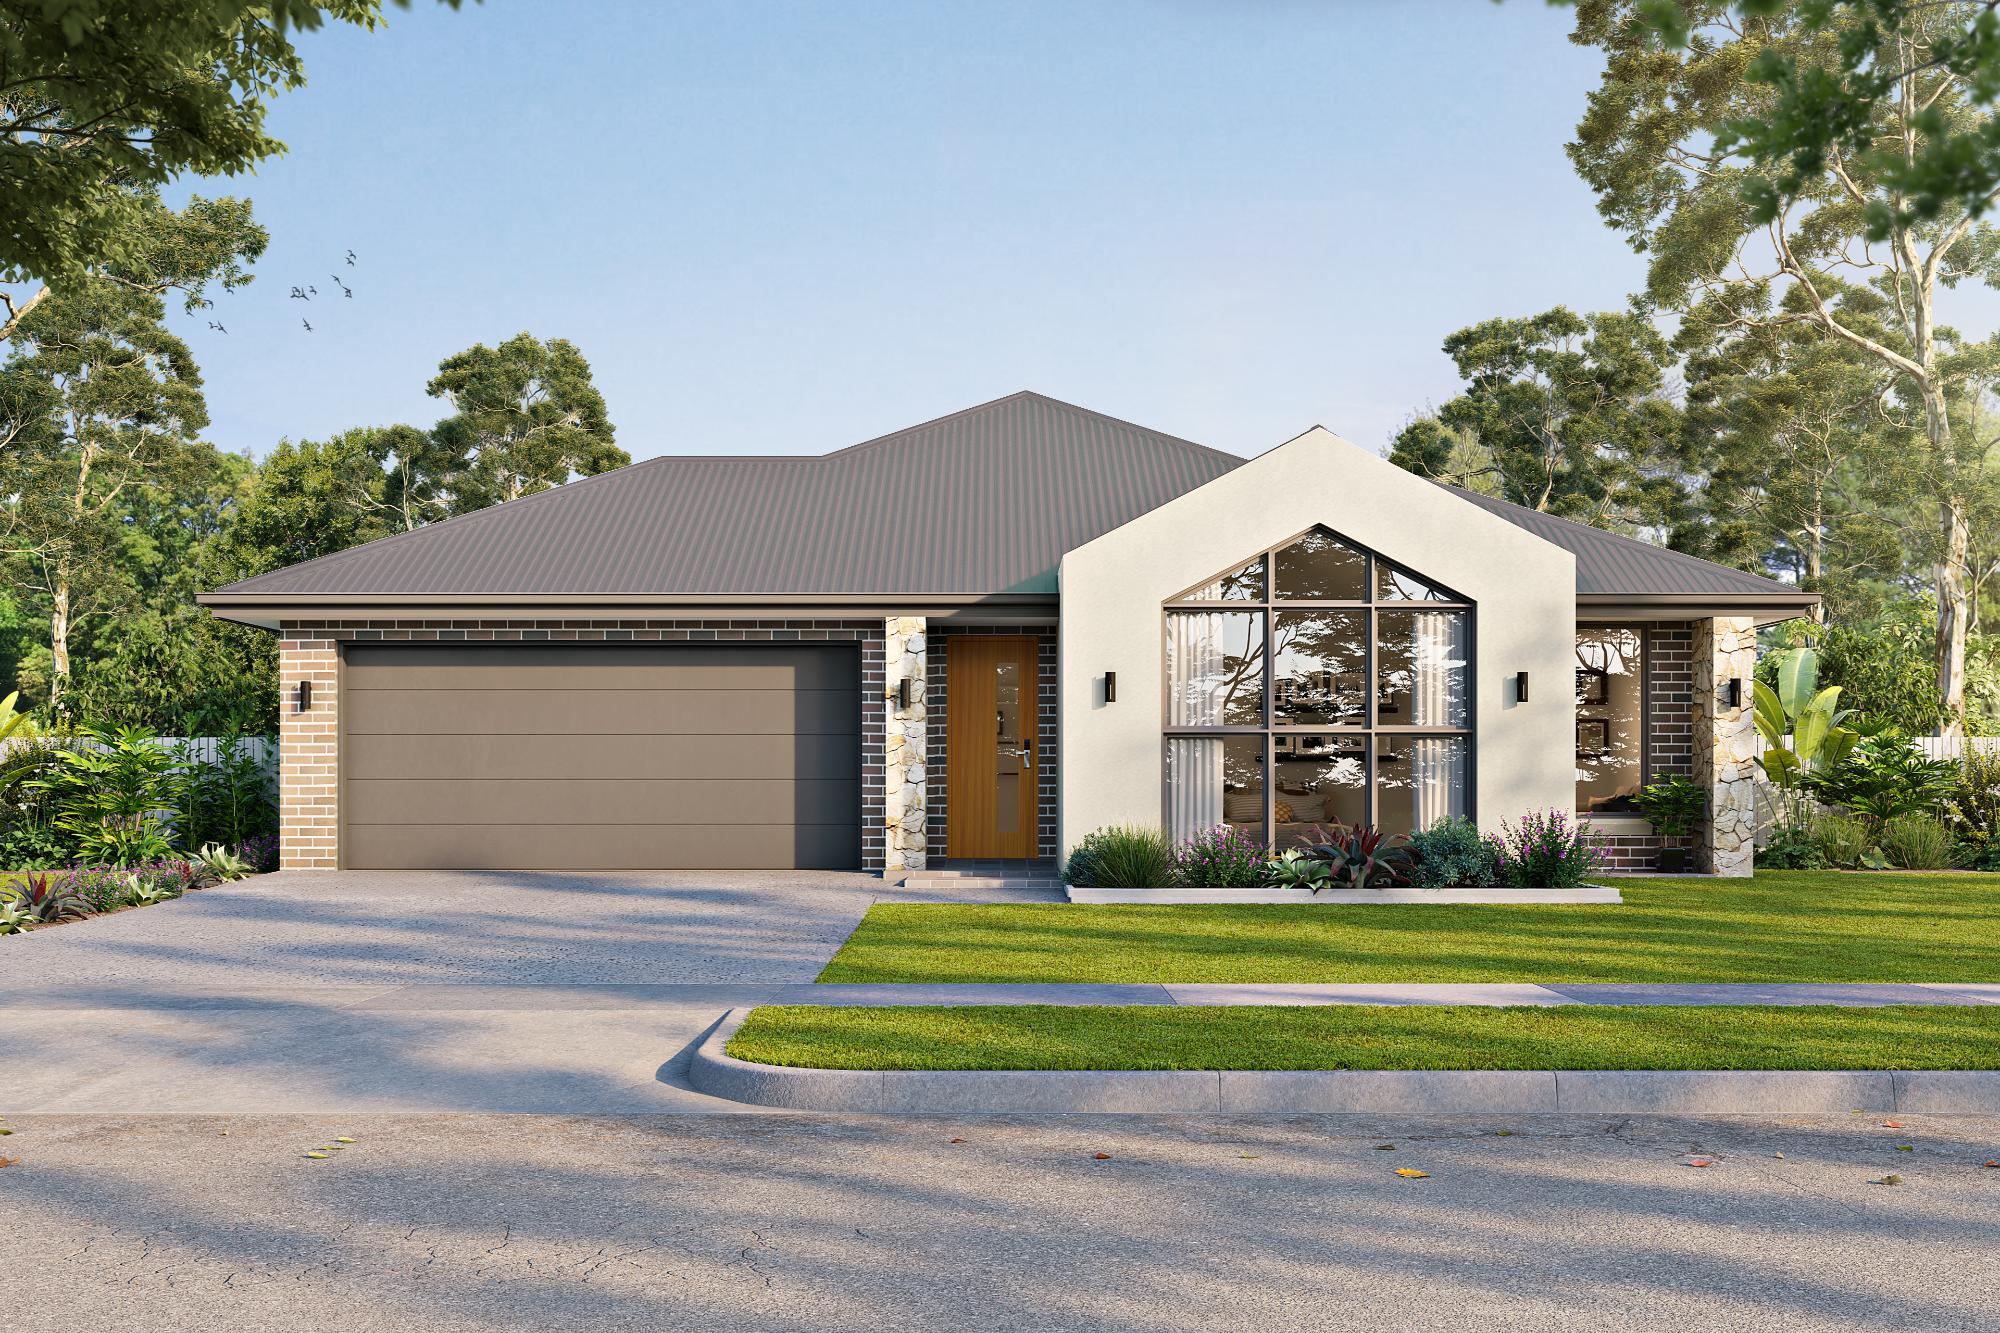
Genesis 26 mirrored rear
Modern Barn
Genesis 26 mirrored rear
Traditional
Genesis 26 mirrored rear
Hampton
Genesis 26 Mirrored Rear
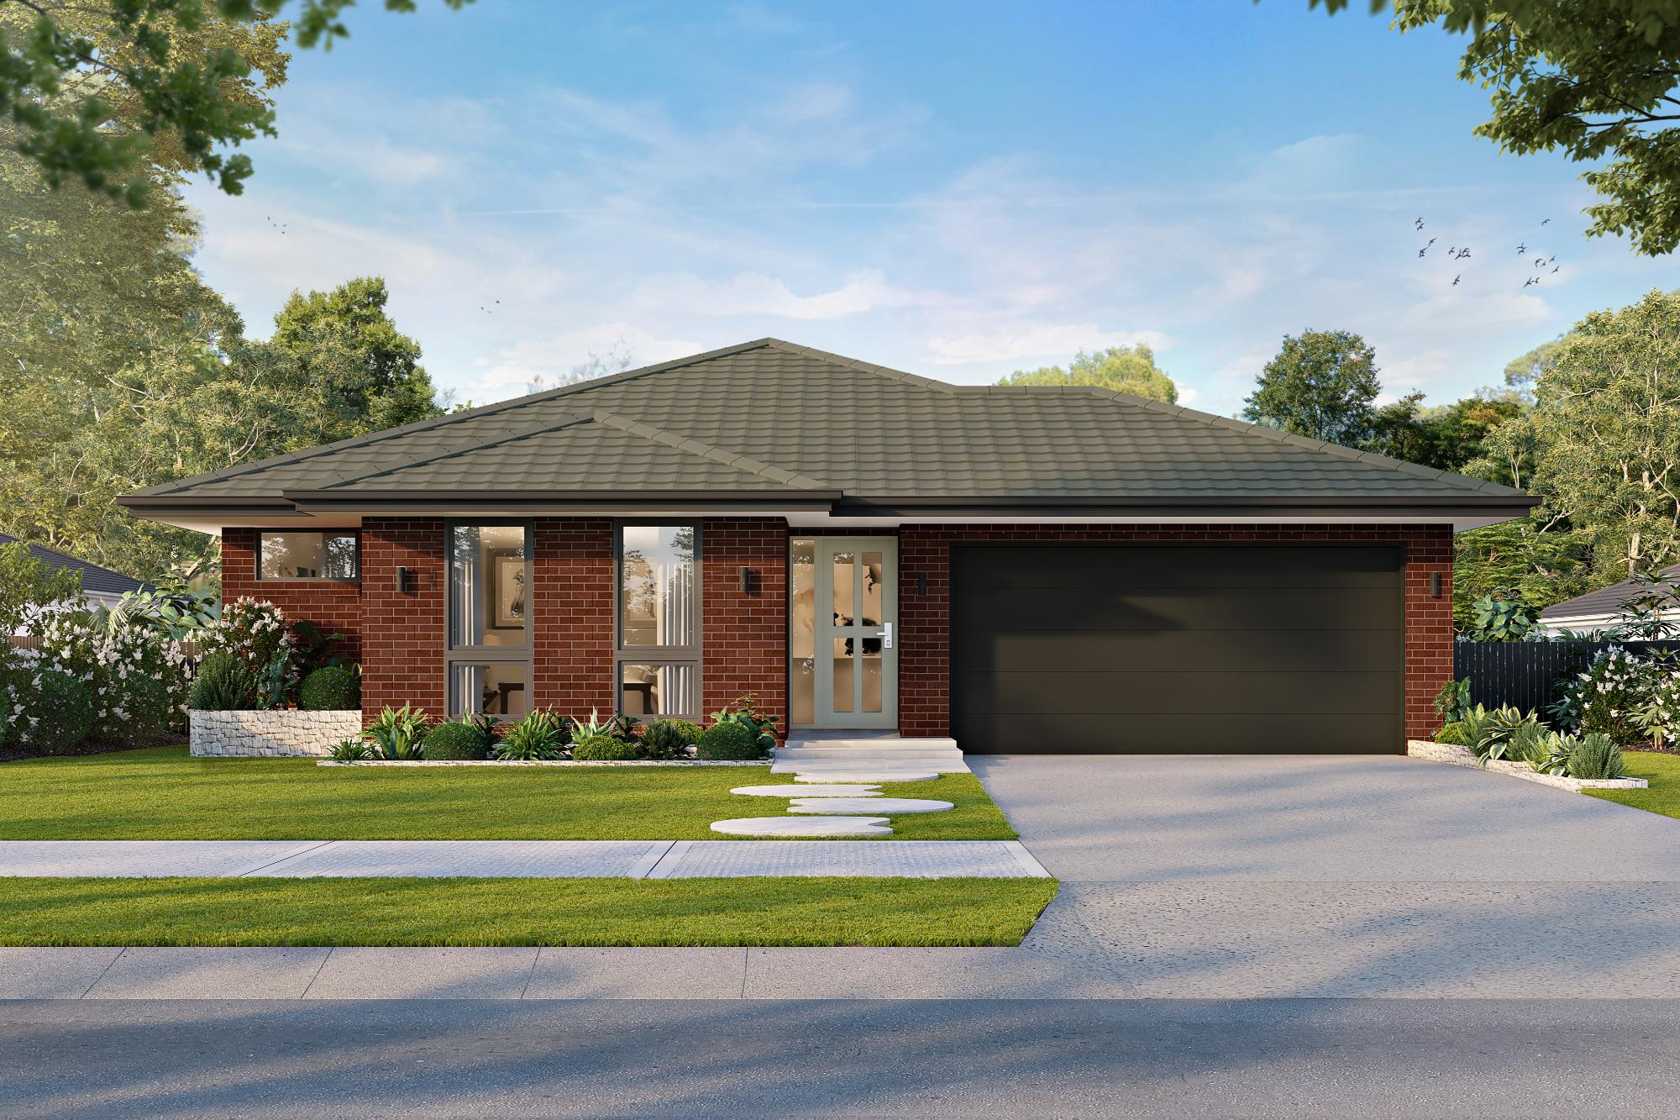
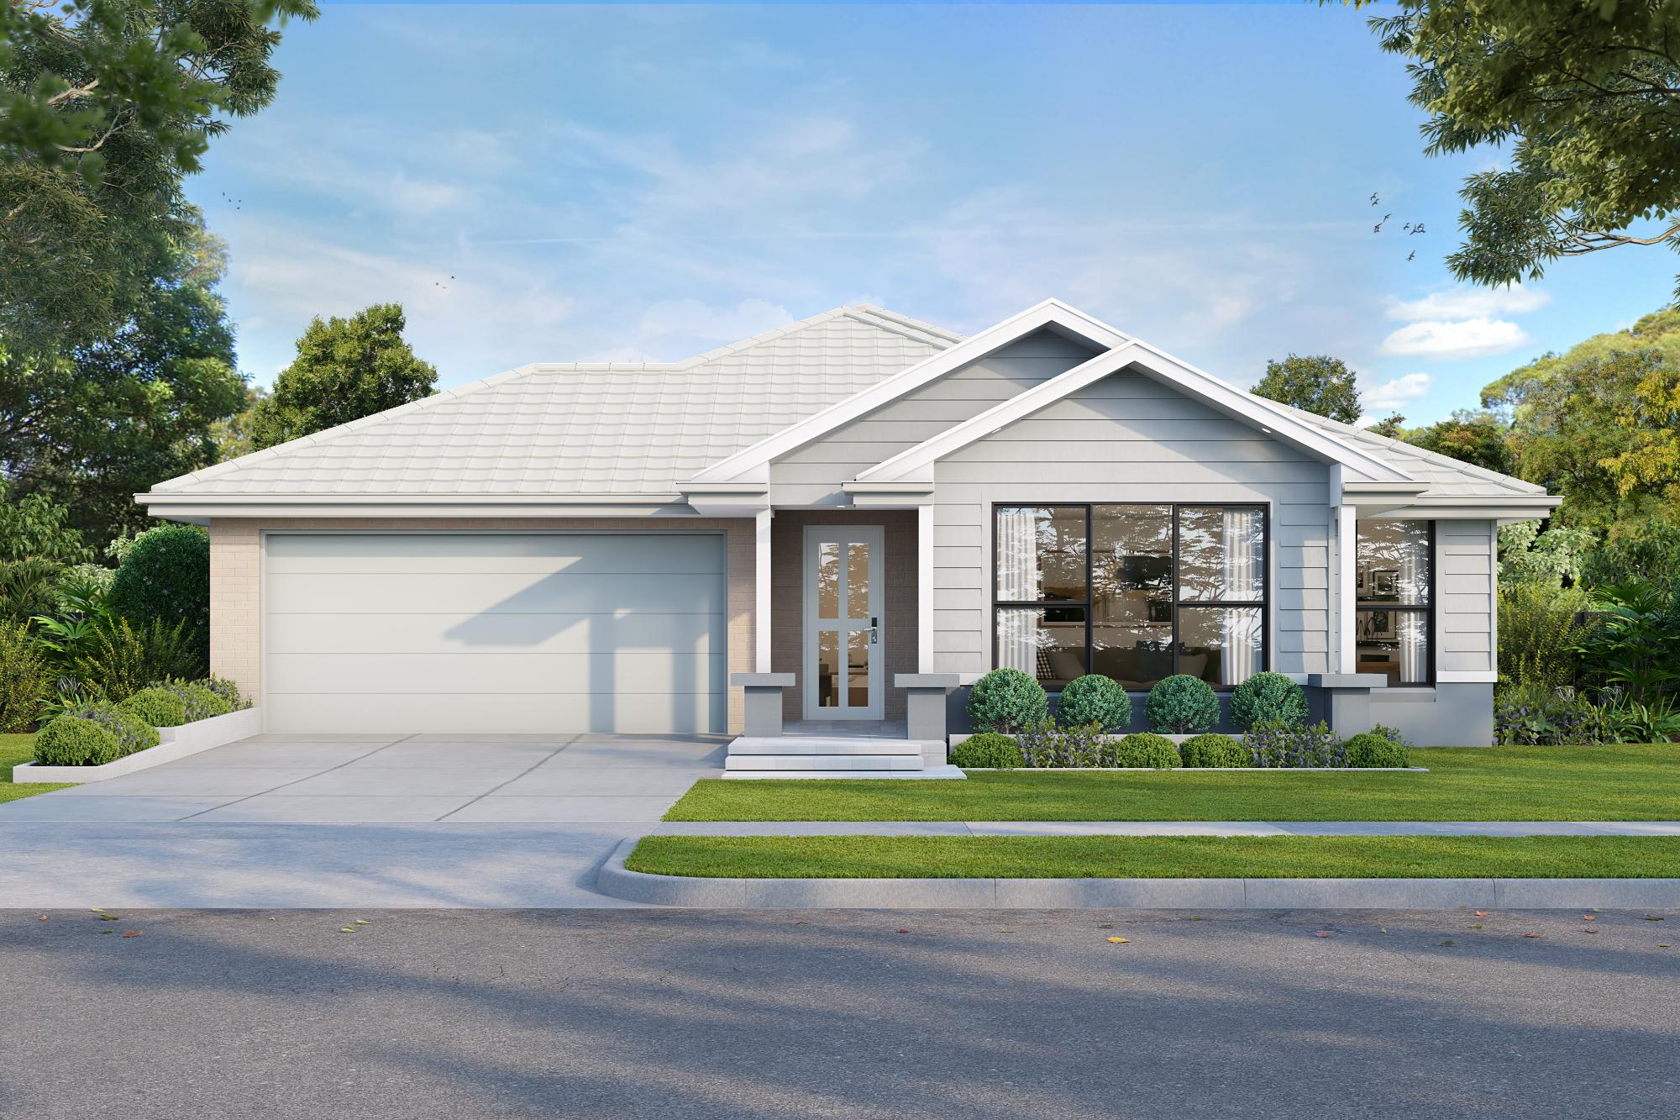
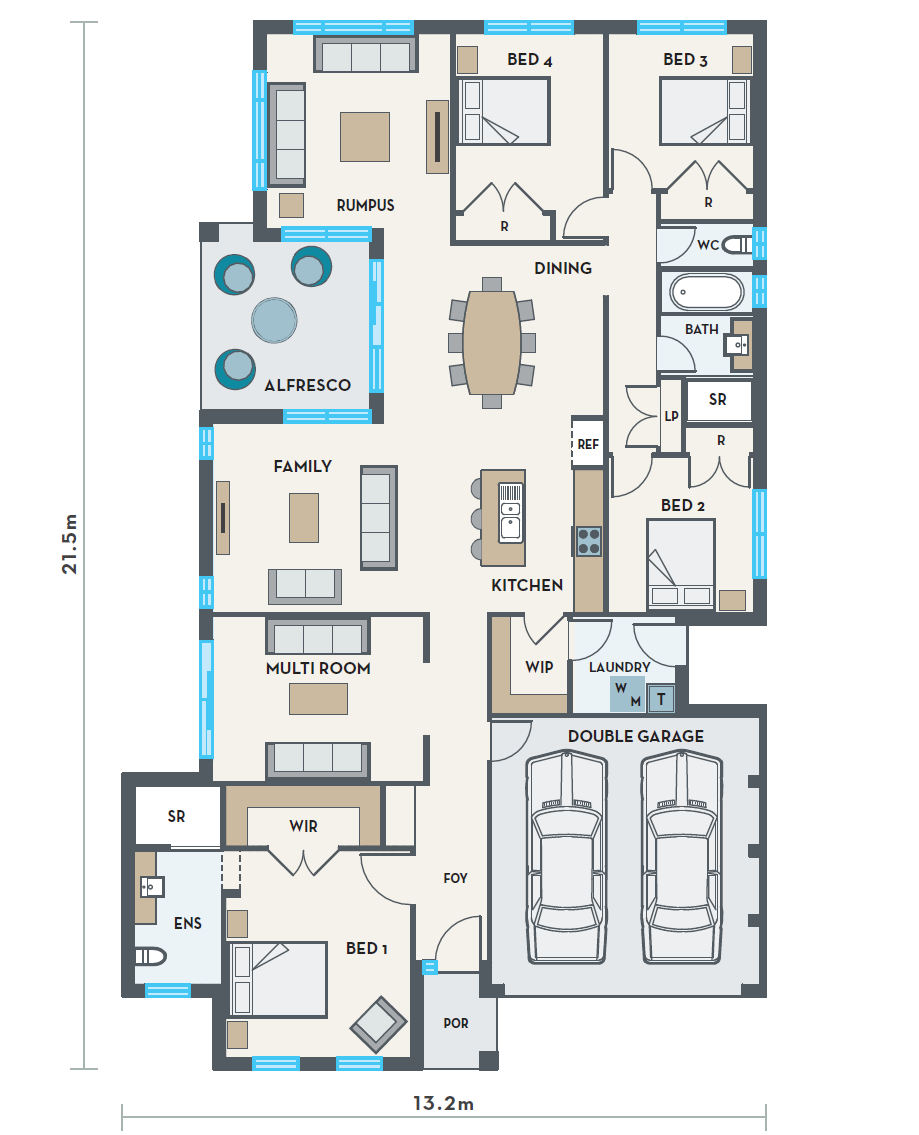
The Genesis 26 Mirrored Rear is an alternative configuration within the Genesis 26 family, providing four bedrooms, two bathrooms and a double garage within a substantial single storey footprint. It offers clients another Genesis 26 option when considering how the home may respond to their particular property.
The design incorporates approximately 192.6m² of internal floor area, complemented by a 32.7m² double garage and 12.6m² alfresco. Its 13.20-metre frontage and 21.5-metre overall depth maintain the generous proportions of the Genesis 26 family.
With a total floor area of approximately 240.8m² and suitability for a 15-metre-wide lot, the Genesis 26 Mirrored Rear provides a substantial starting point for a personalised single storey home. Michaelangelo Designer Homes can further tailor the design to suit your land, lifestyle and individual requirements.
Floorplan
Genesis 26 Mirrored Rear
Floor Areas
- Floor area
- Garage Floor Area
- Alfresco Floor Area
- Total Floor Area
- Total Frontage
- Total Depth
Lot Specifications
26sq | Suitable for lot width 15m
PACKAGE PRICE
All pricing based upon our Essence Inclusions Range Base package price includes traditional facade. Alternative facade upgrades are available at an additional cost. Please contact us to obtain our current pricing and promotions.

Similar Designs
Genesis 18
18sq | Suitable for lot width 10m
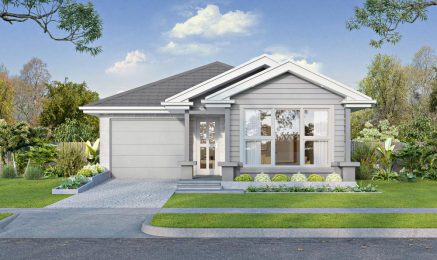
Genesis 18.5 Zero Lot
18.5sq | Suitable for lot width 10m
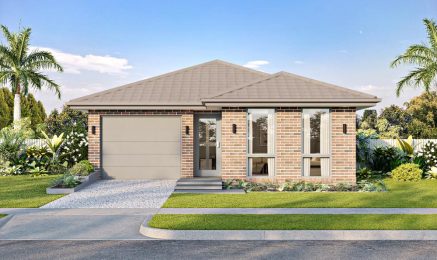
Genesis 19
19sq | Suitable for lot width 10m