
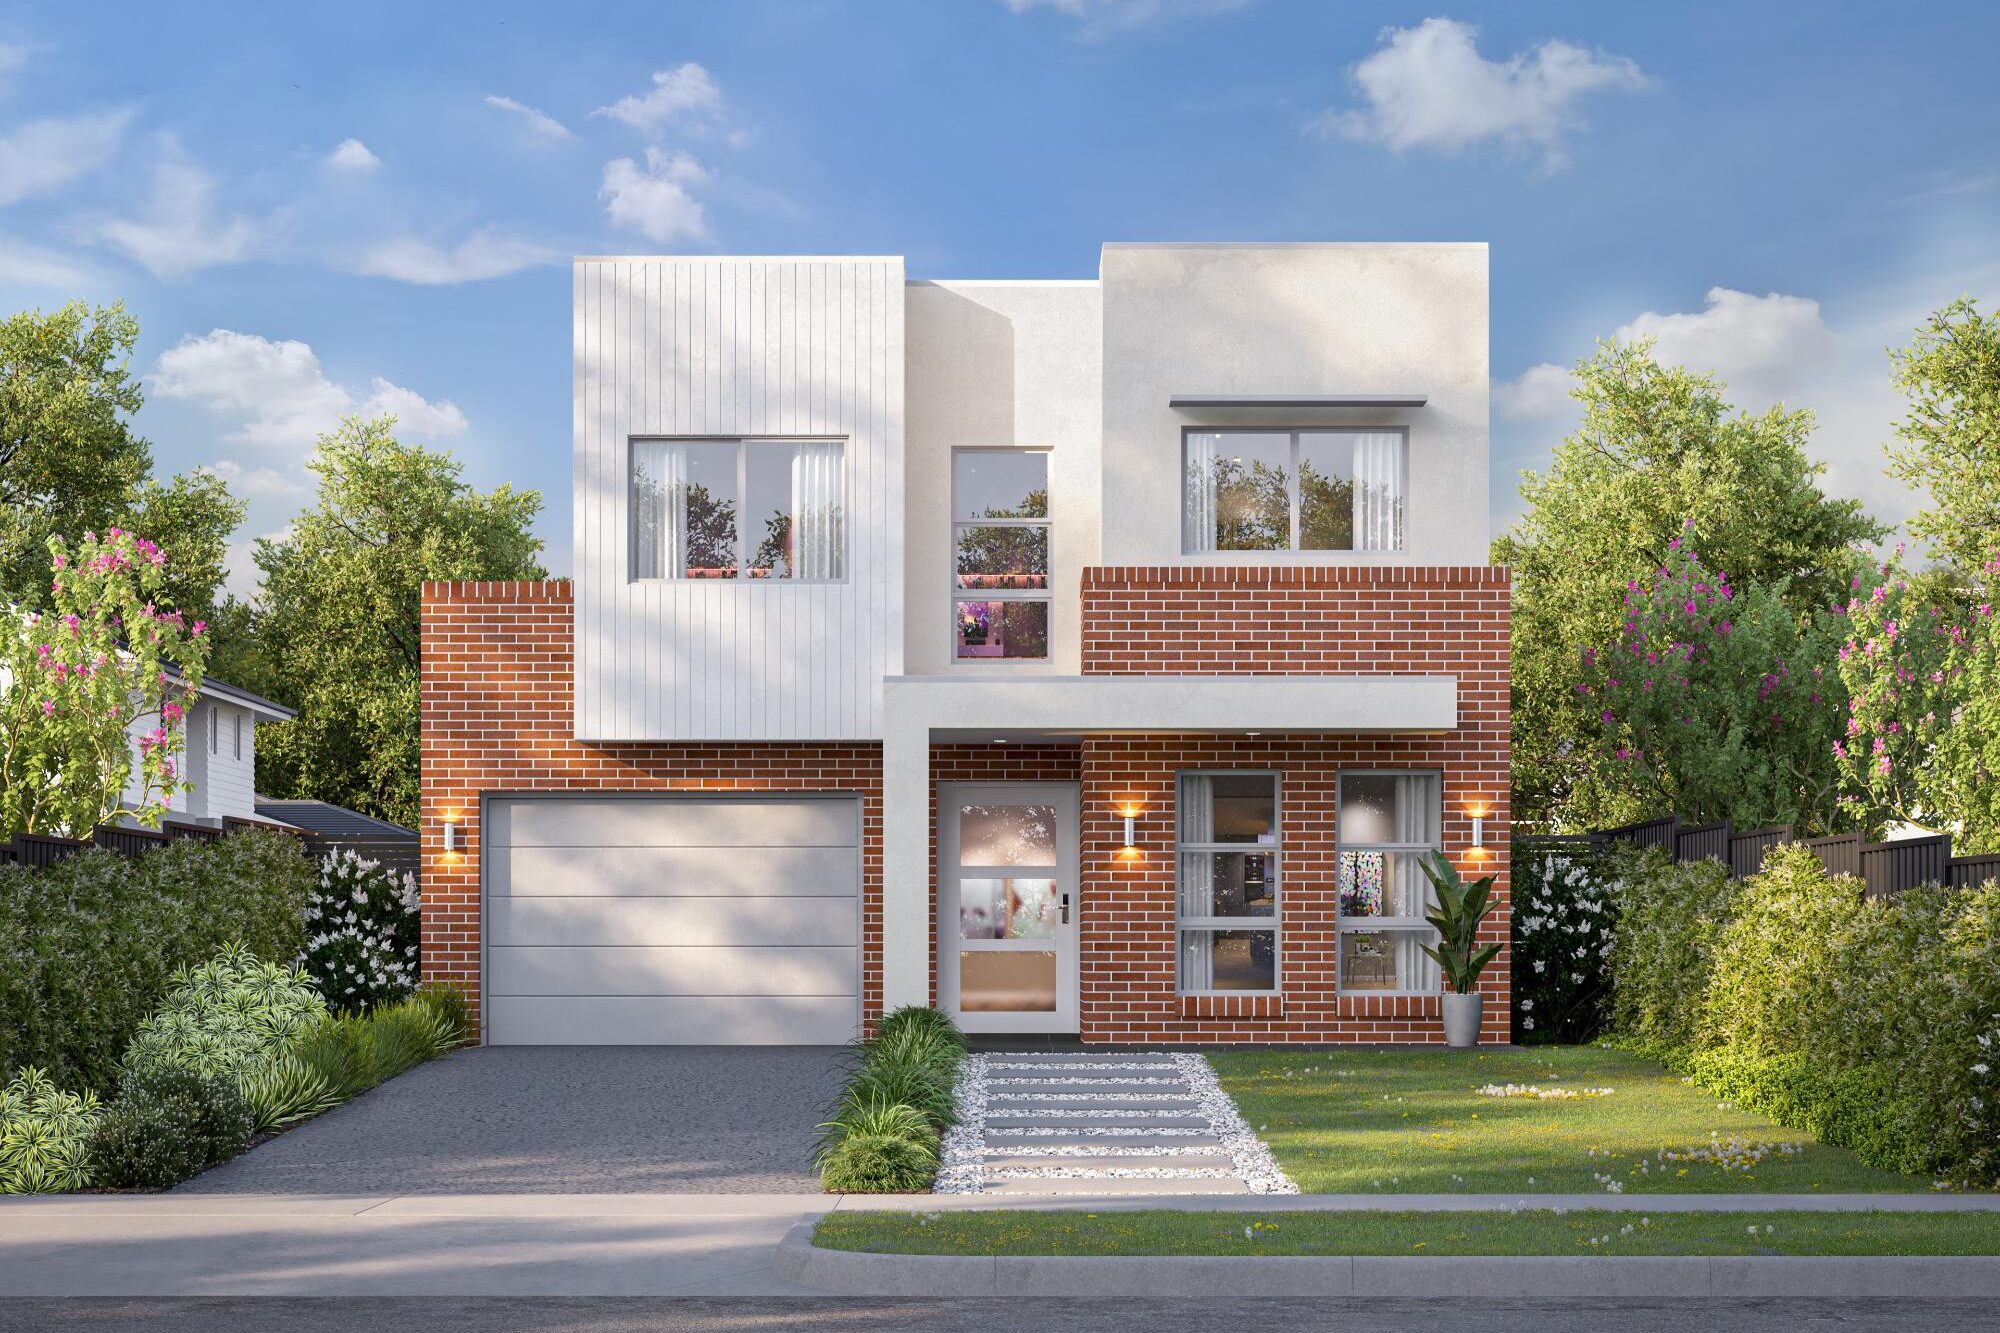
Aspire 28 (single garage option)
Contemporary
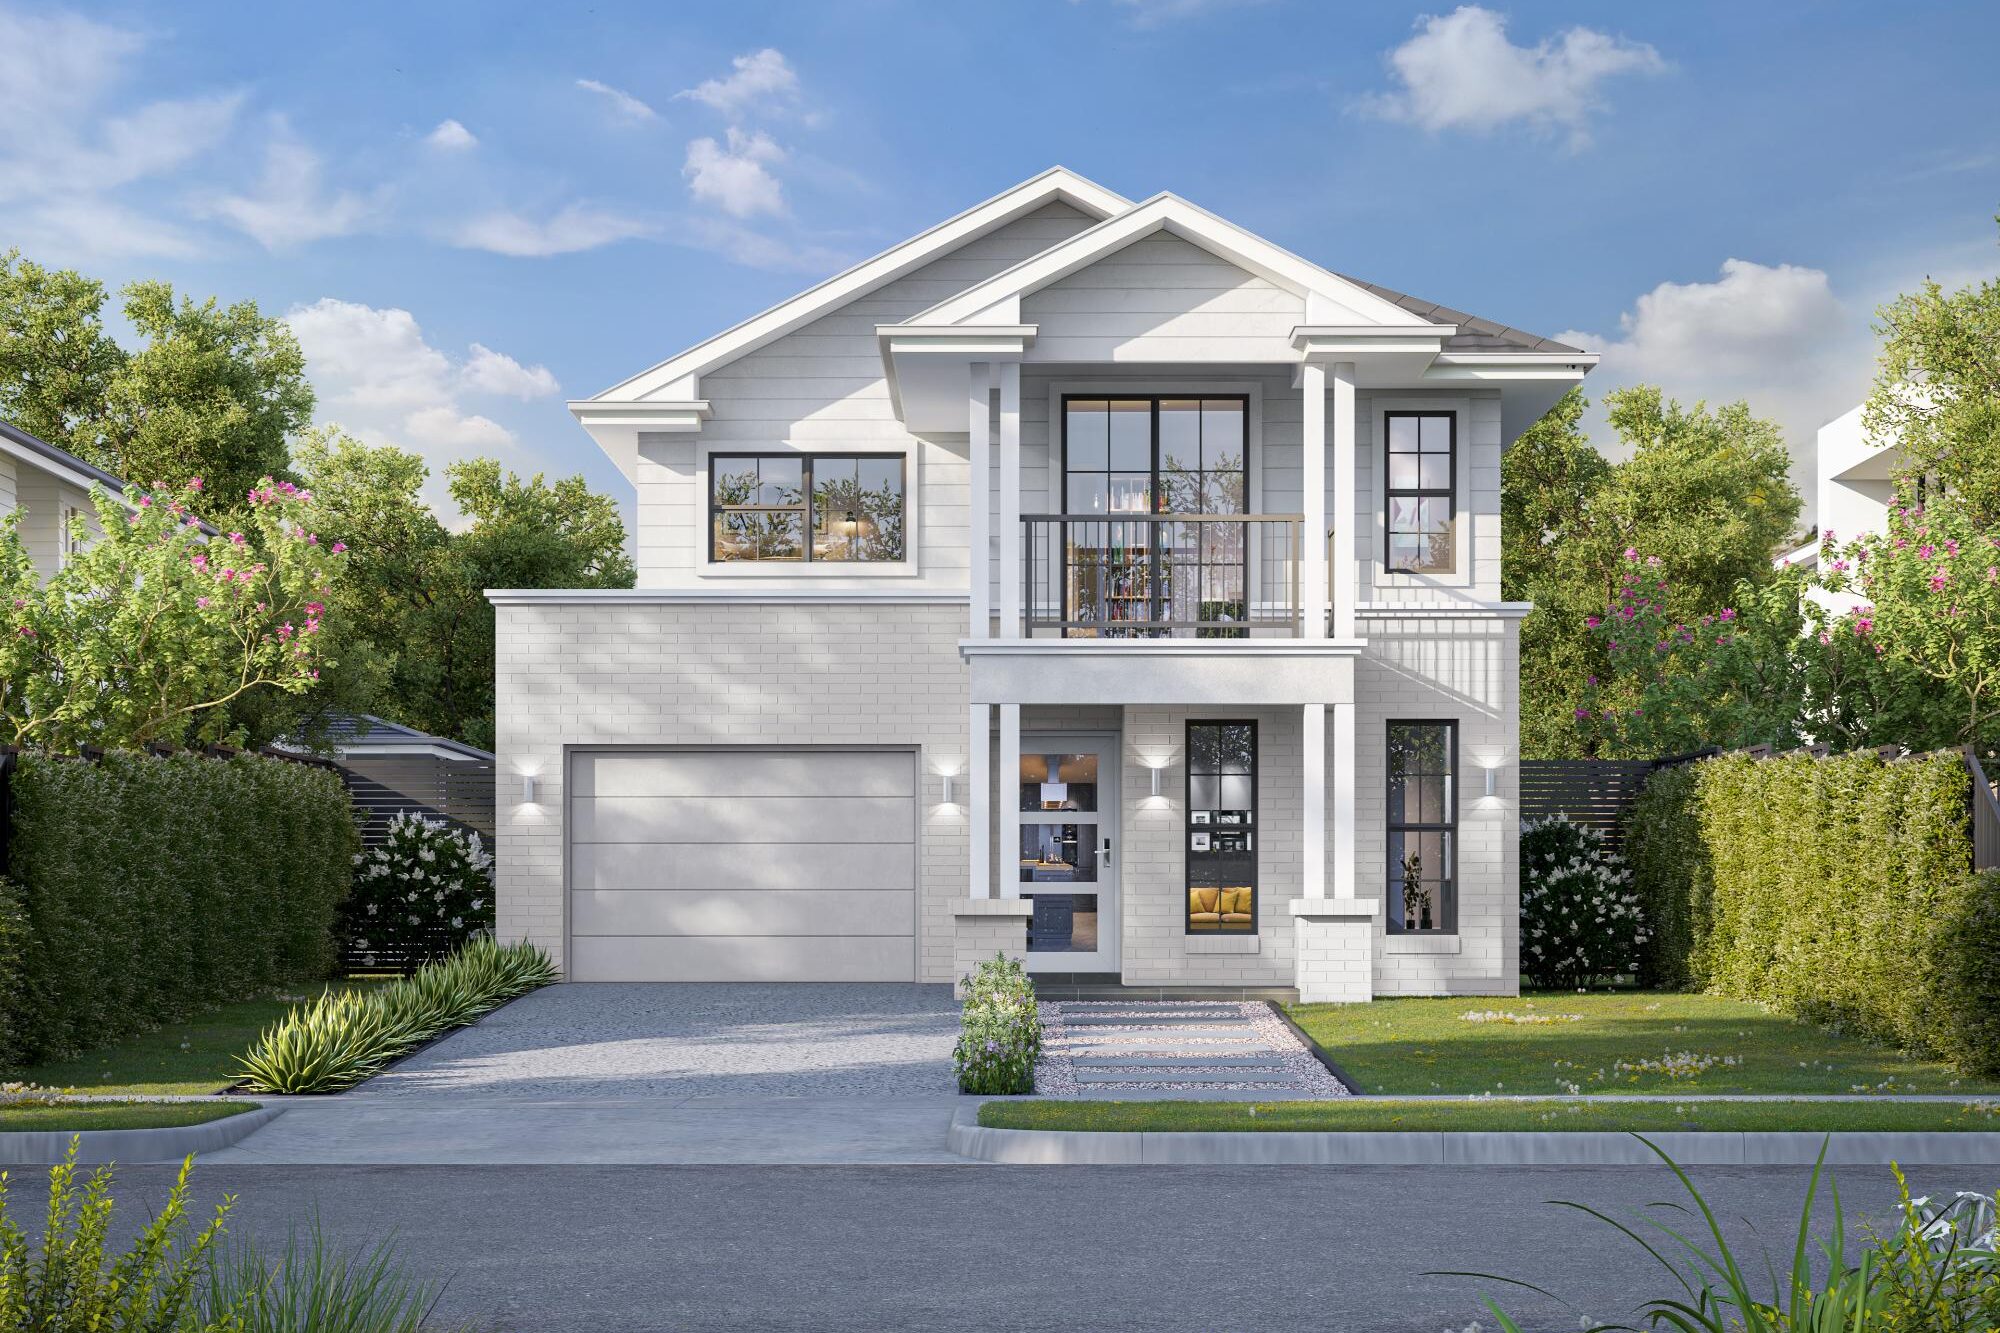
Aspire 28 (single garage option)
Hampton
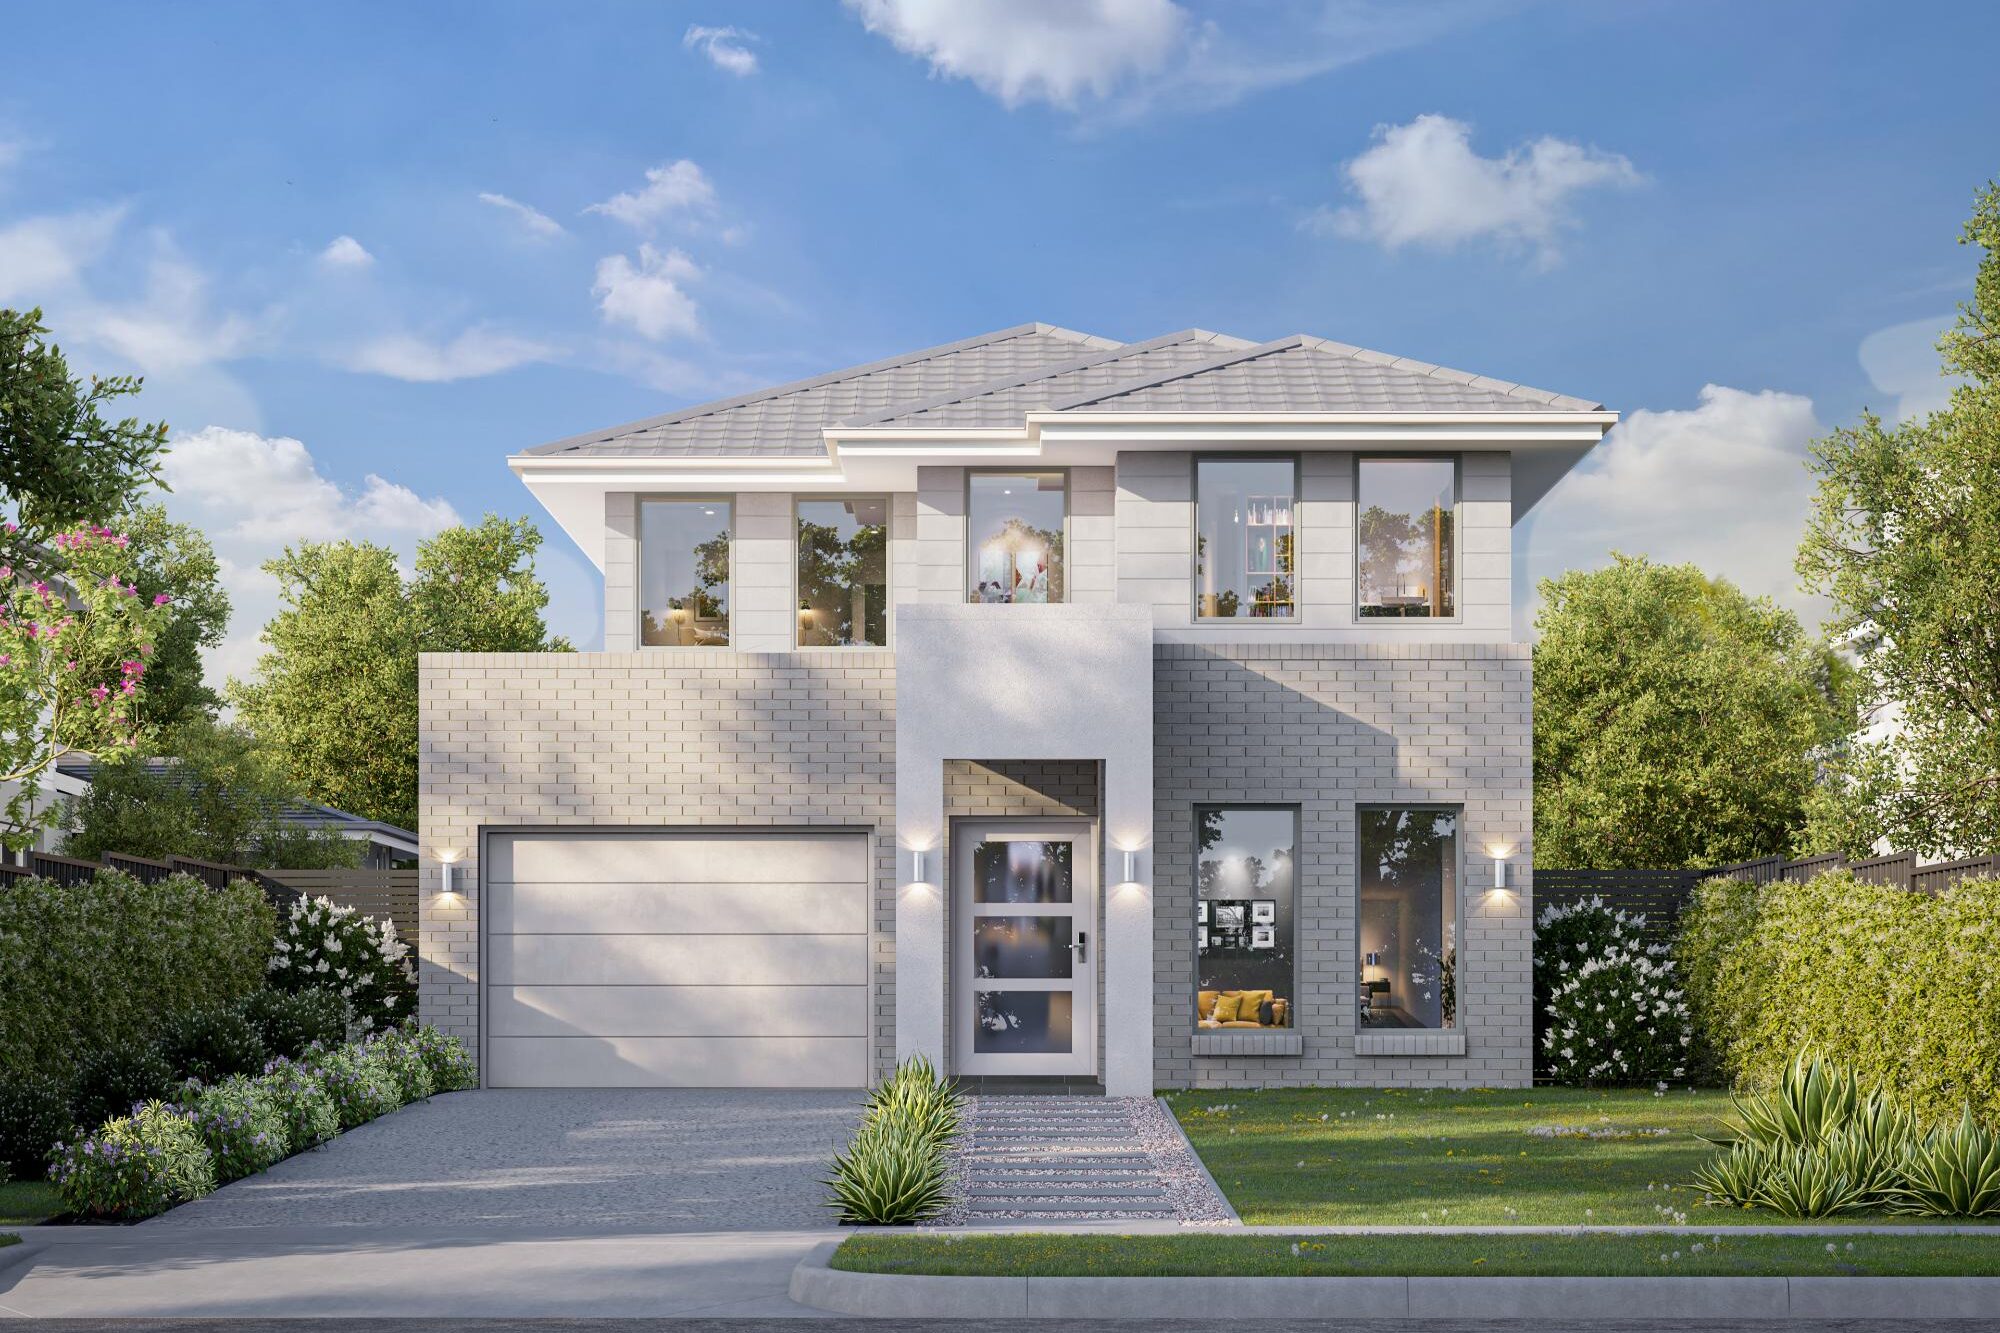
Aspire 28 (single garage option)
Modern
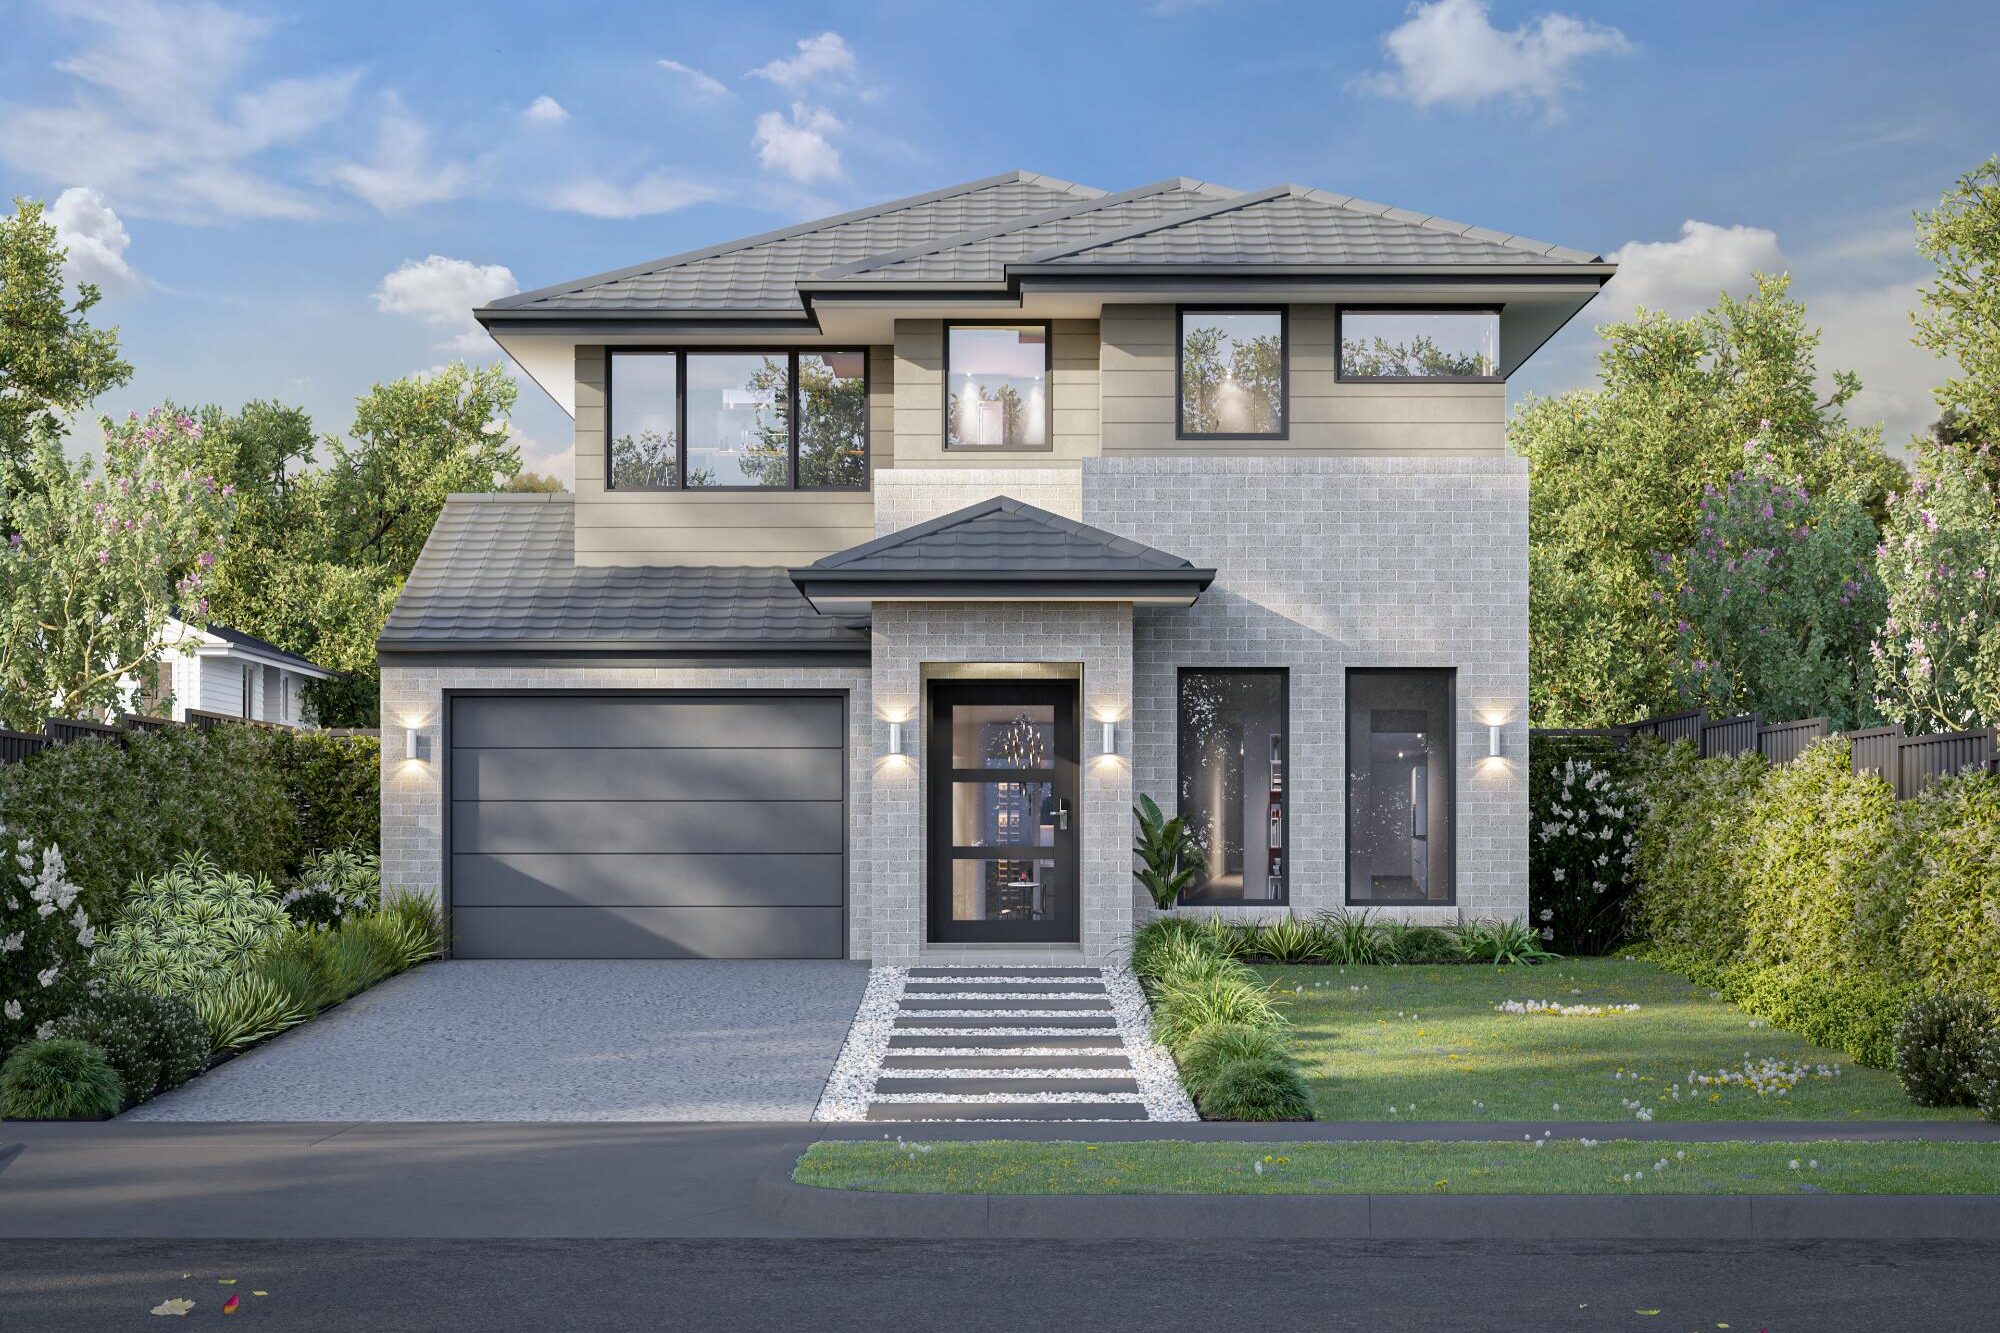
Aspire 28 (single garage option)
Traditional
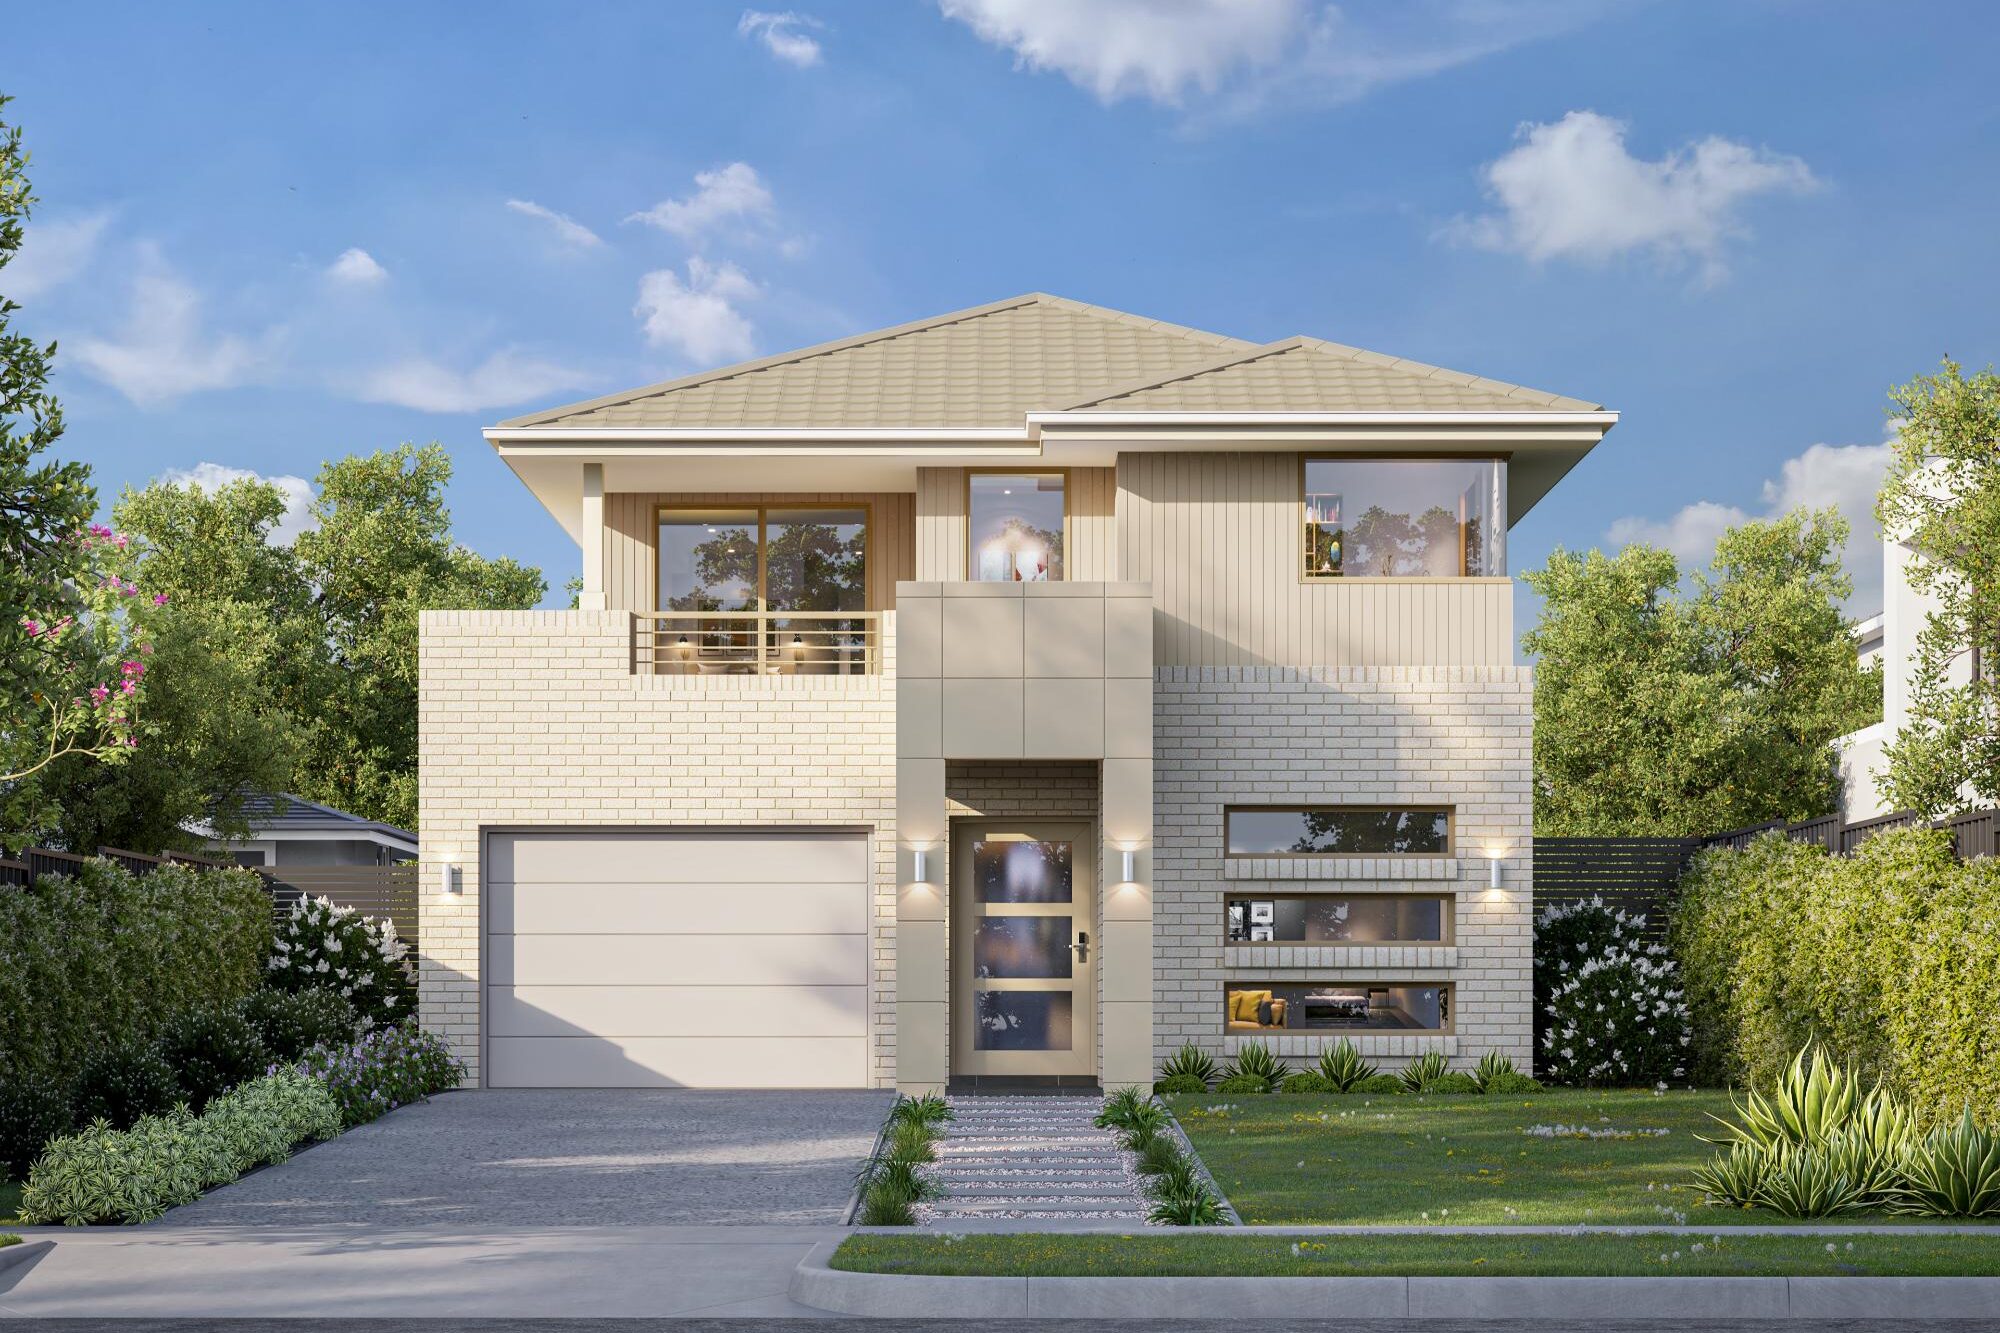
Aspire 28 (single garage option)
Vogue
Aspire 28 Single Garage
The Aspire 28 Single Garage is a four-bedroom double storey home design suited to lots from 10 metres wide. With two-and-a-half bathrooms and a single garage, it provides an alternative Aspire 28 configuration for clients who do not require the additional width of double garaging.
Across its two levels, the design provides dedicated areas for family living alongside the home’s bedroom accommodation, creating practical separation between active and private spaces. The double storey configuration allows substantial accommodation to be achieved while retaining suitability for a relatively narrow residential block.
With a total floor area of approximately 261.6m², the Aspire 28 Single Garage provides a flexible starting point for a substantial family home. Michaelangelo Designer Homes can personalise the design around your property, lifestyle and individual requirements.
Floorplan
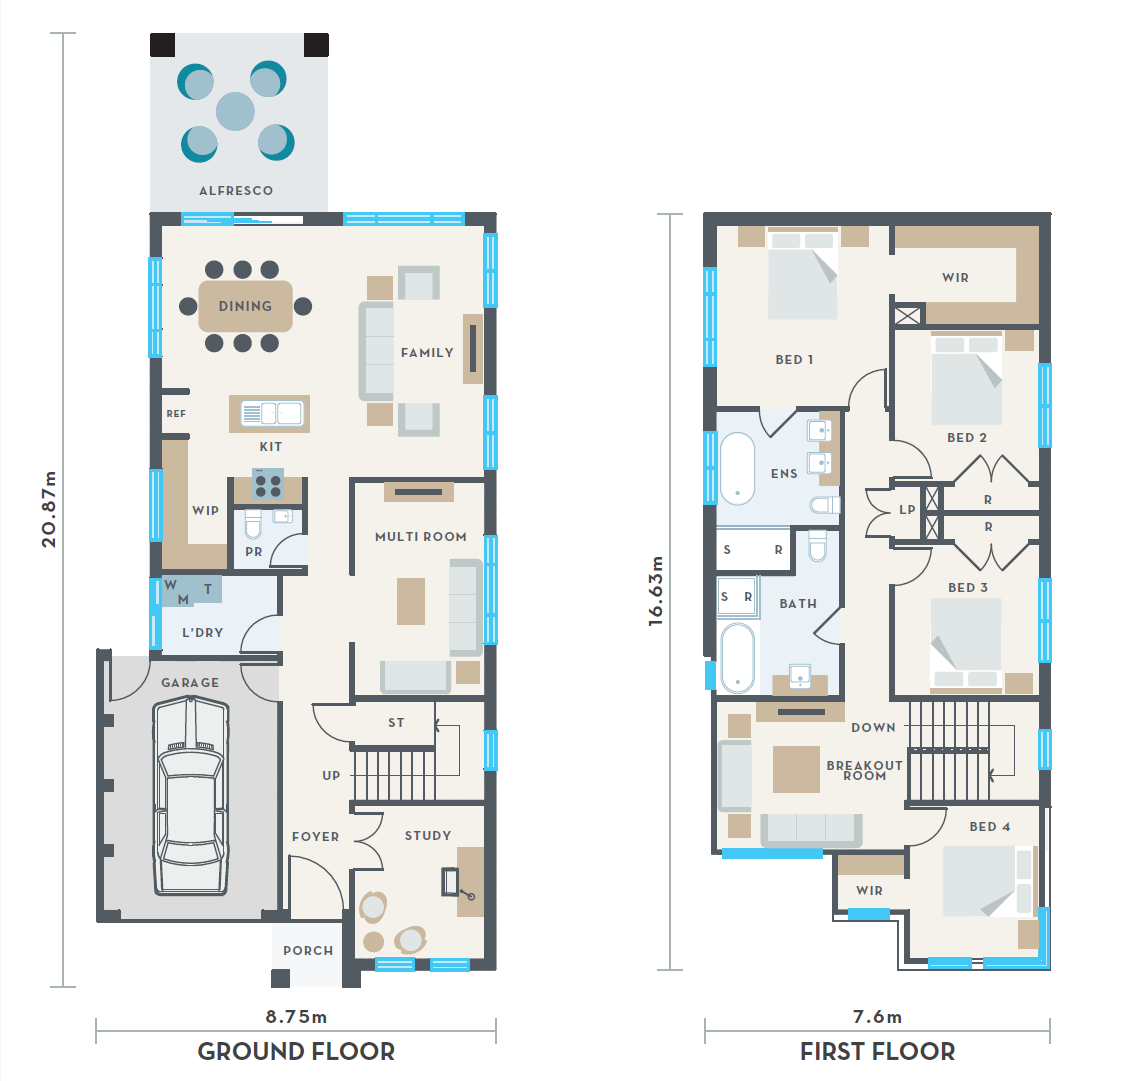
Aspire 28 Single Garage
Floor Areas
- Floor Area
- Garage Floor Area
- Porch Floor Area
- Alfresco Floor Area
- First Floor Area
- Total Floor Area
- Ground Floor Total Frontage
- Ground Floor Total Depth
- First Floor Total Frontage
- First Floor Total Depth
Lot Specifications
28sq | Suitable for lot width 10m
PACKAGE PRICE
All pricing based upon our Essence Inclusions Range Base package price includes traditional facade. Alternative facade upgrades are available at an additional cost. Please contact us to obtain our current pricing and promotions.

Similar Designs

Aspire 24
24sq | Suitable for lot width 9m
Aspire 28 Double Garage
28sq | Suitable for lot width 10m
Aspire 30 Single Garage
30sq | Suitable for lot width 10m