
Caddens Road – Claremont Meadows
Floor Areas
- House
- Garage
- Porch
- Alfresco
- Total Floor Area
Project Details
SuburbClaremont Meadows
StreetCaddens Road
Client
Completed2011
House DesignGenesis 26 Rear Alfresco
Storeys1
Project Details

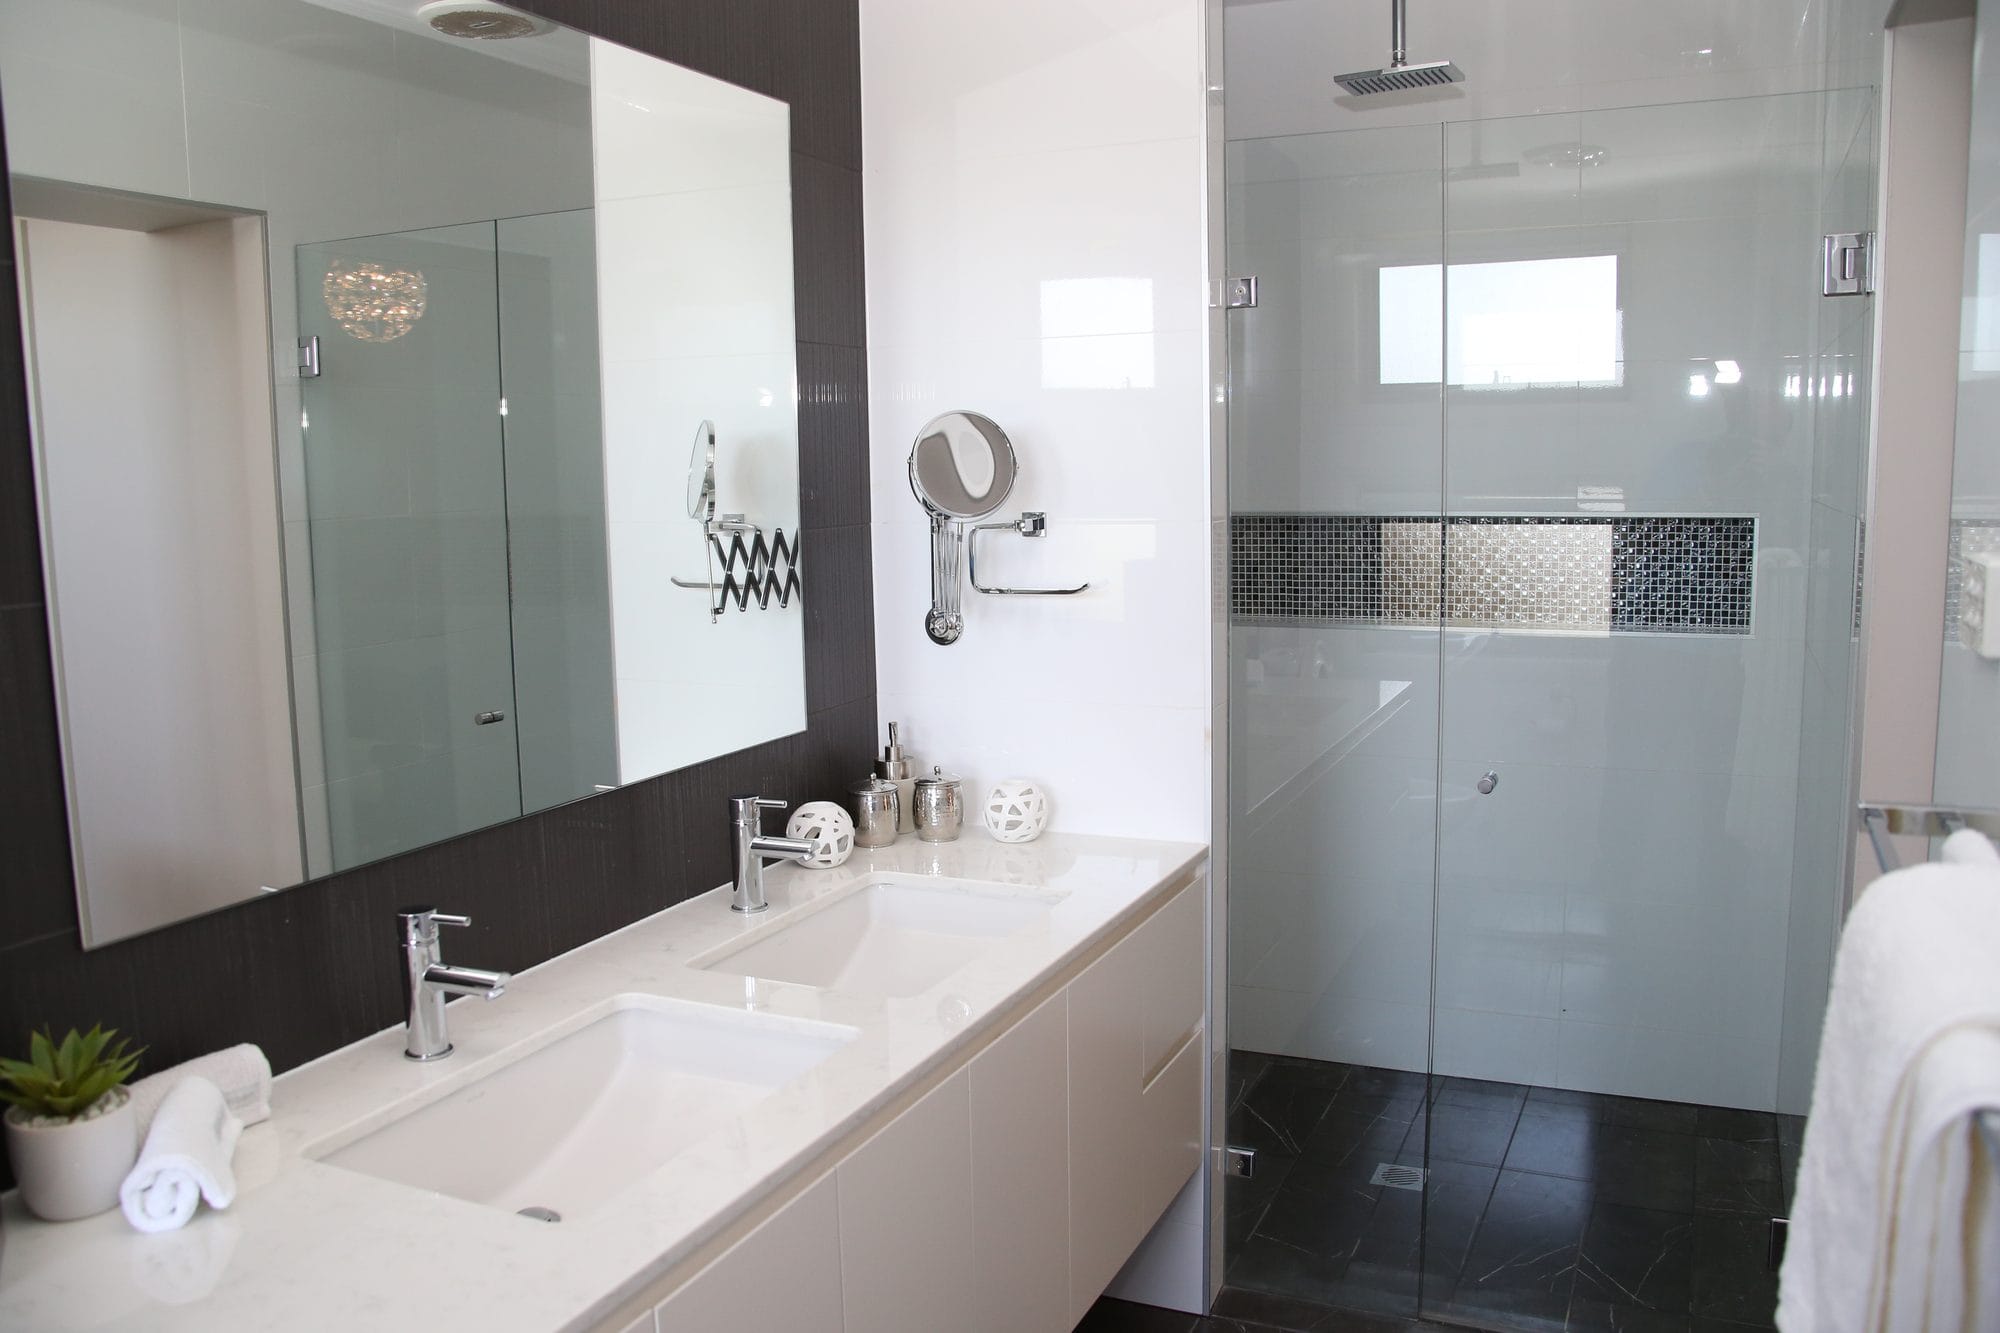
About the Claremont Meadows Build
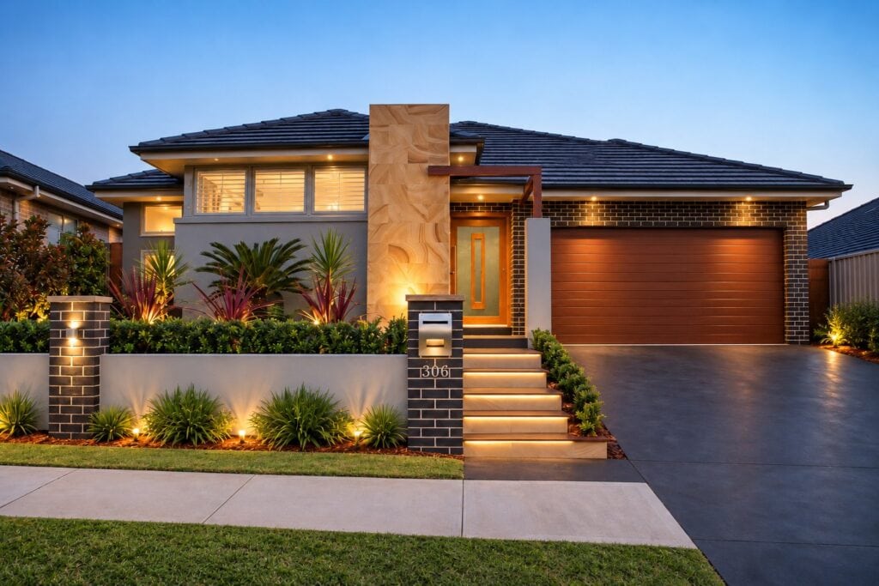
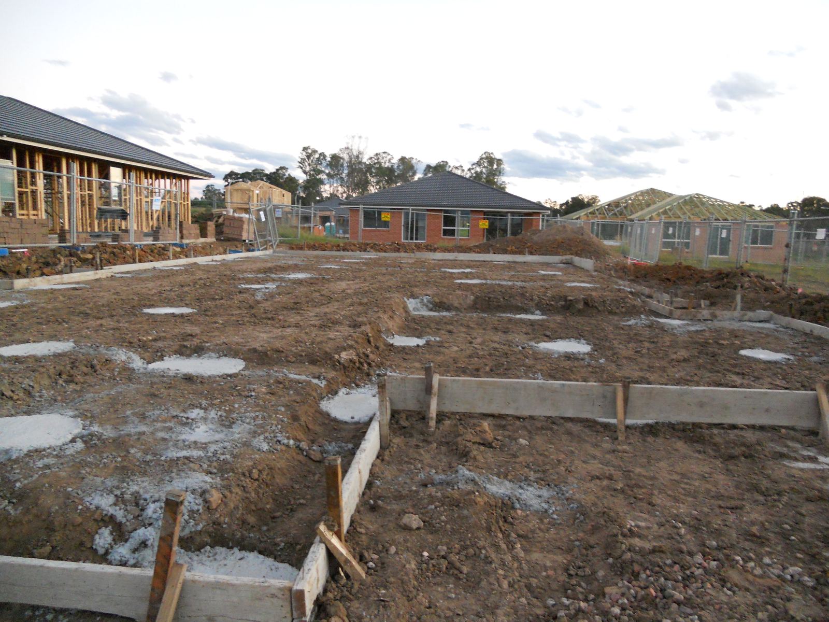
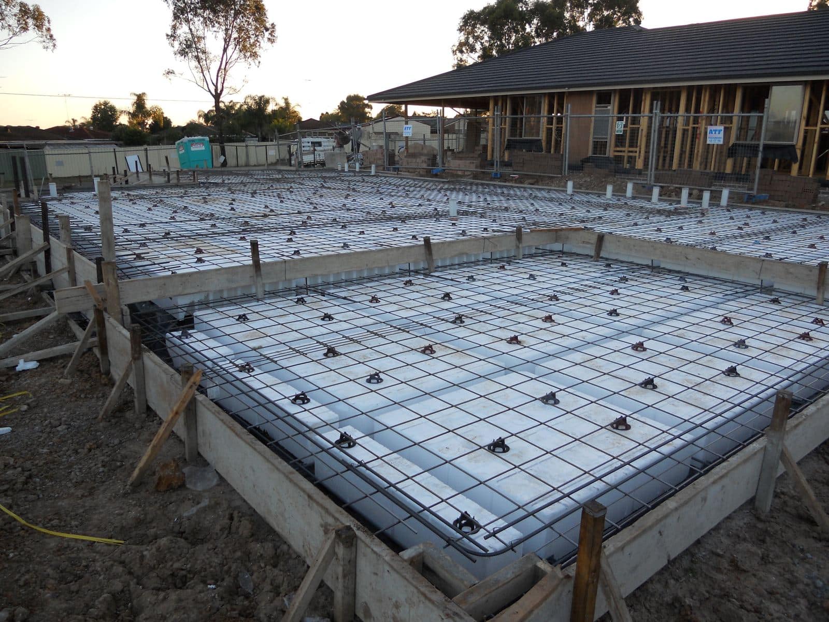
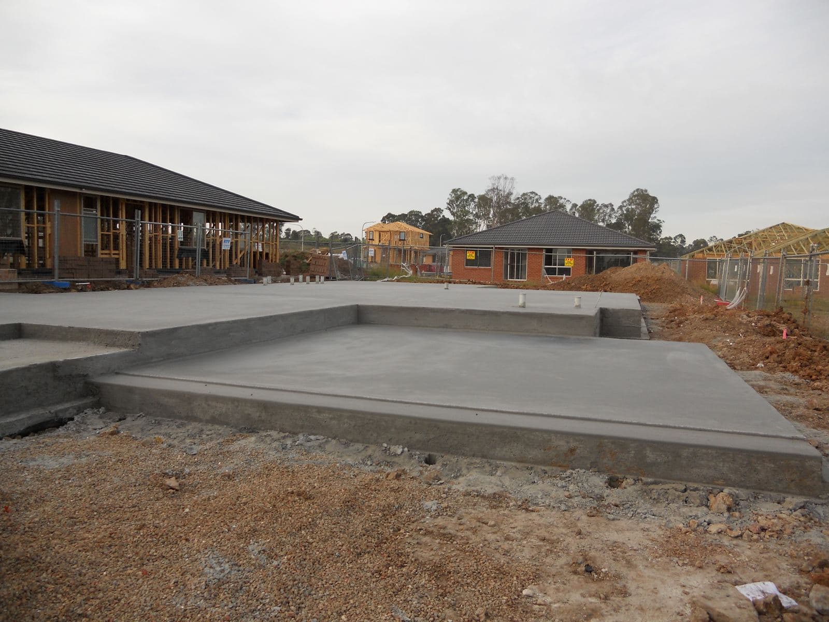
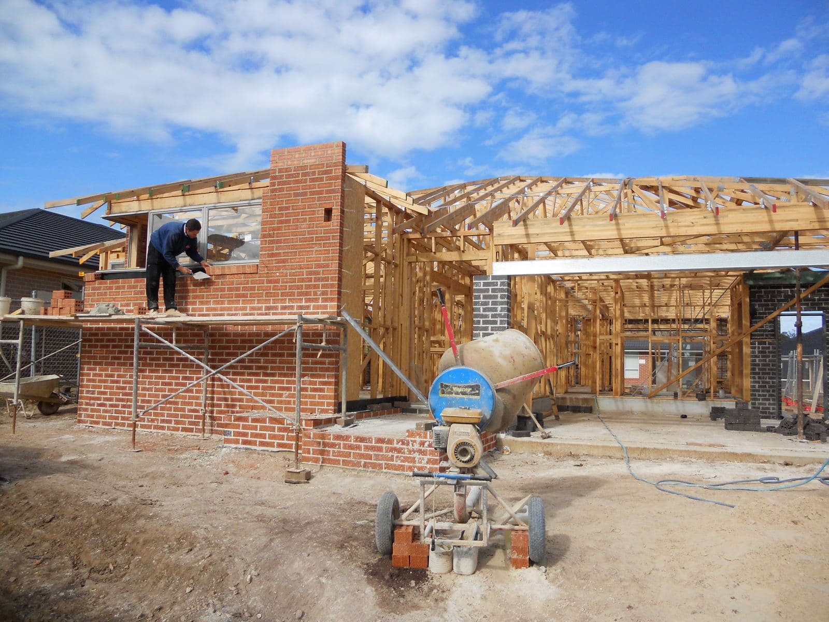
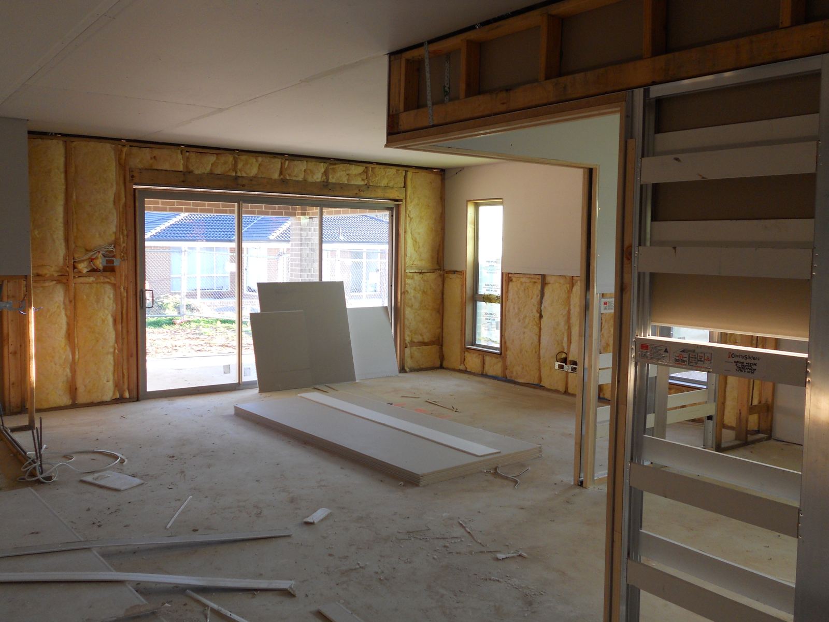
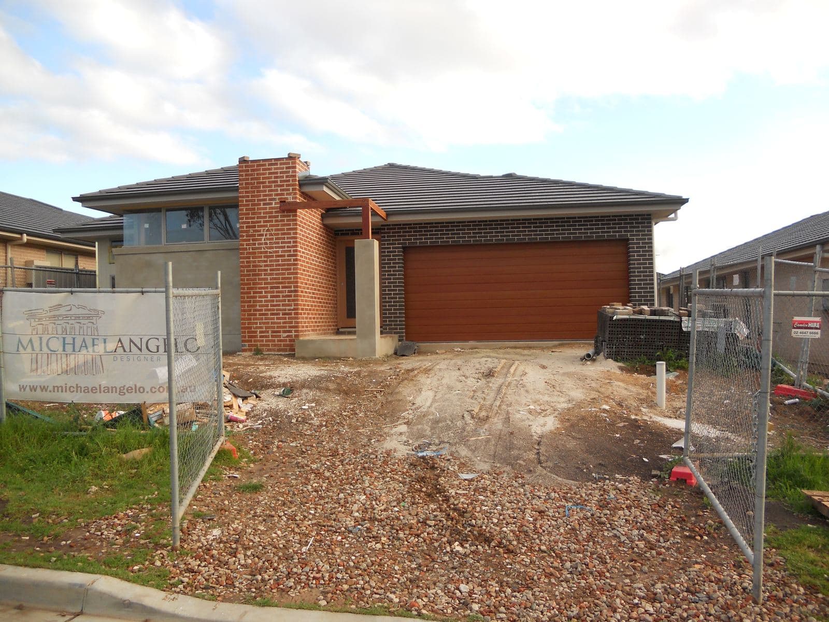
A Genesis 26 with a rear alfresco, built on a block that rises from the street to the back fence. The slab was poured in April 2010 and the home was completed in 2011. The photographs run from the first piers to the finished home.
It is a single-storey home, and it was always going to be one. The rise was not enough to call for a split-level design. It was too much to ignore.
How much did the block rise?
About a metre, to a metre and a quarter, from the kerb to the rear boundary on each side. The kerb at the driveway sits at RL 37.88; the rear boundary sits between RL 39.0 and RL 39.4.
On a block 34.6 metres deep, that is a gentle slope to walk. It still decides where the slab sits, how far the garage is above the street, and how steep the driveway has to be.
What did we do about it?
We set the house floor at RL 39.3, 300 mm above a cut-and-fill platform, and stepped the slab down at the front instead of carrying everything at one level.
The porch and the rear alfresco sit 172 mm below the house floor. The garage sits 343 mm below it, at RL 38.957, which brings it closer to the street and eases the driveway. It is a waffle-pod slab poured in stepped sections, and the steps are visible in the April 2010 photographs, before the frame went up.
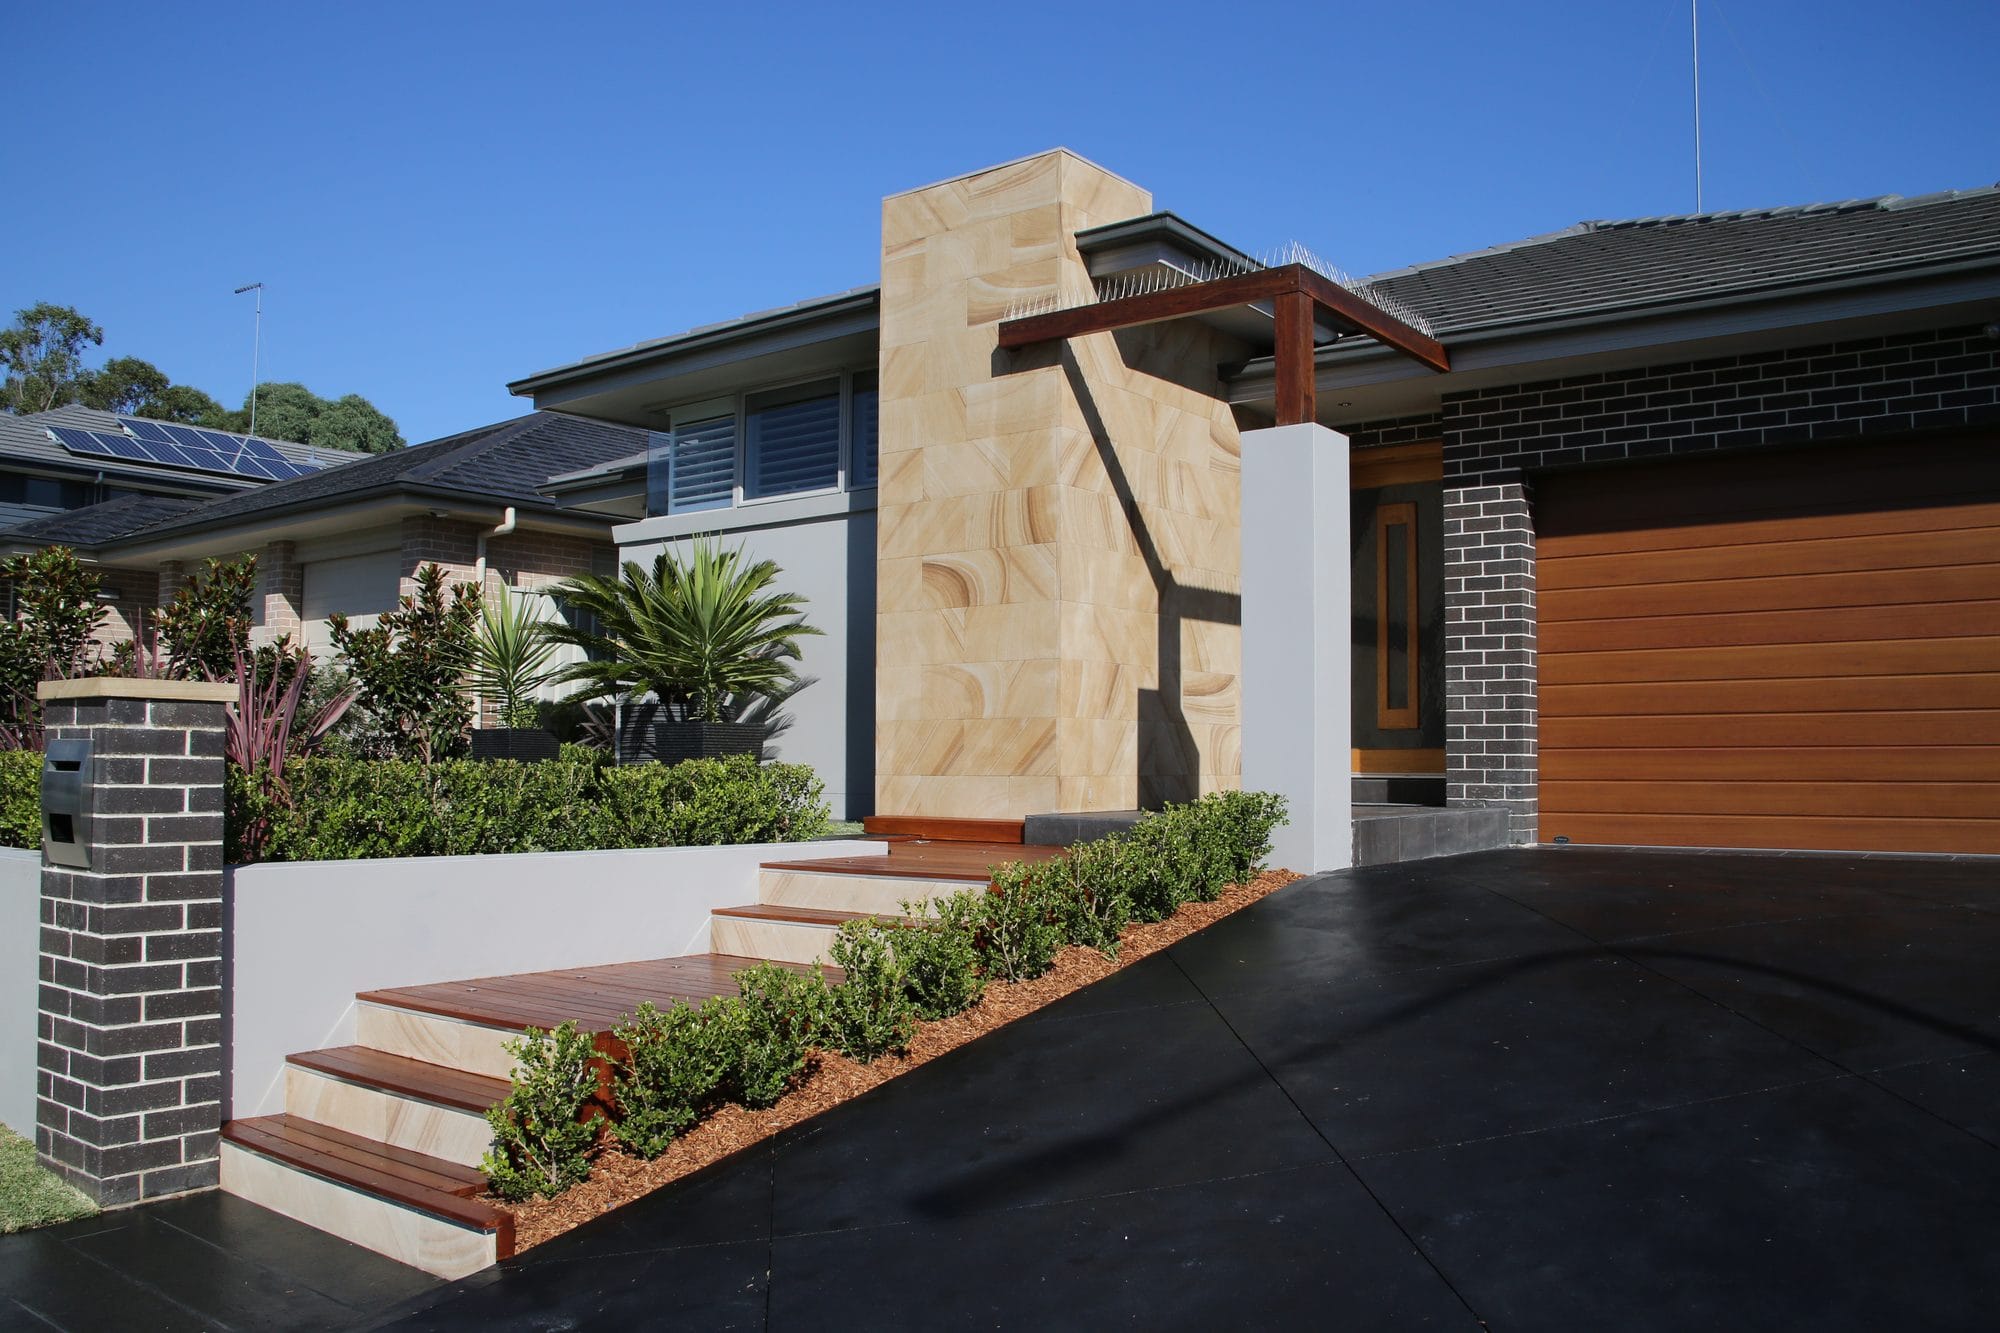
Even with the garage lowered, the driveway climbs about a metre from the kerb to the garage door, with its steepest section at a 17 per cent grade. That was set out on the driveway profile before construction began, not worked out on the day.
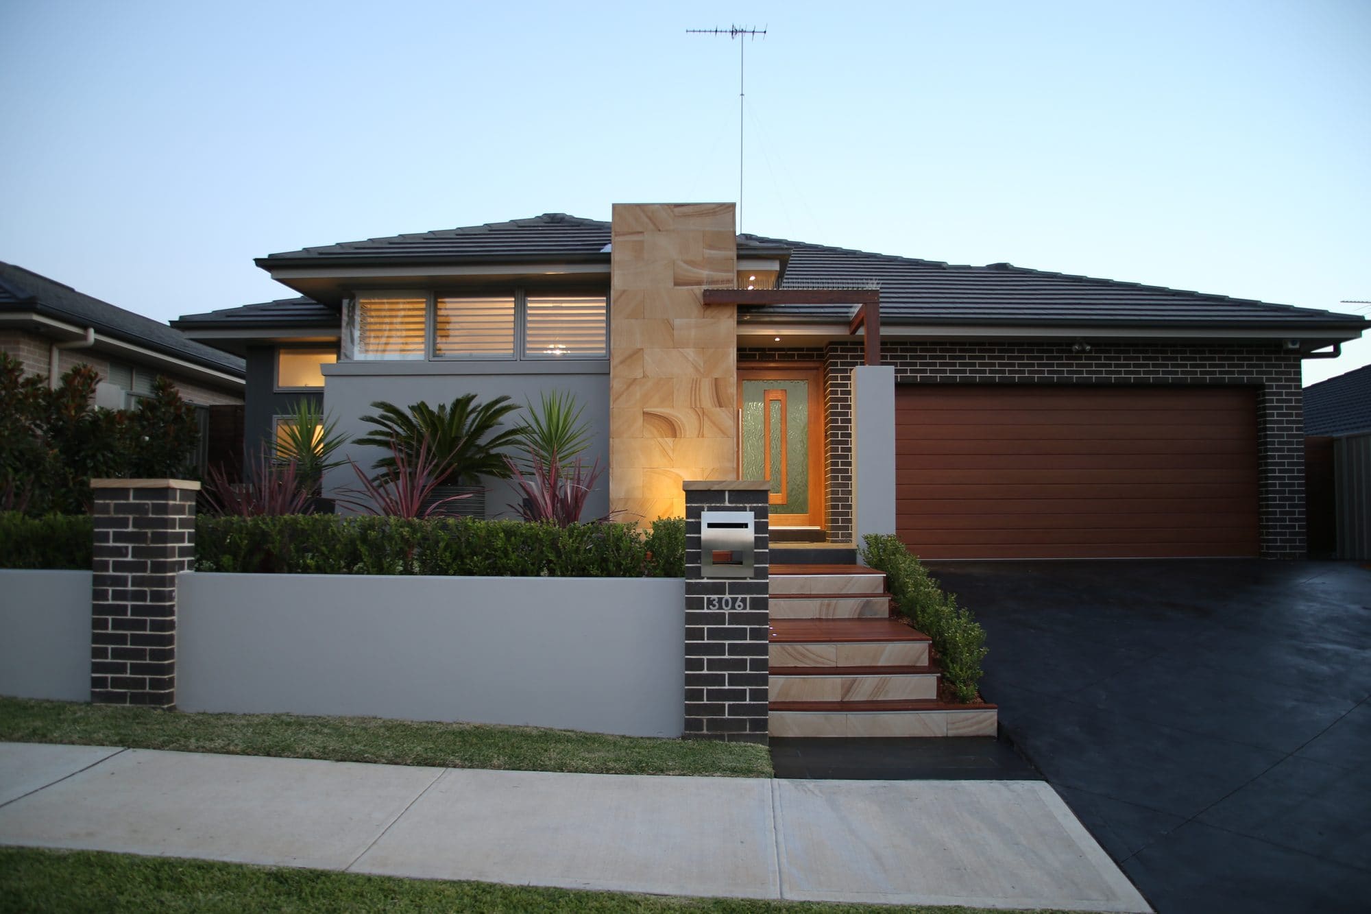
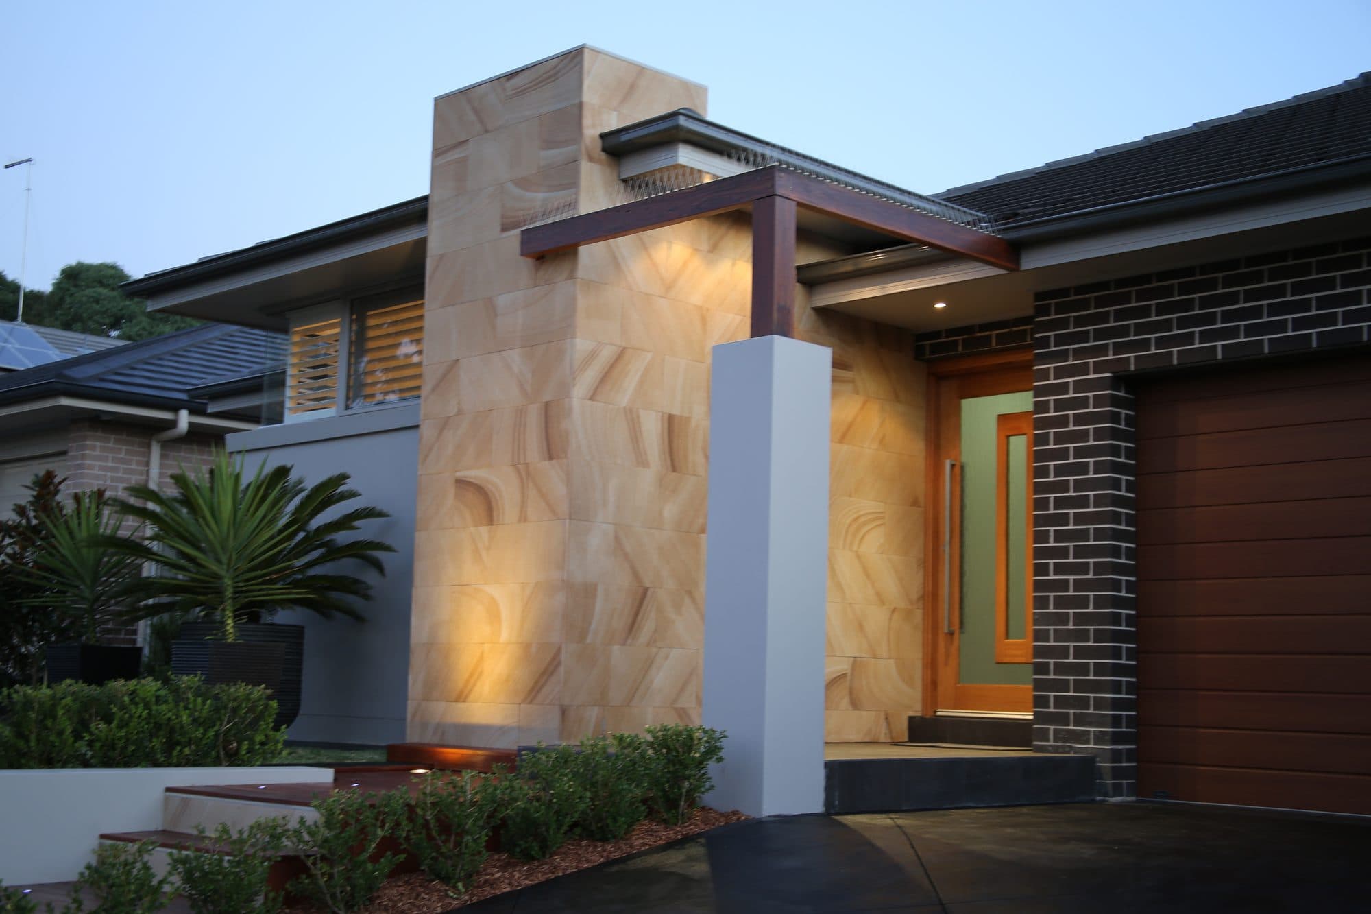
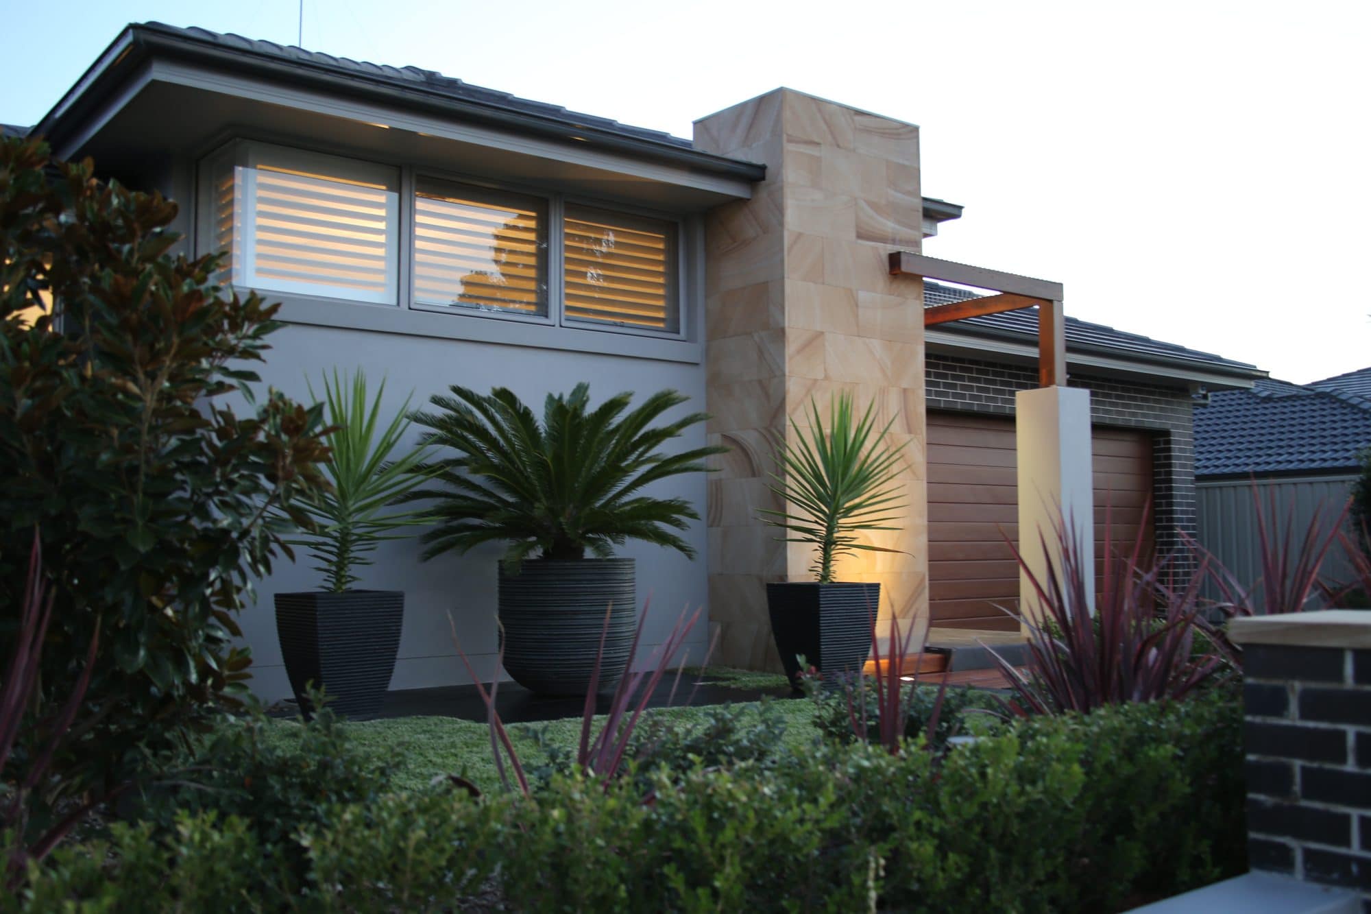
The front of the block was finished to suit the same levels. A rendered retaining wall lifts the garden to the height of the house, and timber and sandstone steps climb beside the driveway to the entry. The retaining wall, the front fence, the steps and the sandstone cladding on the entry pier are all our work.
Kerb at driveway RL 37.88 · Garage floor RL 38.957 · Porch and alfresco RL 39.128 · House floor RL 39.3 · Rear boundary RL 39.0–39.4
What was built?
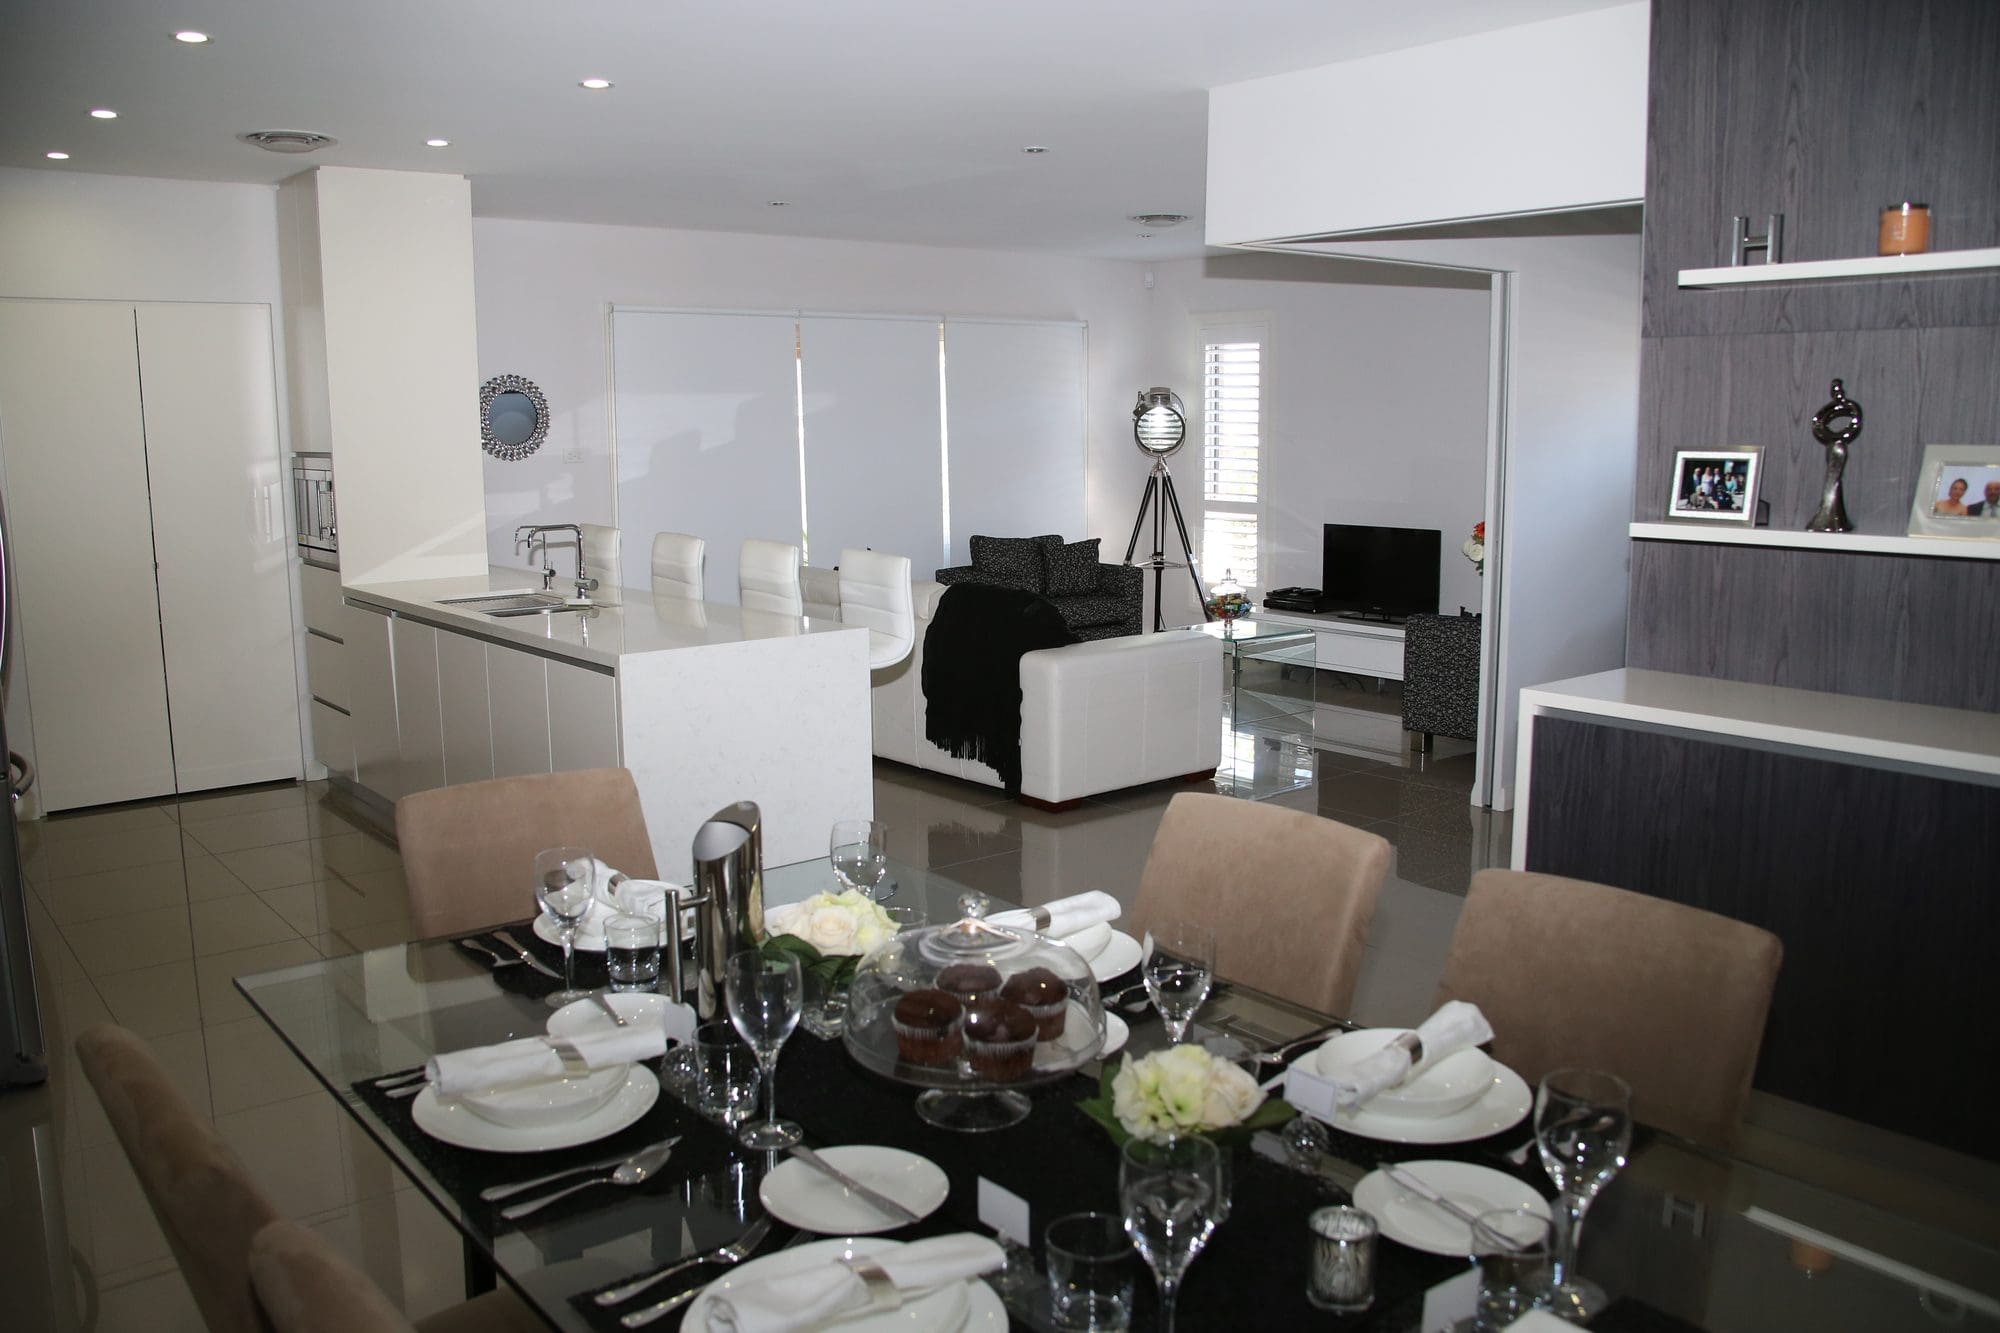
Four bedrooms, a rumpus, a multi-purpose room, and an open kitchen, family and dining area that opens to the rear alfresco. Two bathrooms: an ensuite off the main bedroom, and a main bathroom with a bath, a separate shower and a separate WC. A double garage with internal access.
House 193.8 sqm · Garage 32.9 sqm · Porch 4.3 sqm · Alfresco 18.8 sqm · Total 249.8 sqm, on a 550.2 sqm block
Did the slope add cost?
Some. Stepped slab edges, the cut and fill to form the platform, and a steeper driveway are all work a level block does not need.
What keeps that under control is setting the levels before the slab is designed, not discovering them once the excavator is on site.
When you are building on a block with fall, settle the levels before you settle the design. The house, the garage, the driveway and the outdoor areas all have to be worked out together. A few hundred millimetres in the right place can save a lot of excavation and let the home sit naturally on the block.
More of our work
Curlew Court – Glenmore Park
Split Level Home
Silkwood Avenue – Claremont Meadows
Single Storey Home

Pandorea Street – Claremont Meadows
Single Storey Home