
Silkwood Avenue – Claremont Meadows
Floor Areas
- House
- Garage
- Porch
- Patio
- Alfrescos
- Total Floor Area
Project Details
SuburbClaremont Meadows
StreetSilkwood Avenue
Client
Completed2011
House DesignGenesis 27 Corner
Storeys1
Project Details







About the Claremont Meadows Build
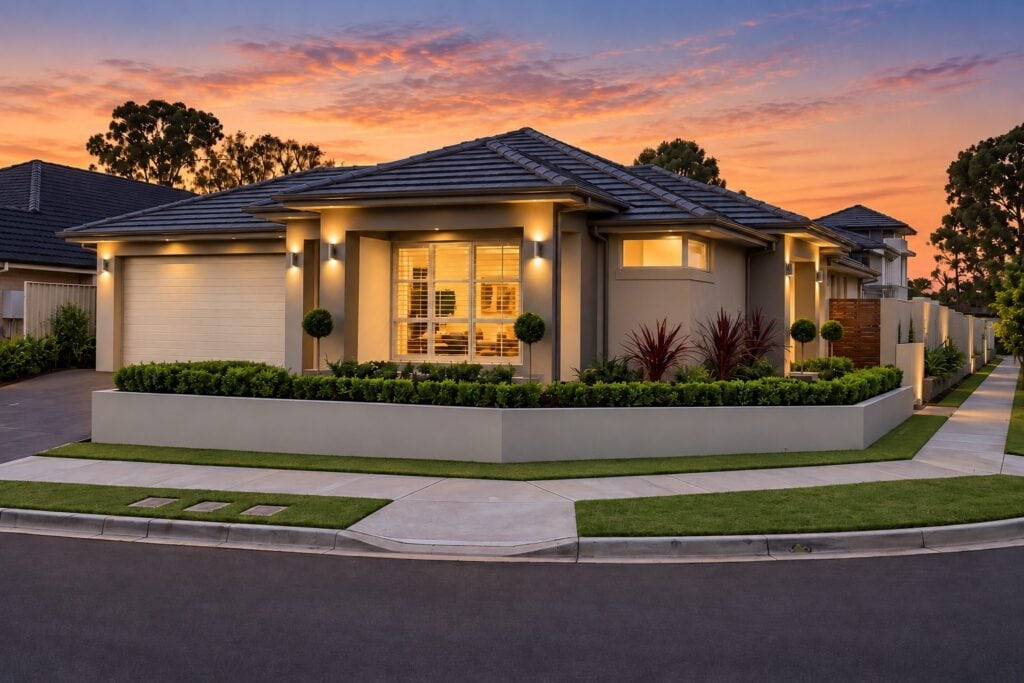
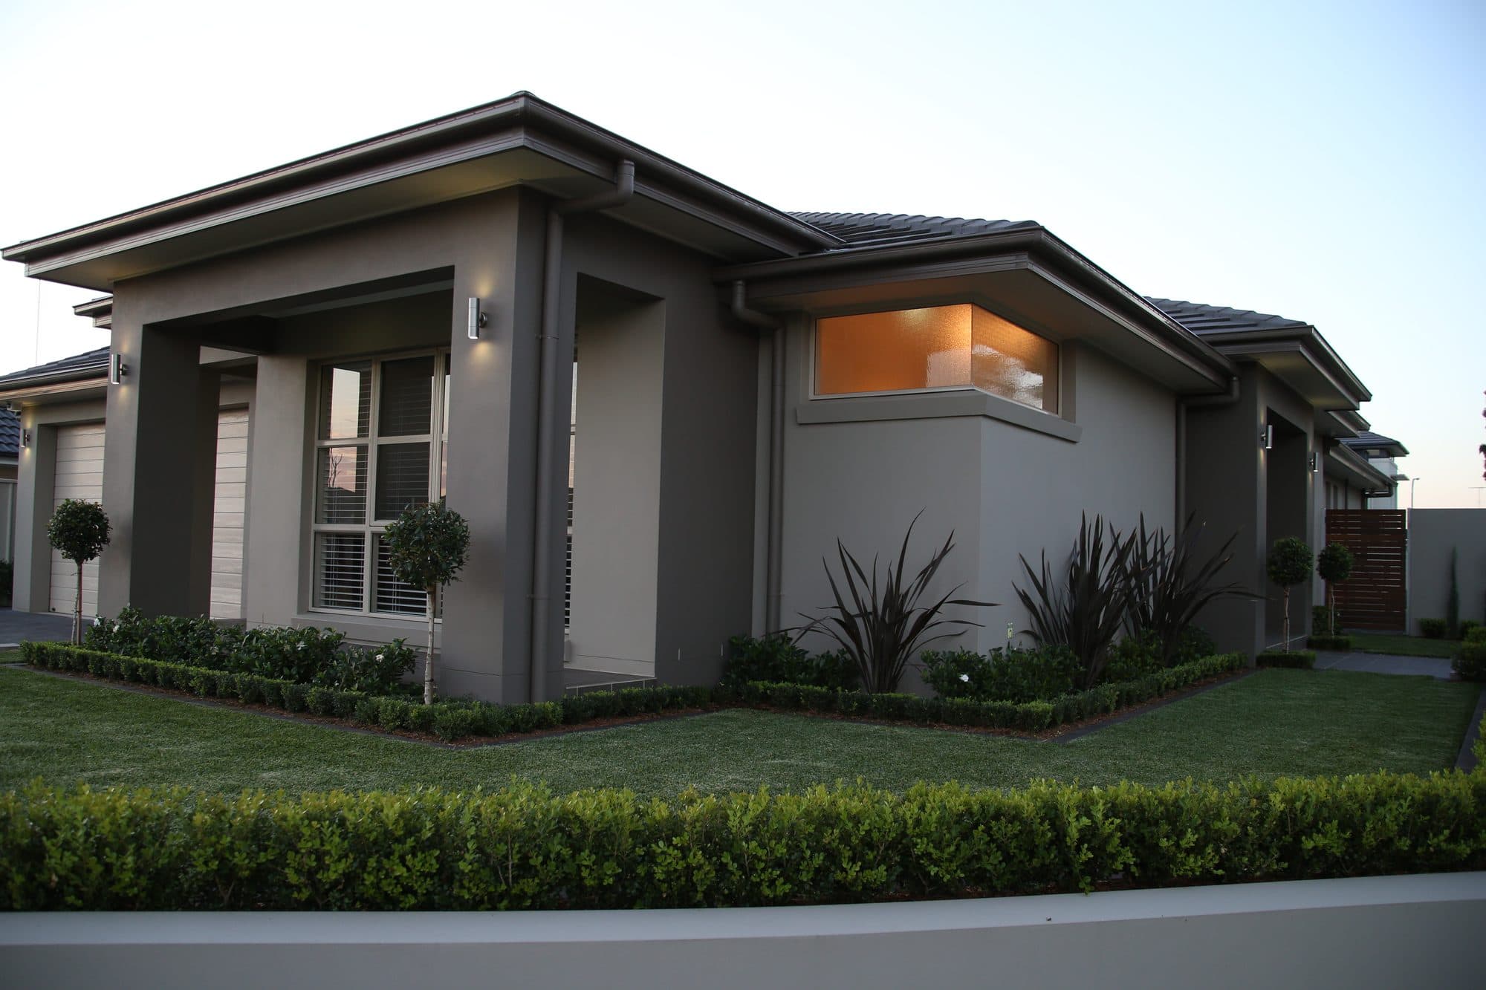
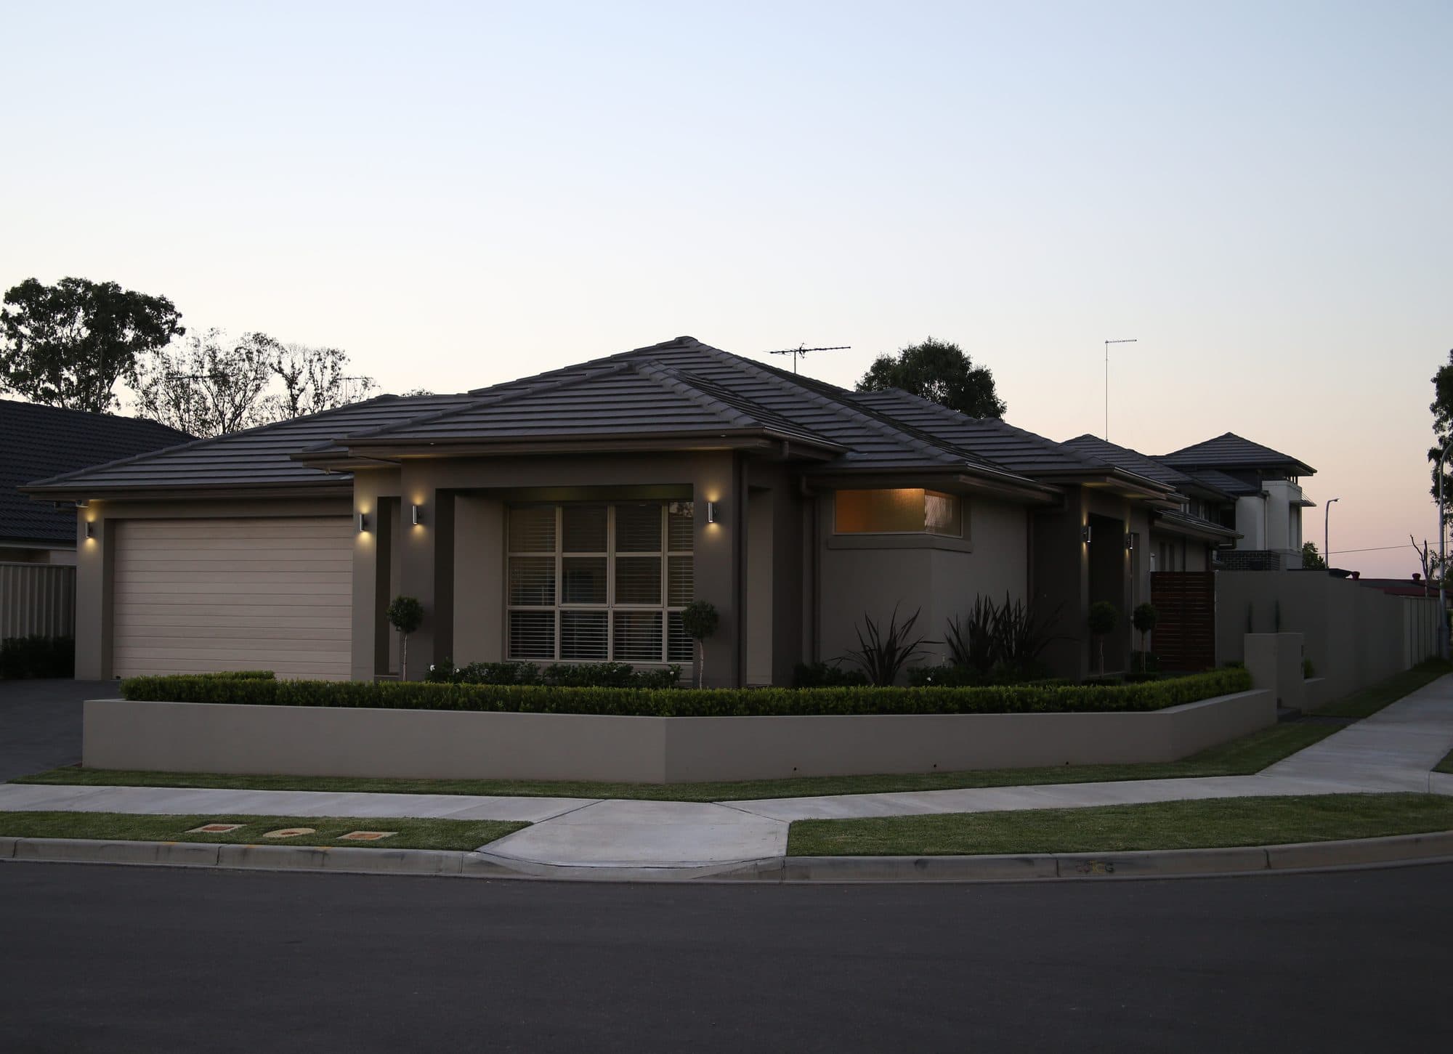
A home on a corner is seen from two sides at once. This one, on the corner of Silkwood Avenue and Redgum Street, was finished in 2011 and built on our Genesis 27 Corner design. The brief was easy to say and harder to draw: don’t let it look like a house that turned its back on one of the streets.
Why is a corner block different?
Most homes give the street one good face and keep the plain wall for the side boundary. On a corner, that plain wall is the second thing everybody sees.
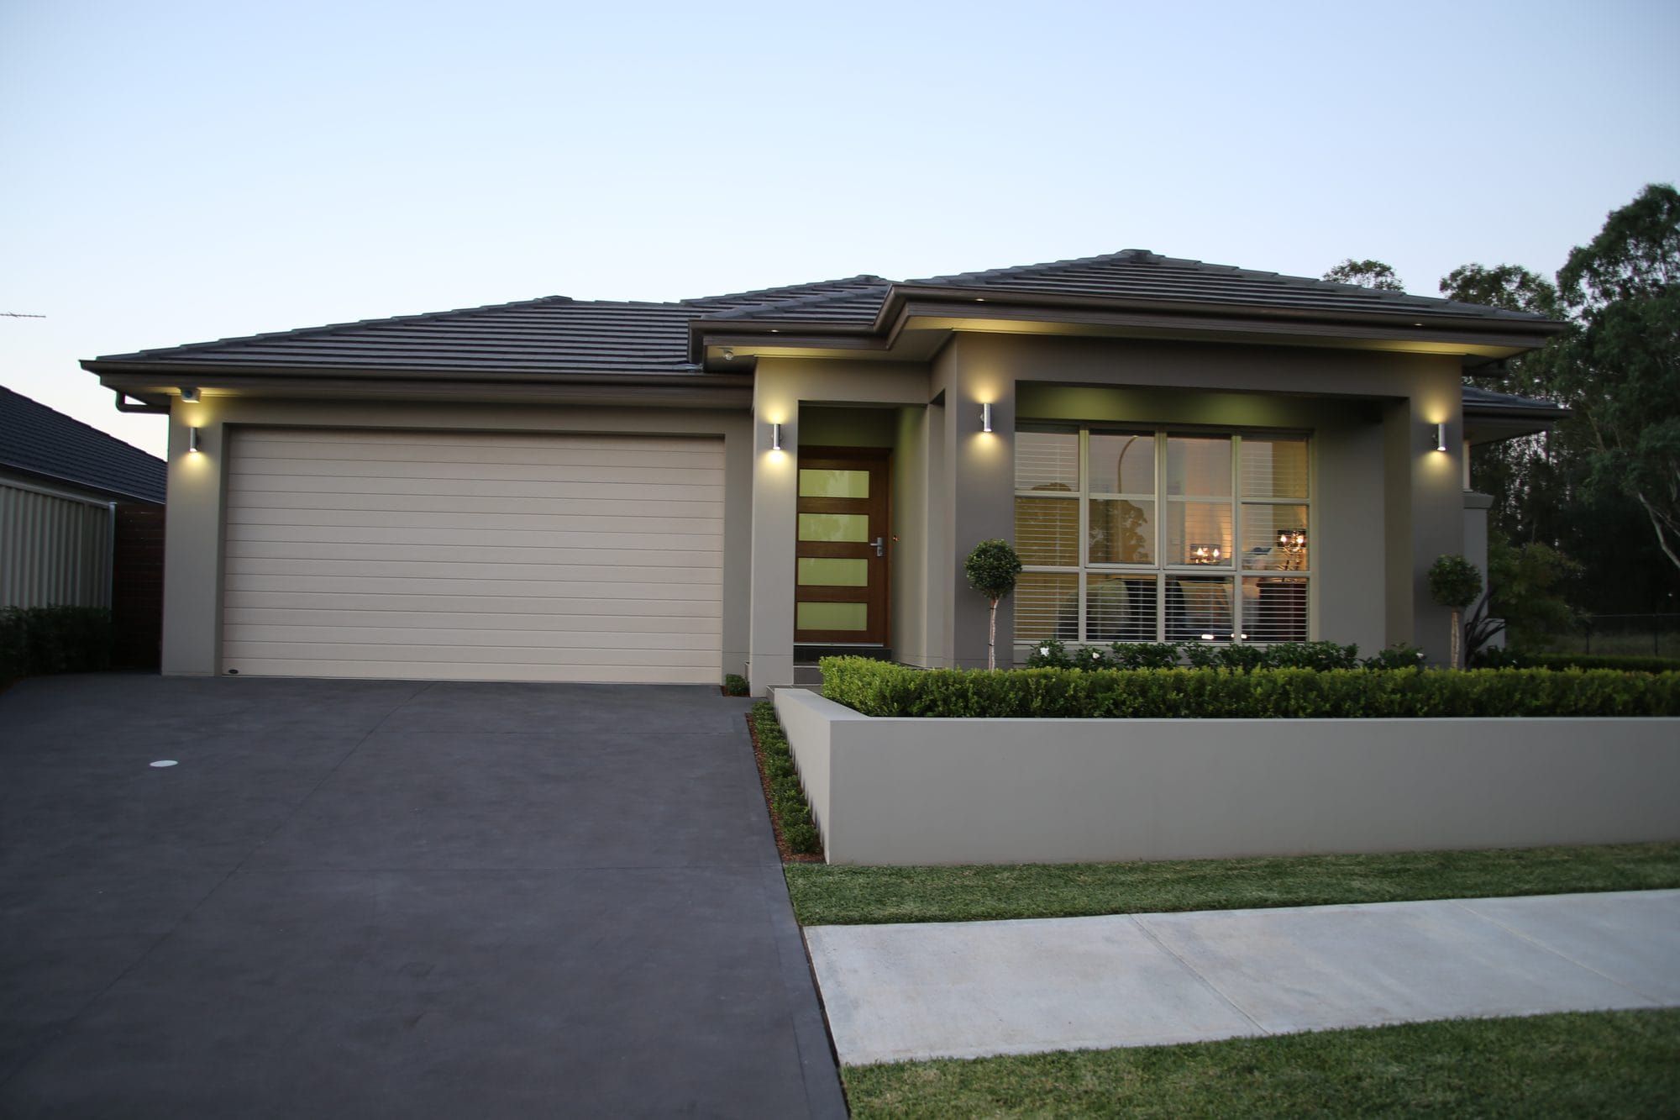
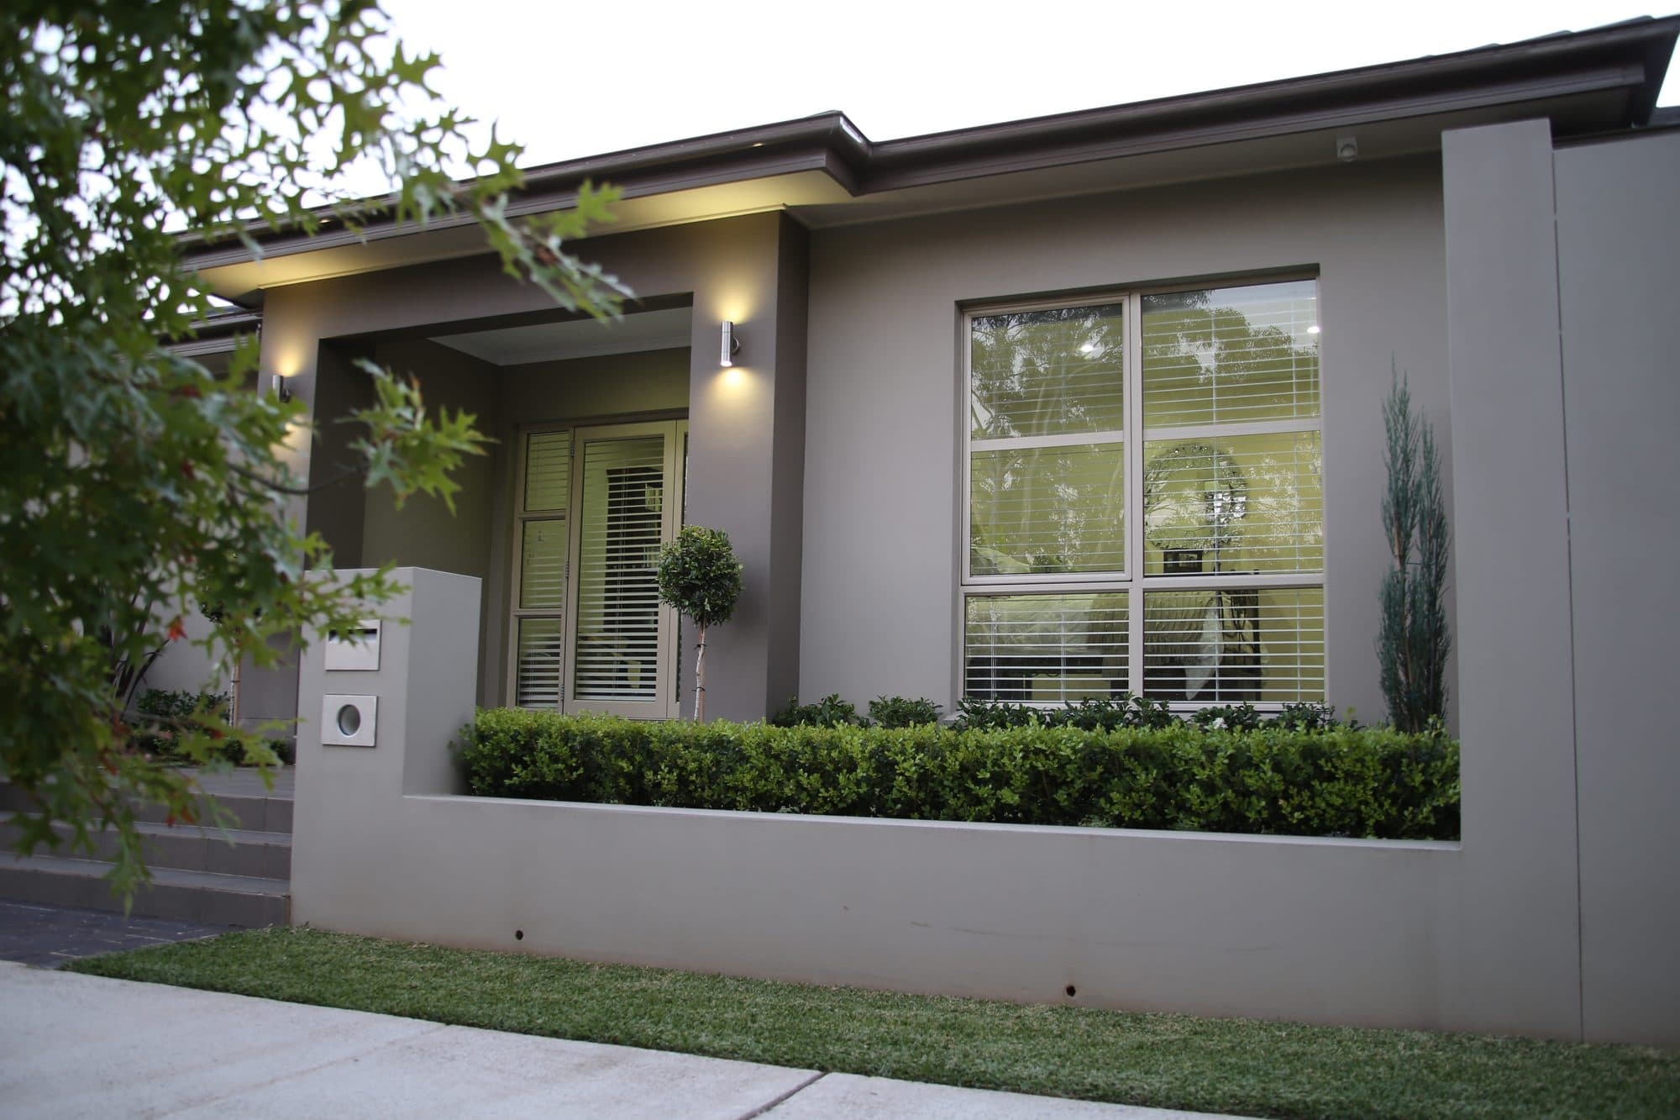
So this one was drawn with two fronts. The entry, porch and garage face Redgum Street. Along Silkwood Avenue, where a long blank wall would normally go, there is a second porch with its own steps, a rendered pier holding the letterbox, a wide living-room window and a clipped hedge behind a low rendered wall. The wide eaves and the hipped roof carry around the corner rather than stopping at it.
The finish is deliberately quiet: rendered walls in a warm grey, a charcoal tiled roof, white-framed windows with plantation shutters, and downlights that wash the walls after dark. When two elevations are in view at once, restraint holds together better than a busy mix of materials.
What did the fall in the block change?
The block drops about a metre from the rear boundary down to the Redgum Street kerb. Left to itself, a fall like that shows up in the worst way — a driveway too steep to use comfortably, or a house sitting up on a bank as though it landed there.
What did we do about it?
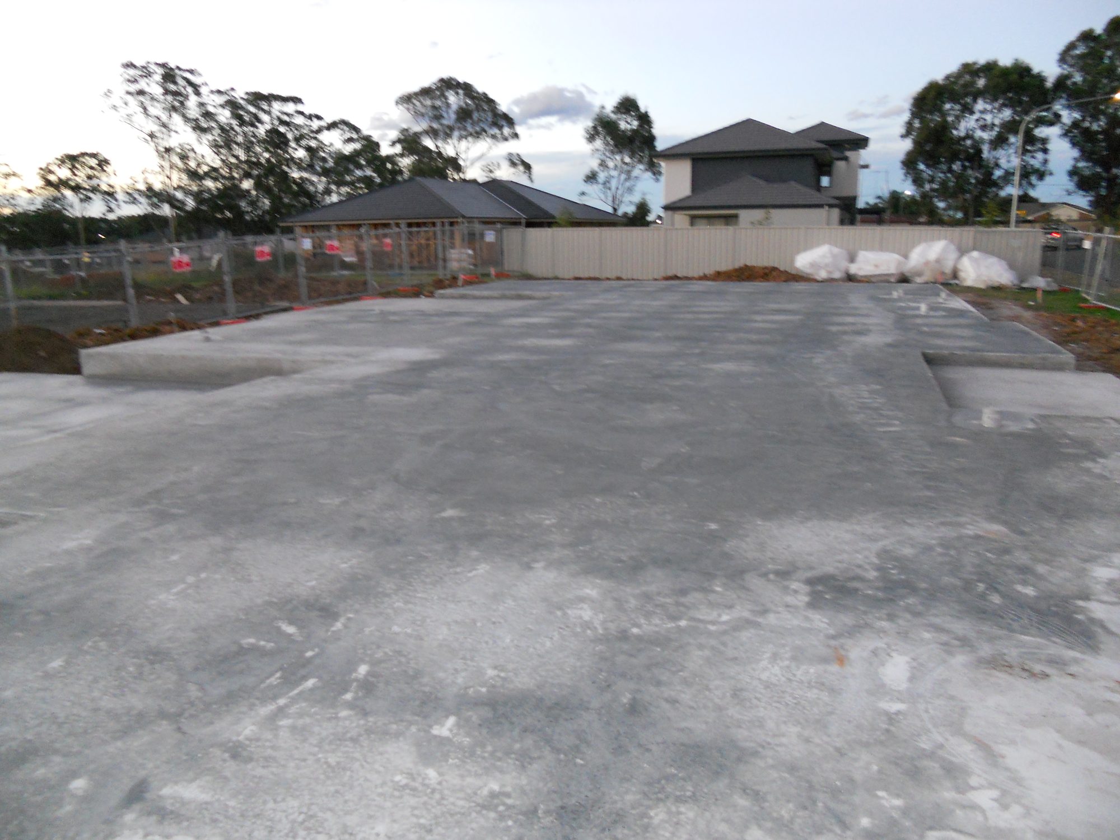
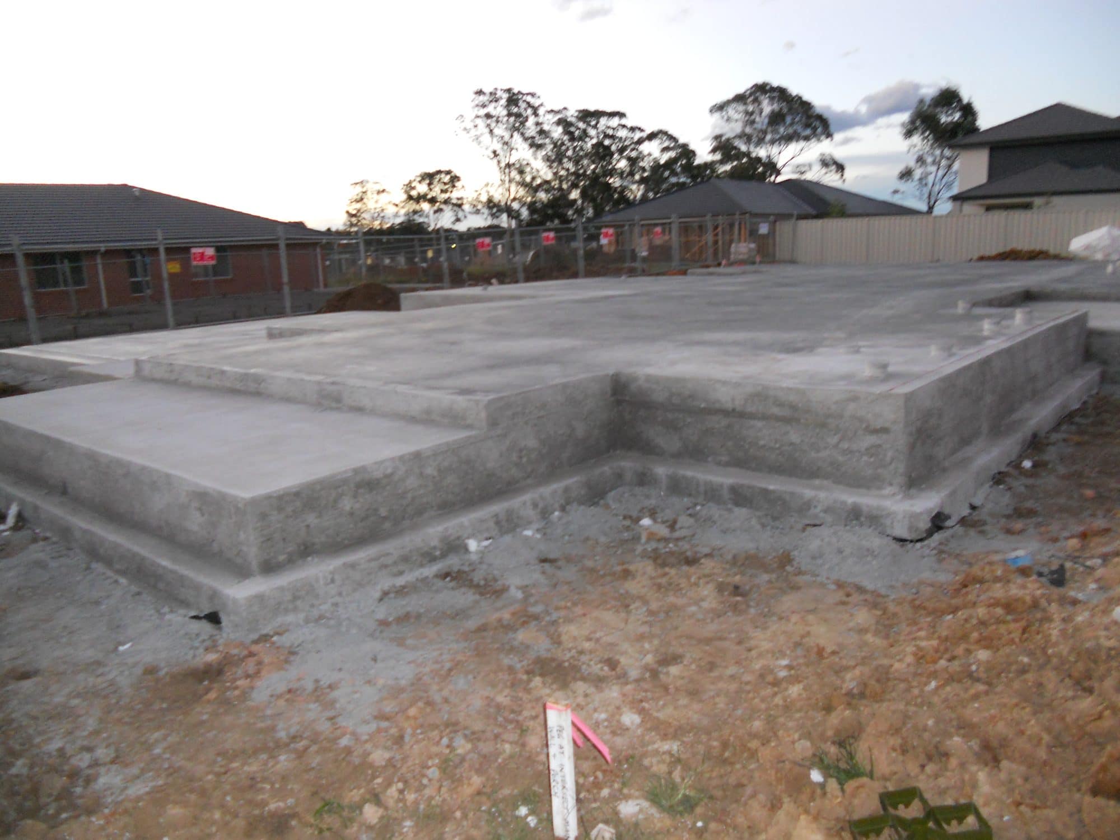
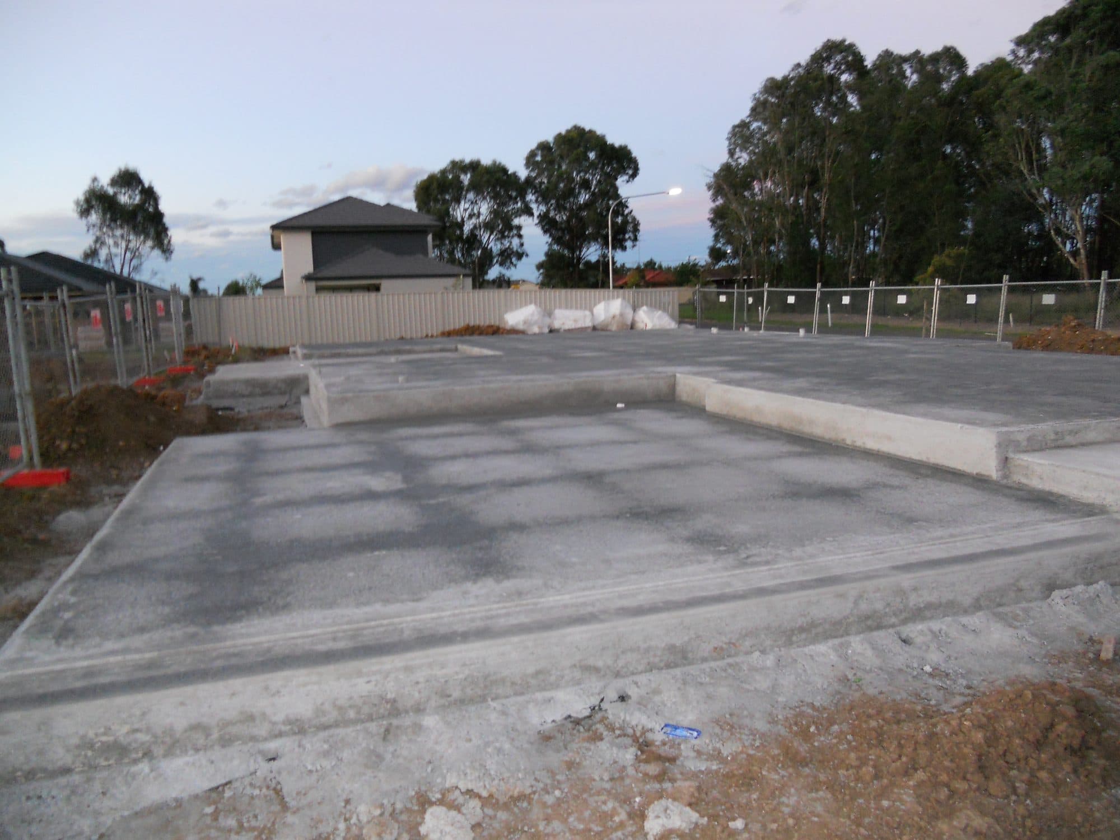
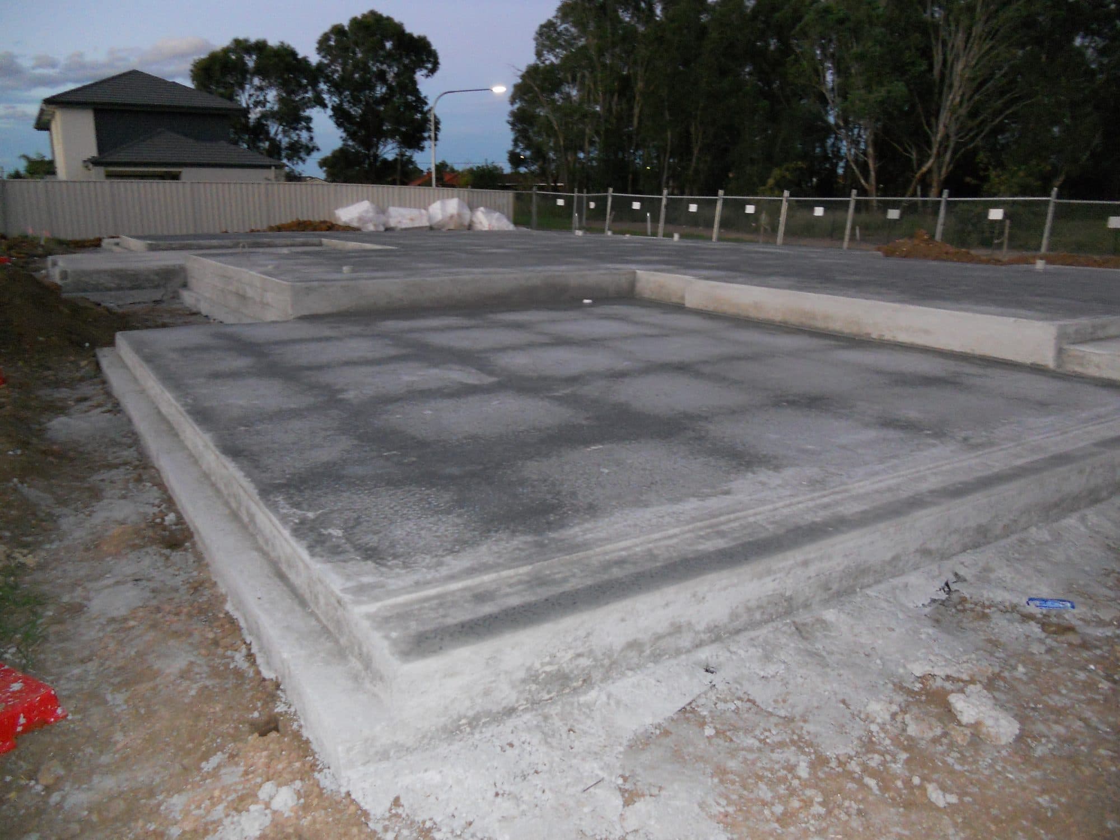
We cut and filled a level platform, then stepped the slab instead of pouring it at one level. The house floor sits 300 mm above the platform. The porch and both alfrescos drop 172 mm below the house floor. The garage drops 343 mm, which brings it down closer to the street and takes the steepness out of the driveway. The driveway grades were worked out on paper before a truck arrived.
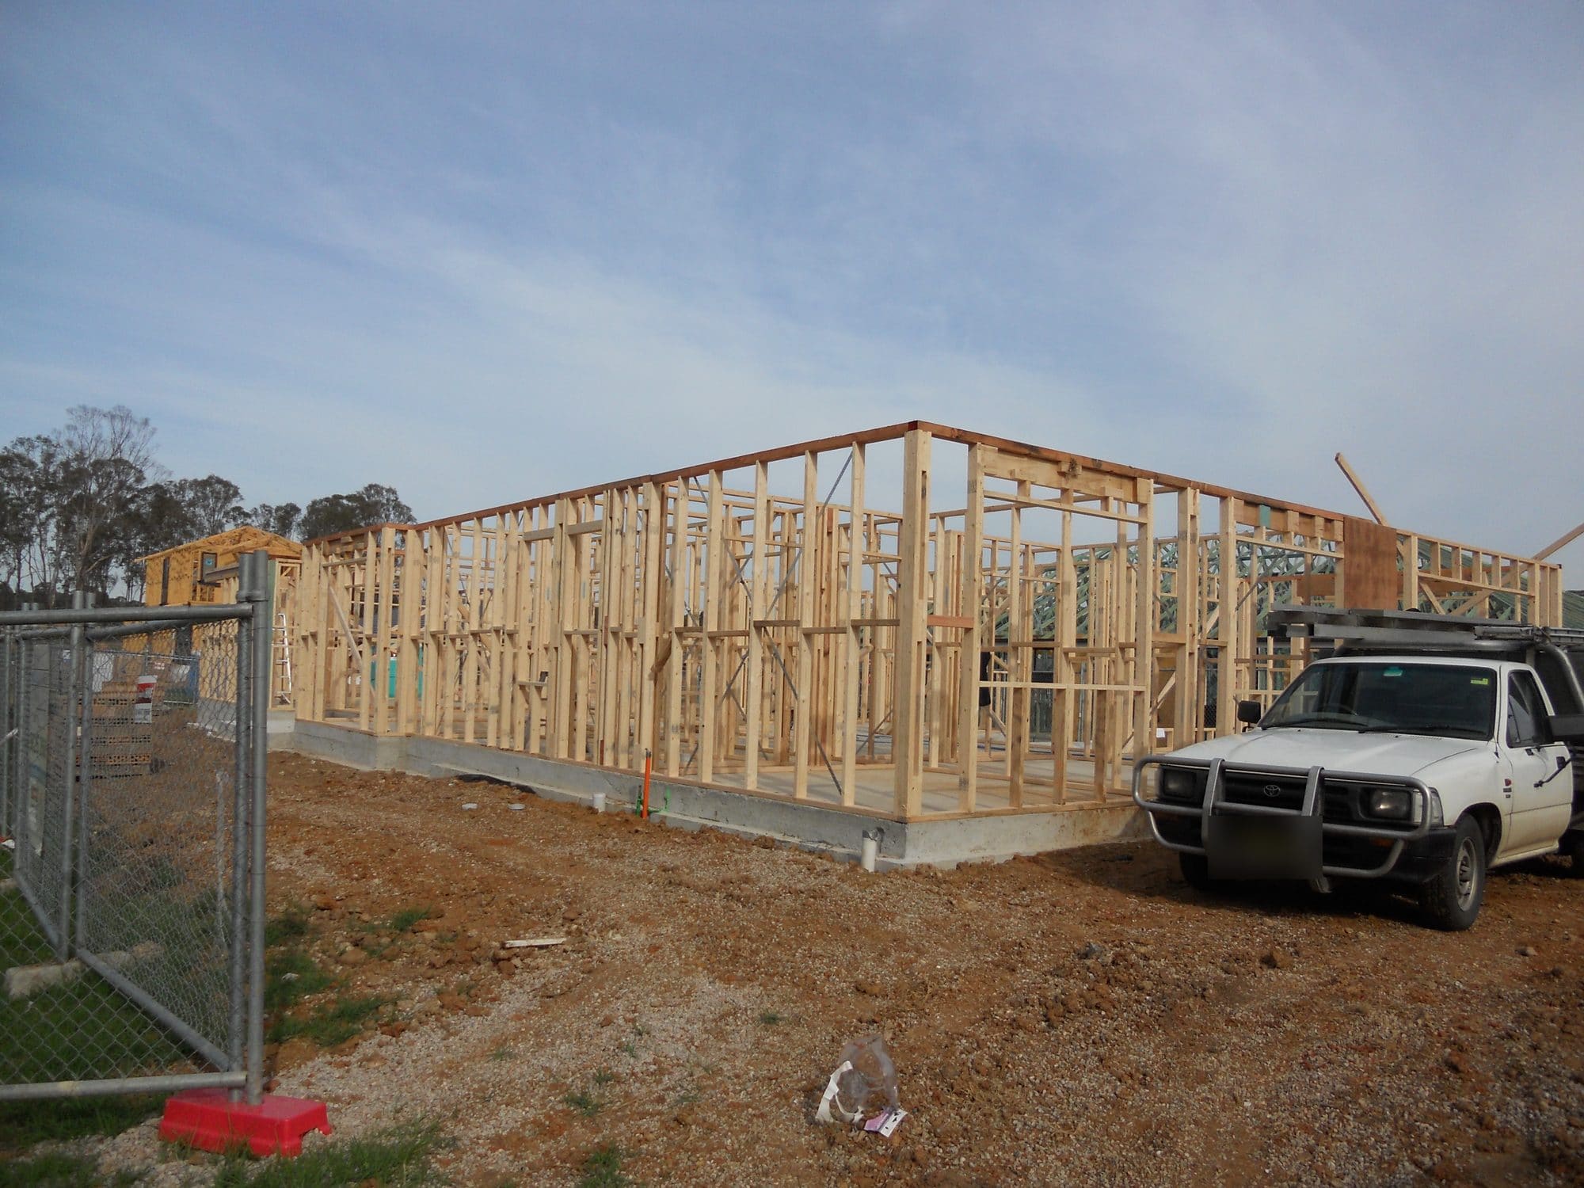
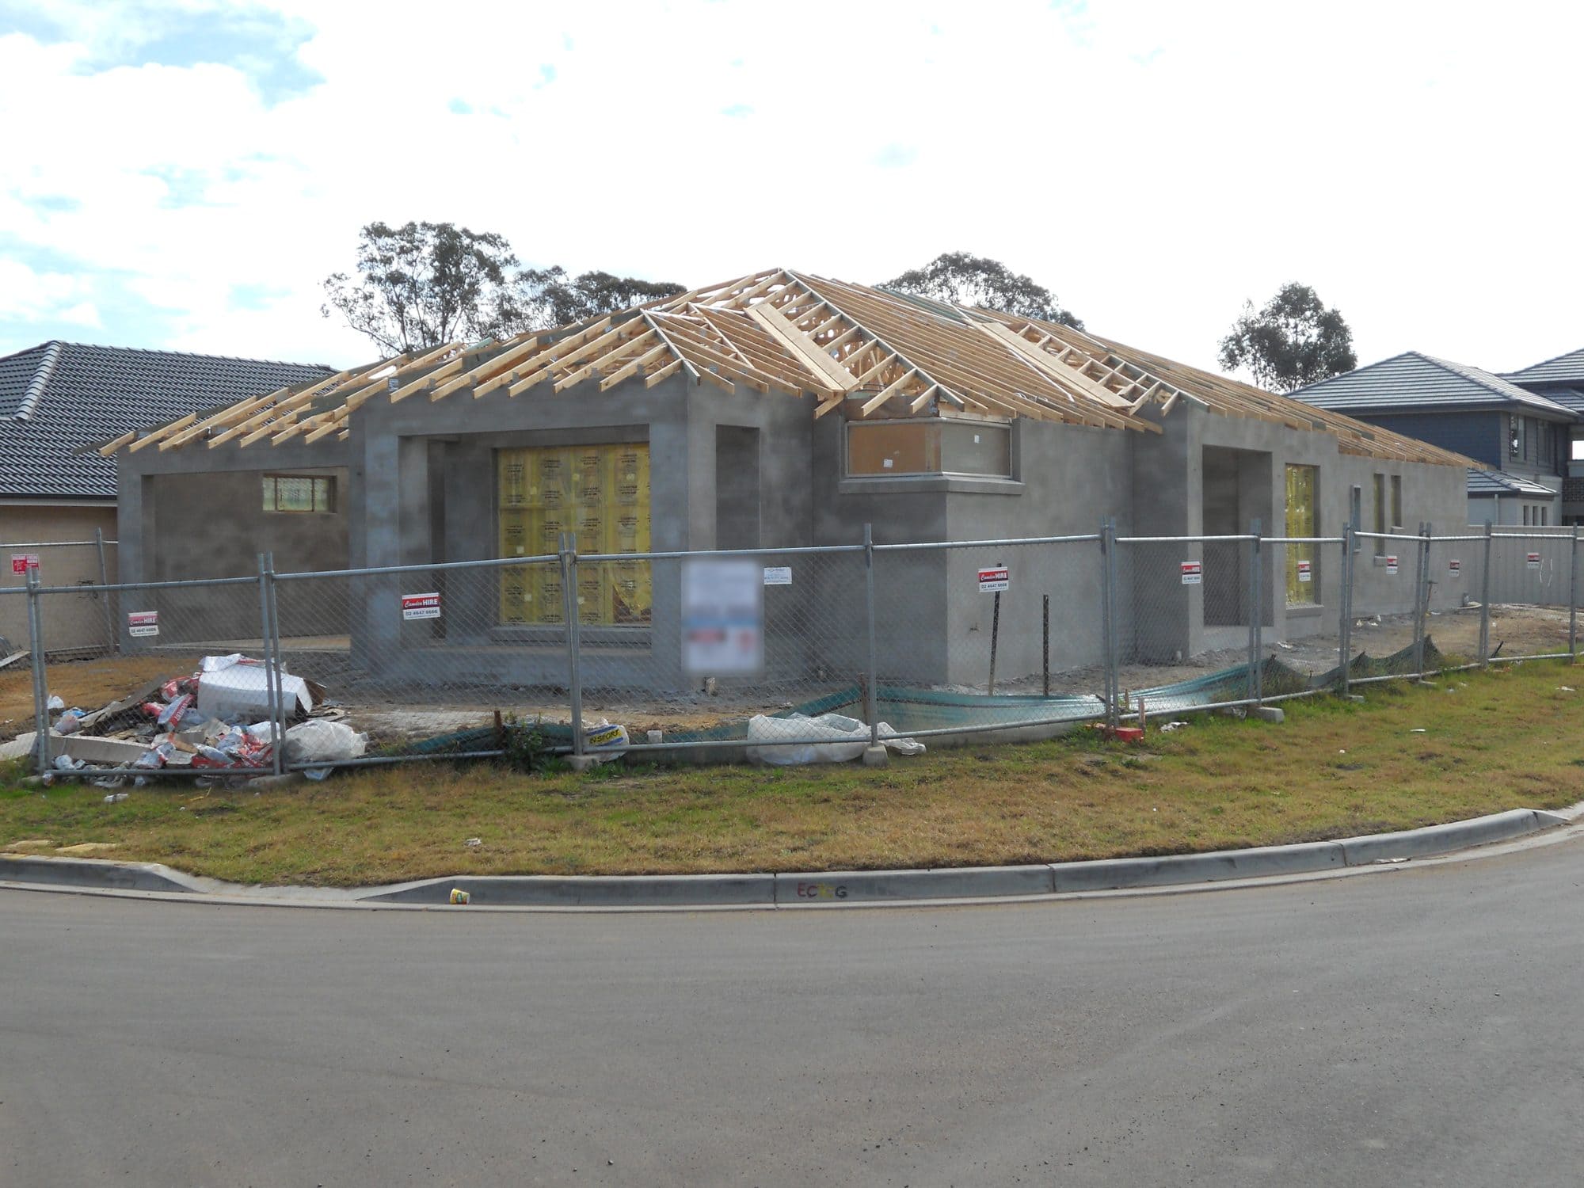
You can see the steps in the construction photographs, in the bare slab, before the frame went up. In the finished photographs you cannot see any of it. That is the point.
What was built?
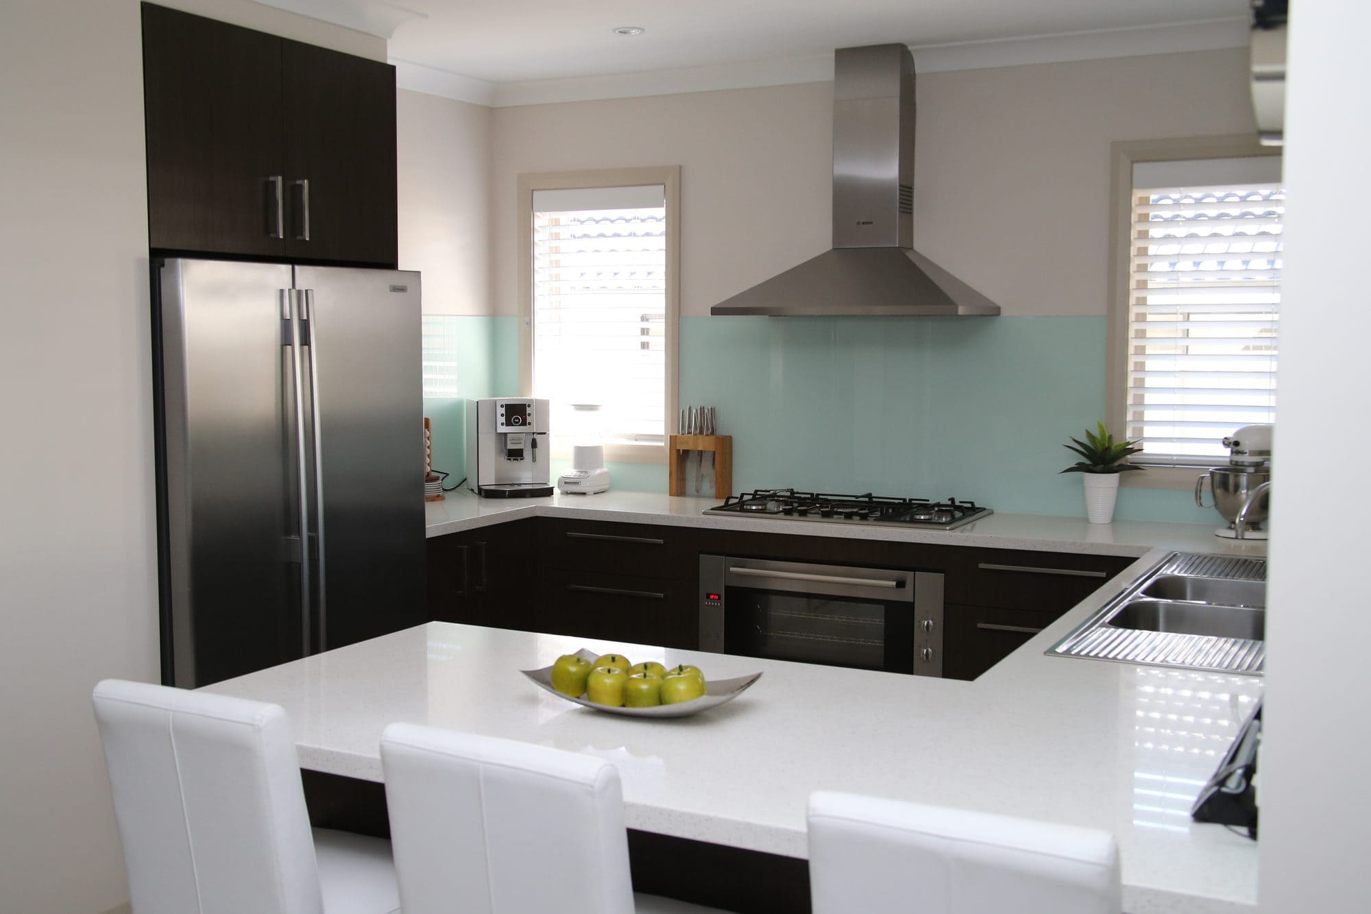
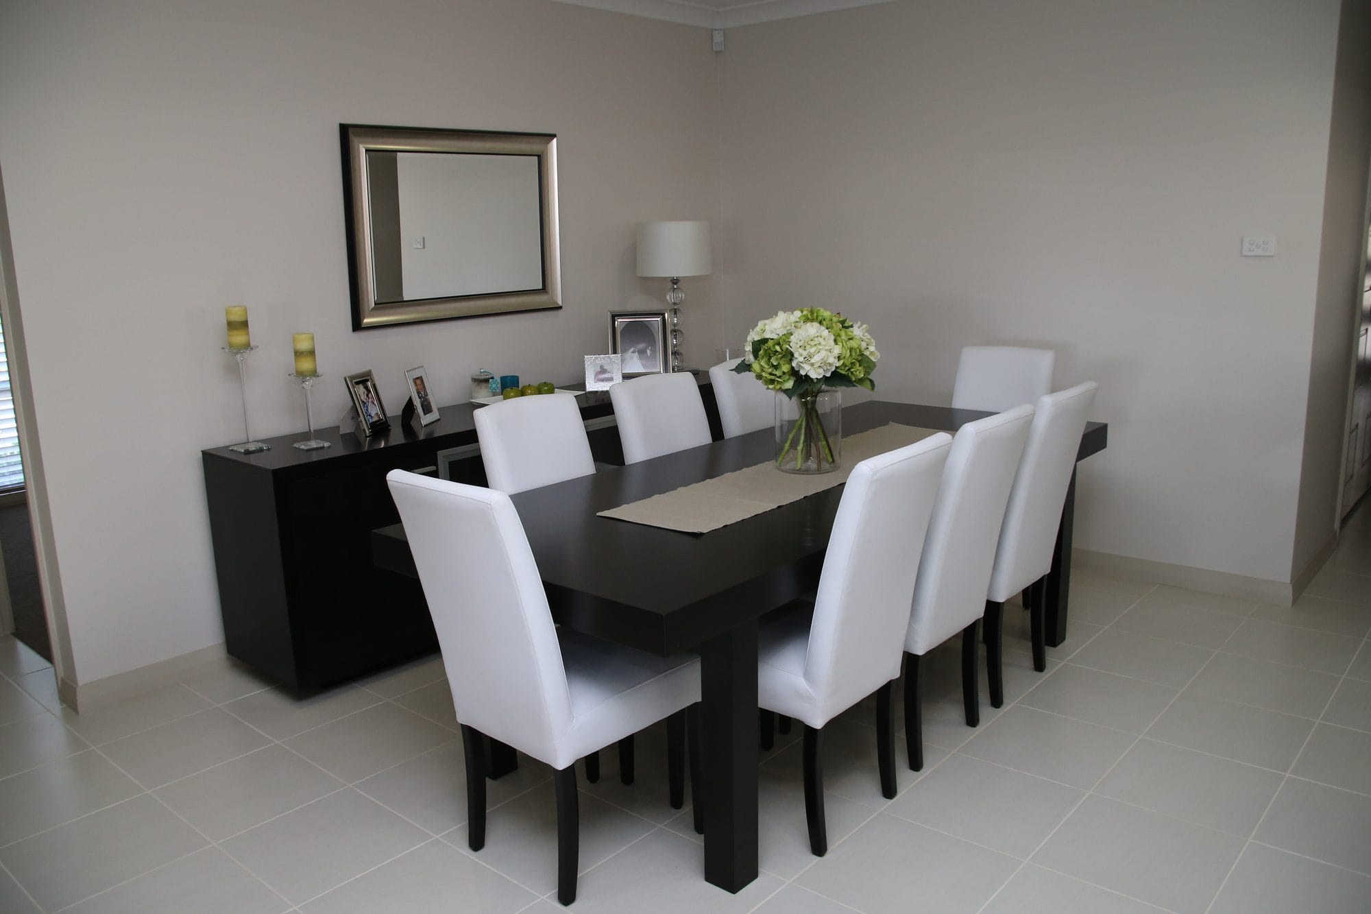
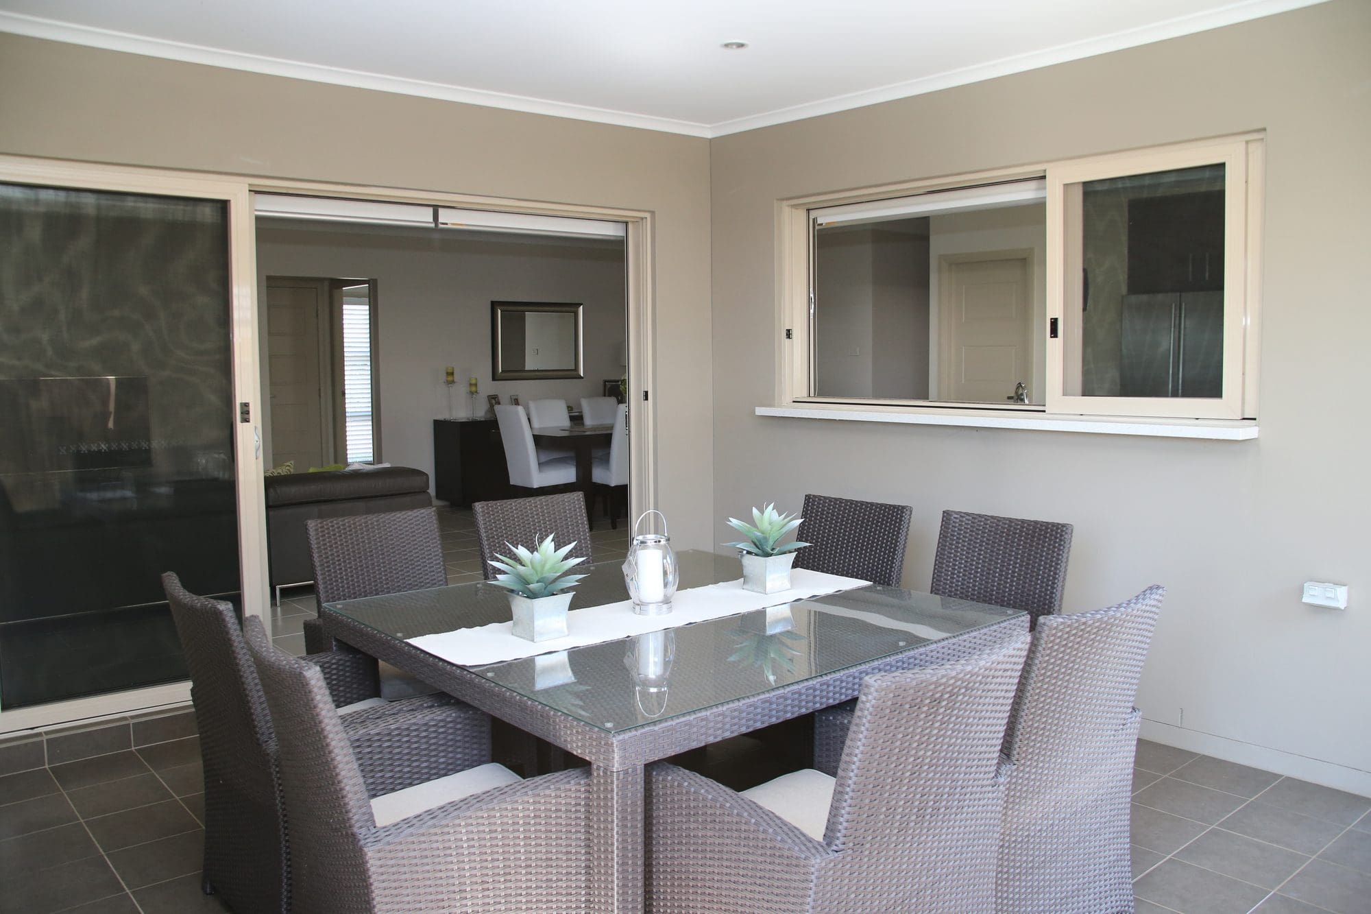
Four bedrooms, an office and a rumpus room. The kitchen, dining and family area open to an alfresco beside them, and the rumpus opens to a second alfresco at the rear. The main bedroom has a walk-in robe and an ensuite with a shower and spa; the main bathroom has a bath, a separate shower and a separate WC. A double garage with internal access.
For the record: house 205 sqm · garage 36.7 sqm · porch 11.2 sqm · patio 5.9 sqm · alfrescos 38.4 sqm · total 297.2 sqm, on a 610.8 sqm corner block. Levels — kerb RL 38.51 · garage RL 39.457 · porch and alfrescos RL 39.628 · house floor RL 39.8 · rear boundary RL 39.4–39.6.
On a corner block, design for both streets from the start. The side that faces the street is a second front, and it deserves the same windows, materials and care as the first. Get that right in the drawings and the home looks like it belongs on the corner rather than simply sitting on it.
More of our work
Curlew Court – Glenmore Park
Split Level Home
Caddens Road – Claremont Meadows
Single Storey Home

Pandorea Street – Claremont Meadows
Single Storey Home