
Curlew Court – Glenmore Park
Floor Areas
- Ground Floor
- Sub-Floor
- Garage & Store
- Alfresco & Patio
- Total Floor Area
Project Details
SuburbGlenmore Park
Street
Client
Completed2007
House Design
Storeys2
Project Details
About the Glenmore Park Build
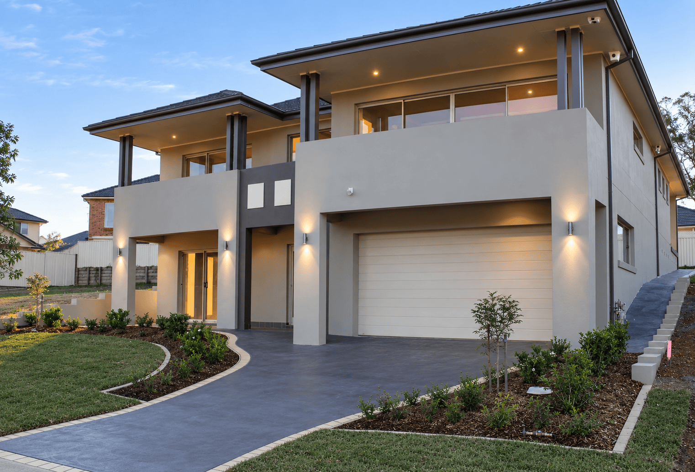
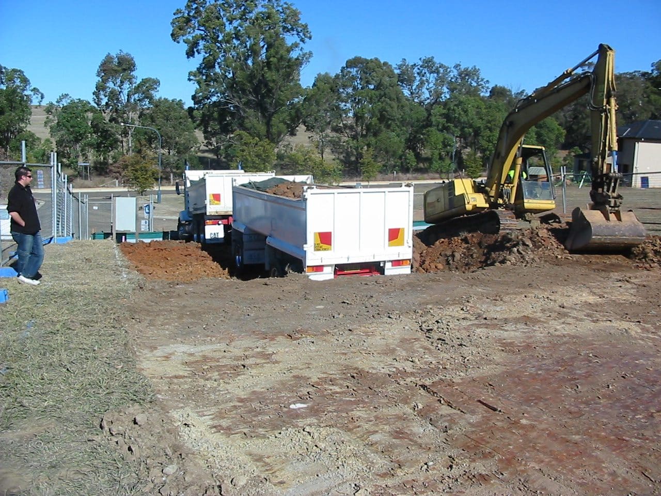
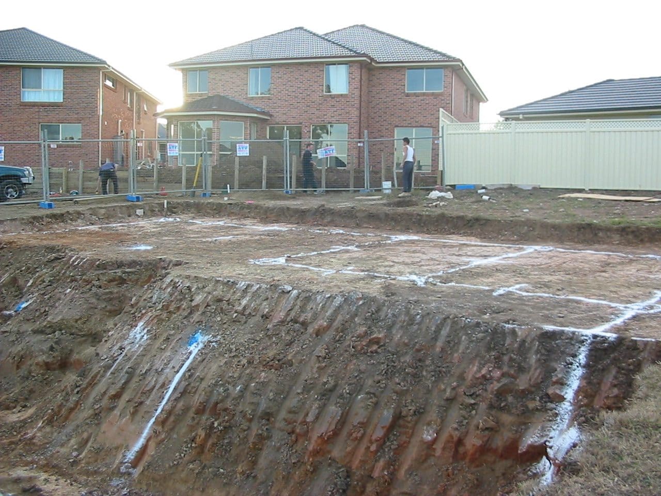
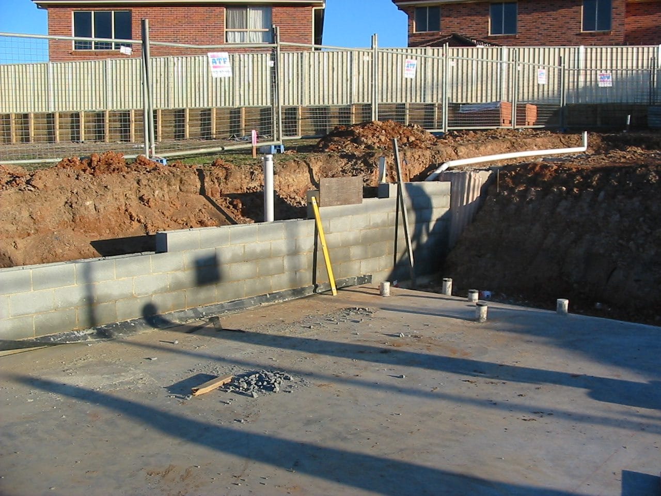
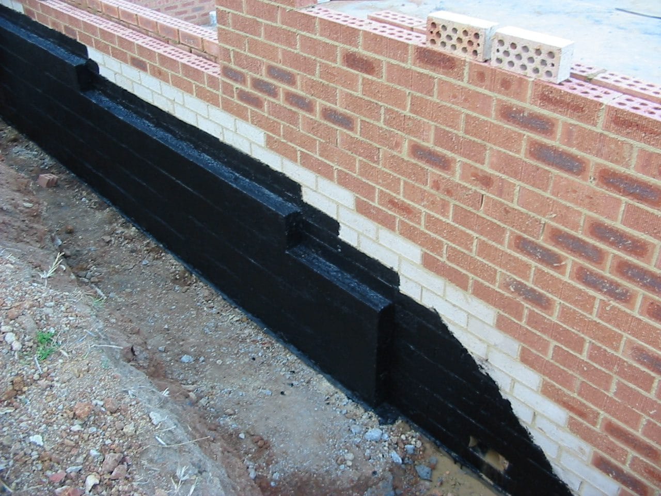
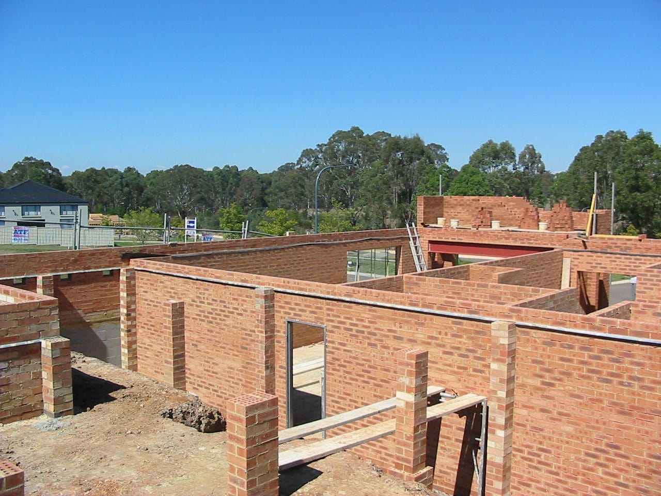
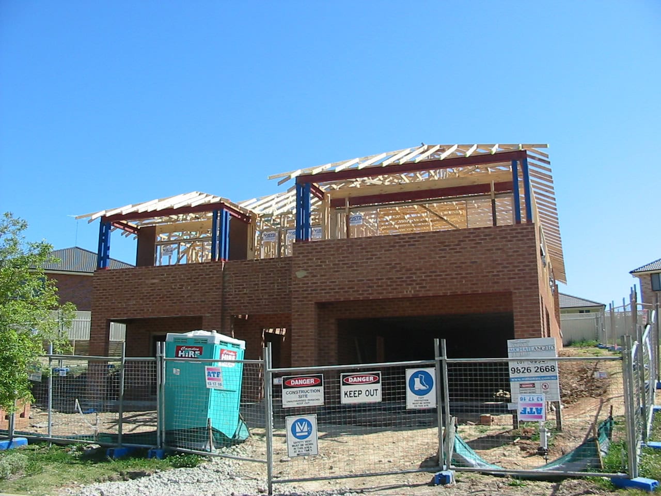
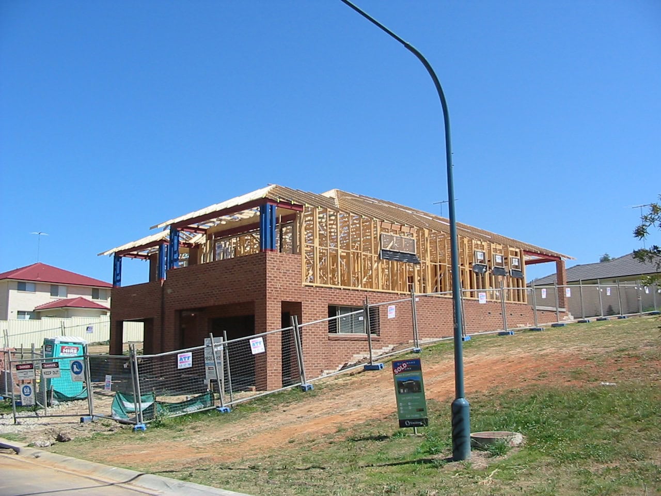
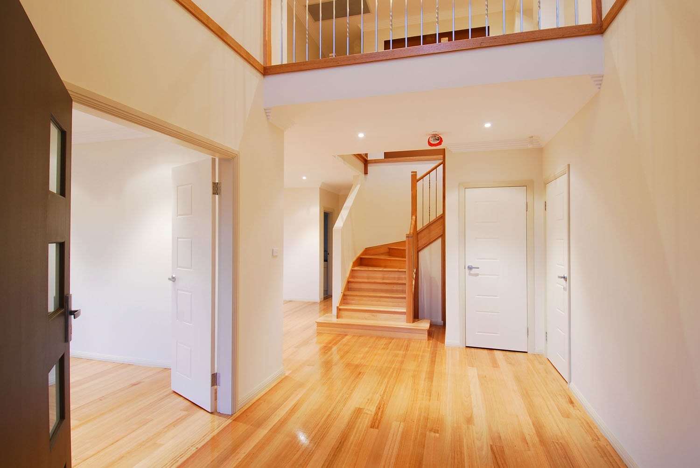
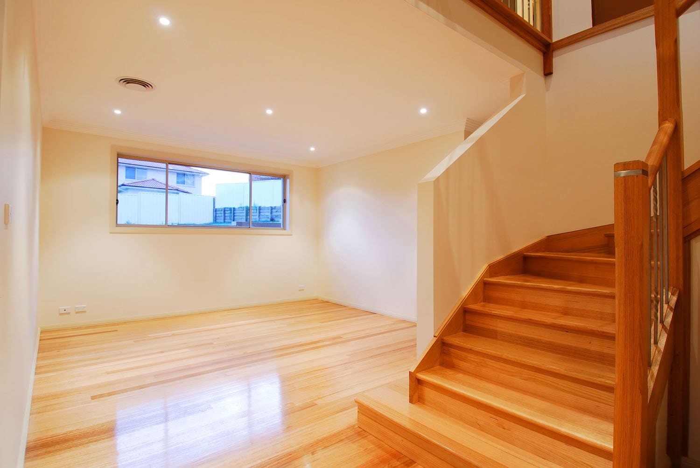
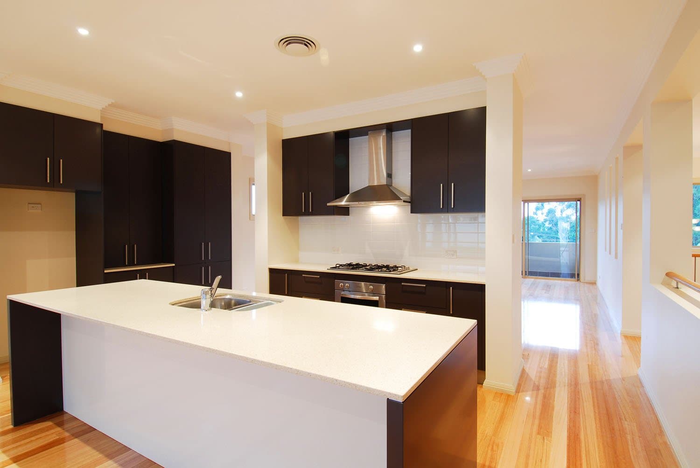
In 2006 Michaelangelo Designer Homes started its first home on a block in Glenmore Park that climbs more than four metres from the kerb to the back of the house. The photographs here run from the excavation to the day it was finished.
It would have been an easier project on a flat block. It was not a flat block, and what the site demanded is the reason this is the first project on our list rather than a more recent home with better landscaping.
How steep was the block?
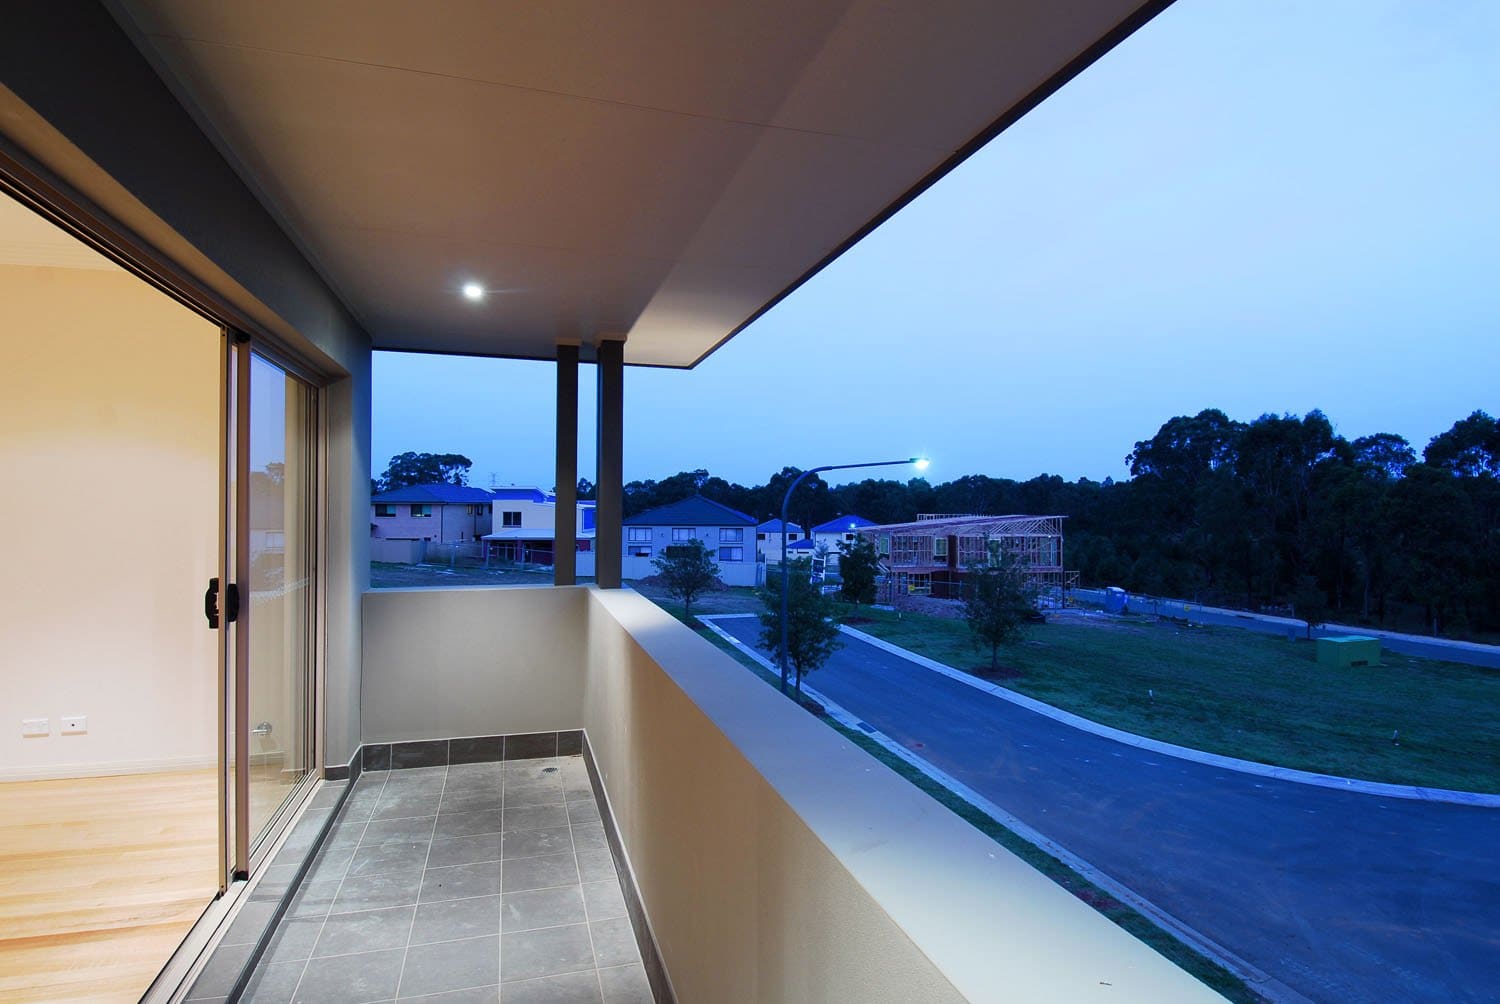
The kerb sits at RL 20.0. The living level of the house sits at RL 24.2 — more than four metres higher than the street, and 3.2 metres above the entry level.
A rise like that decides the house before anyone draws a plan. You either cut the site flat and retain around it, or you let the house climb with the land and use the level change instead of fighting it.
What did we do about it?
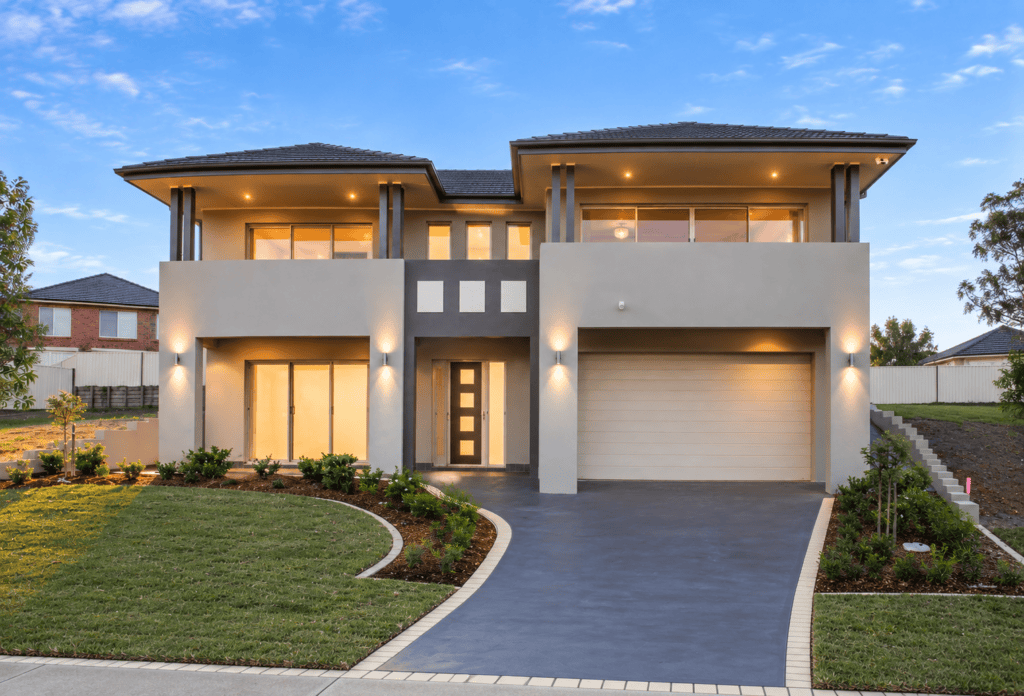
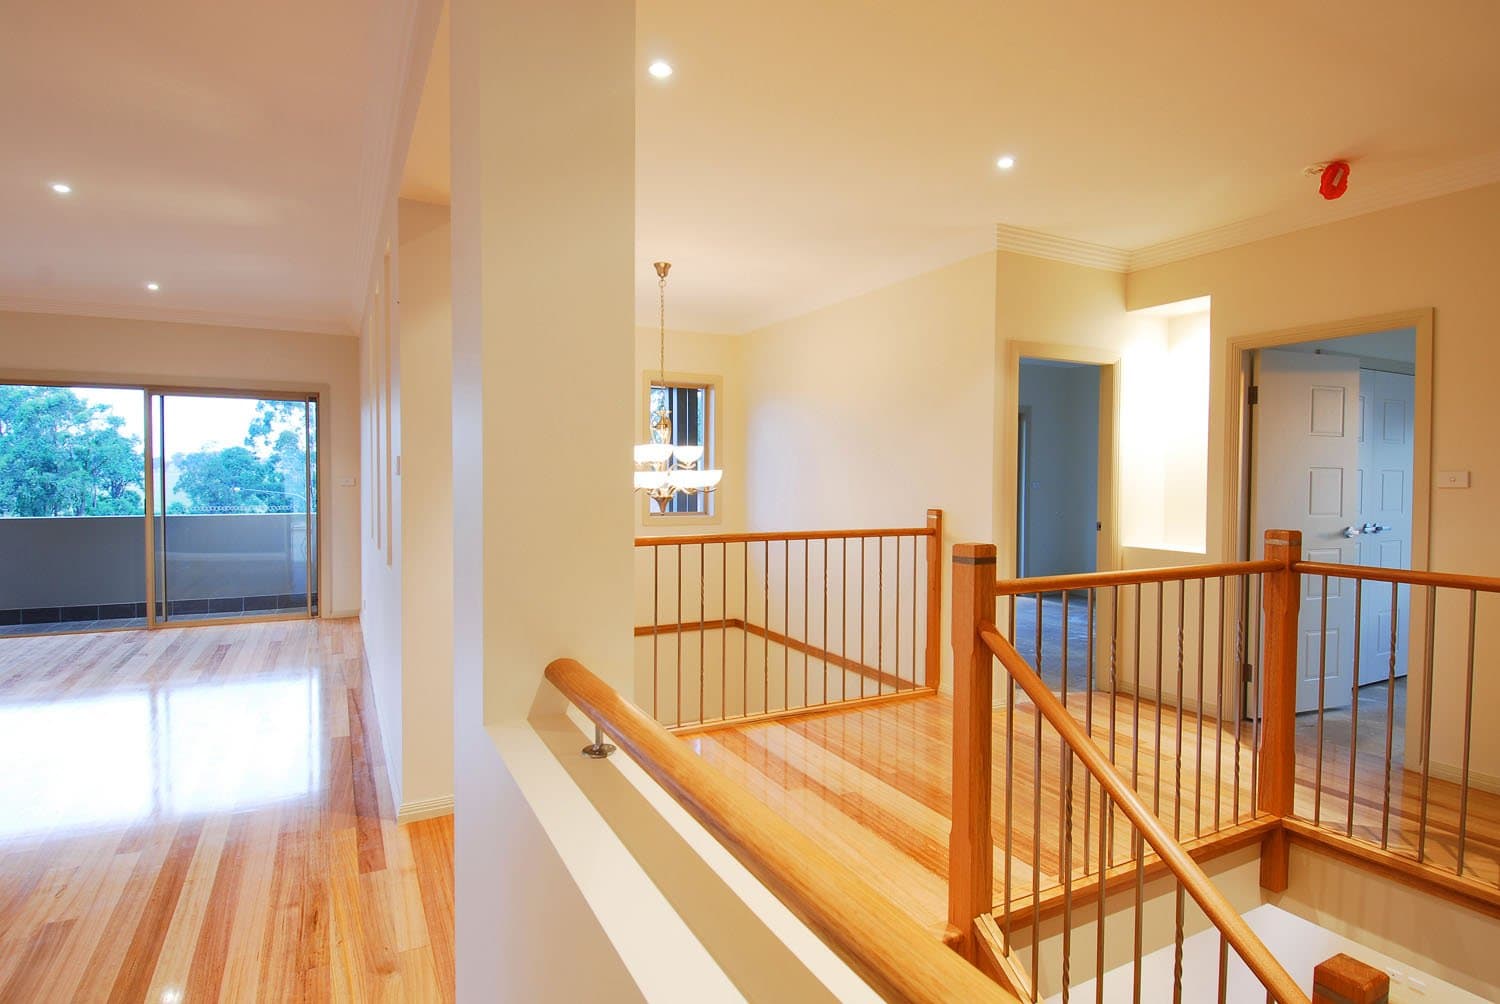
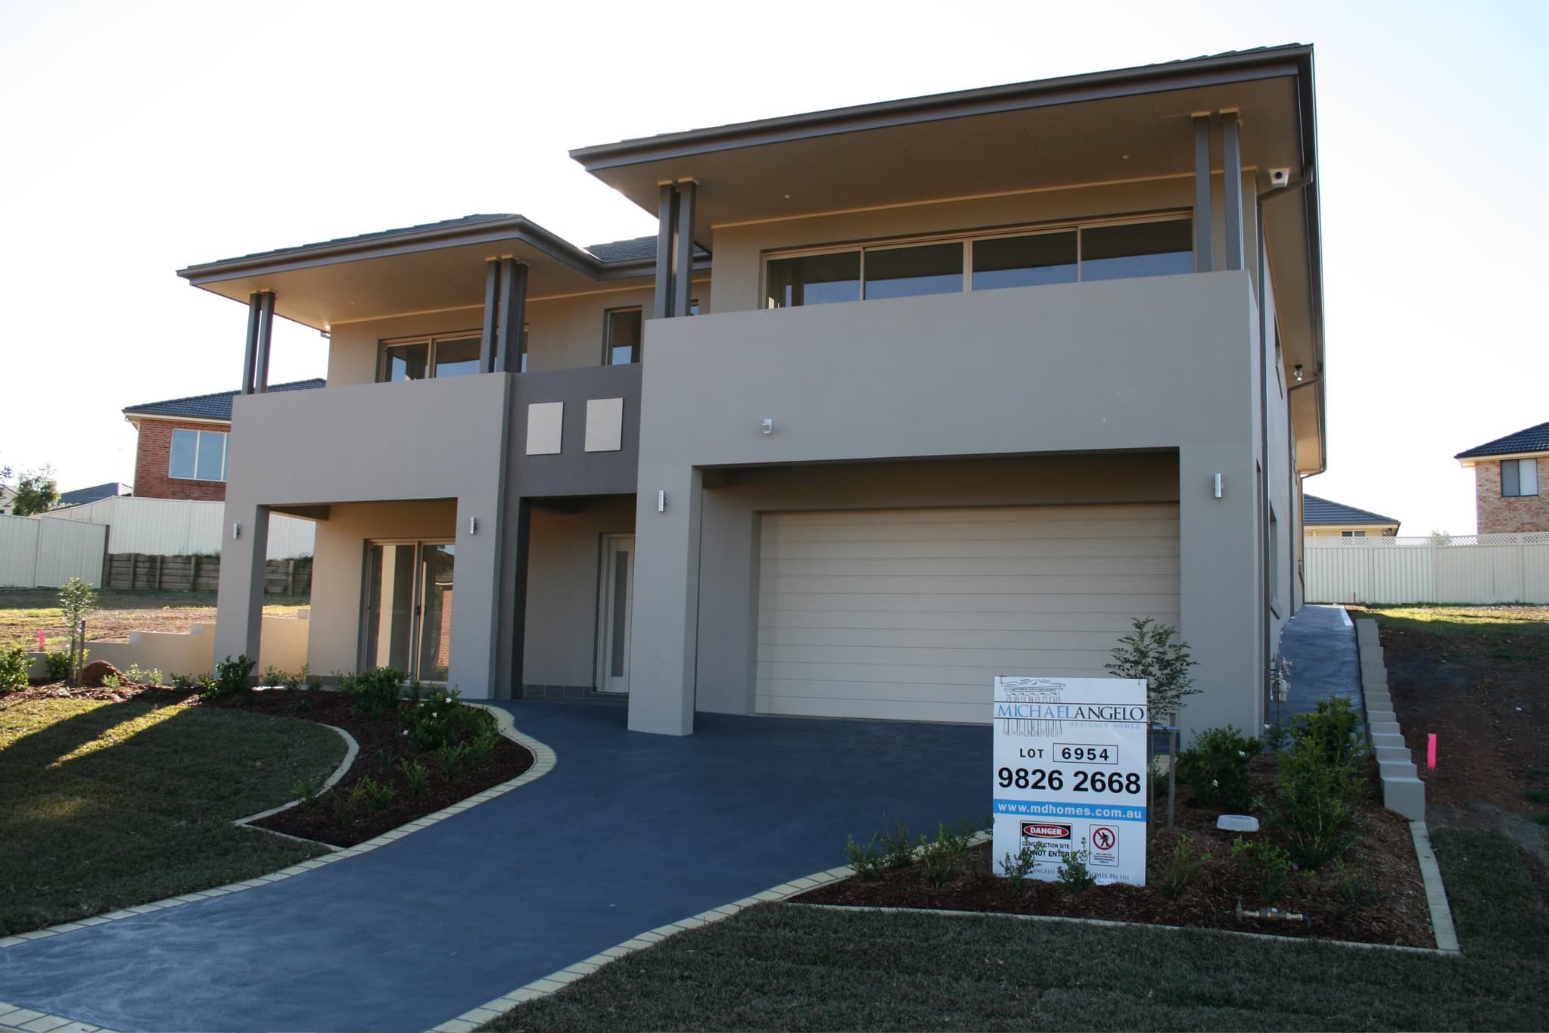
We stepped the house up with the land rather than cutting the block flat. It is a two-storey home, with the lower storey stepping down the fall of the site instead of sitting on one slab.
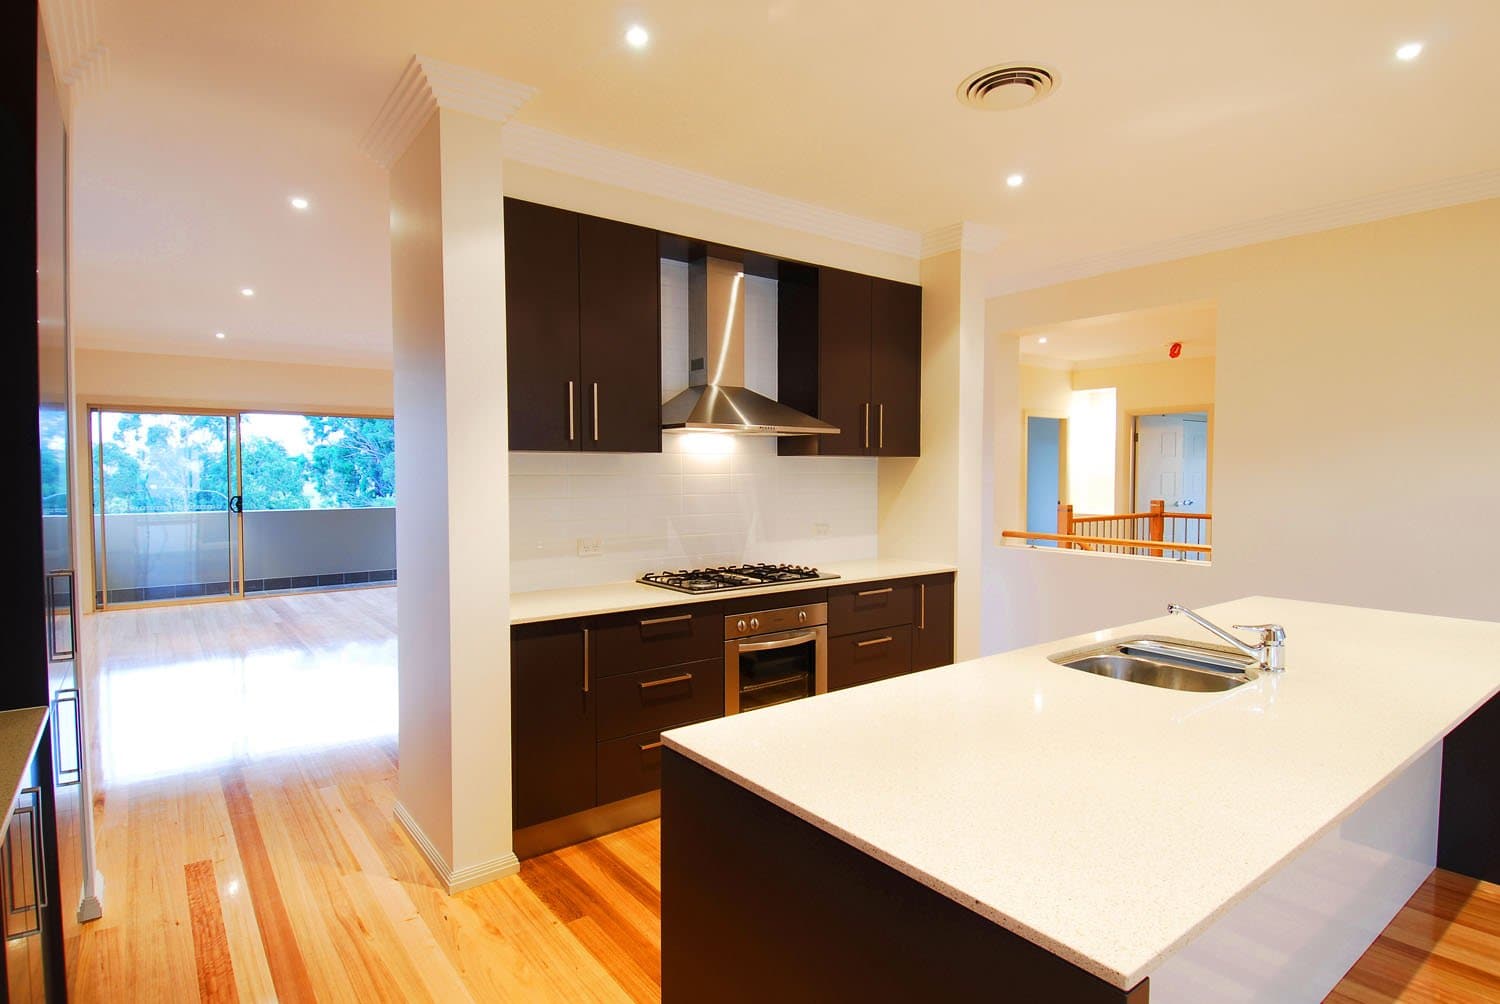
The lower level absorbs the climb: a four-car garage, a store, a rumpus and a study sit under the main floor instead of under a mound of imported fill. Masonry retaining walls to the engineer’s details run down both side boundaries, the garage carries an integrated retaining wall, and garden stairs take you up the western side.
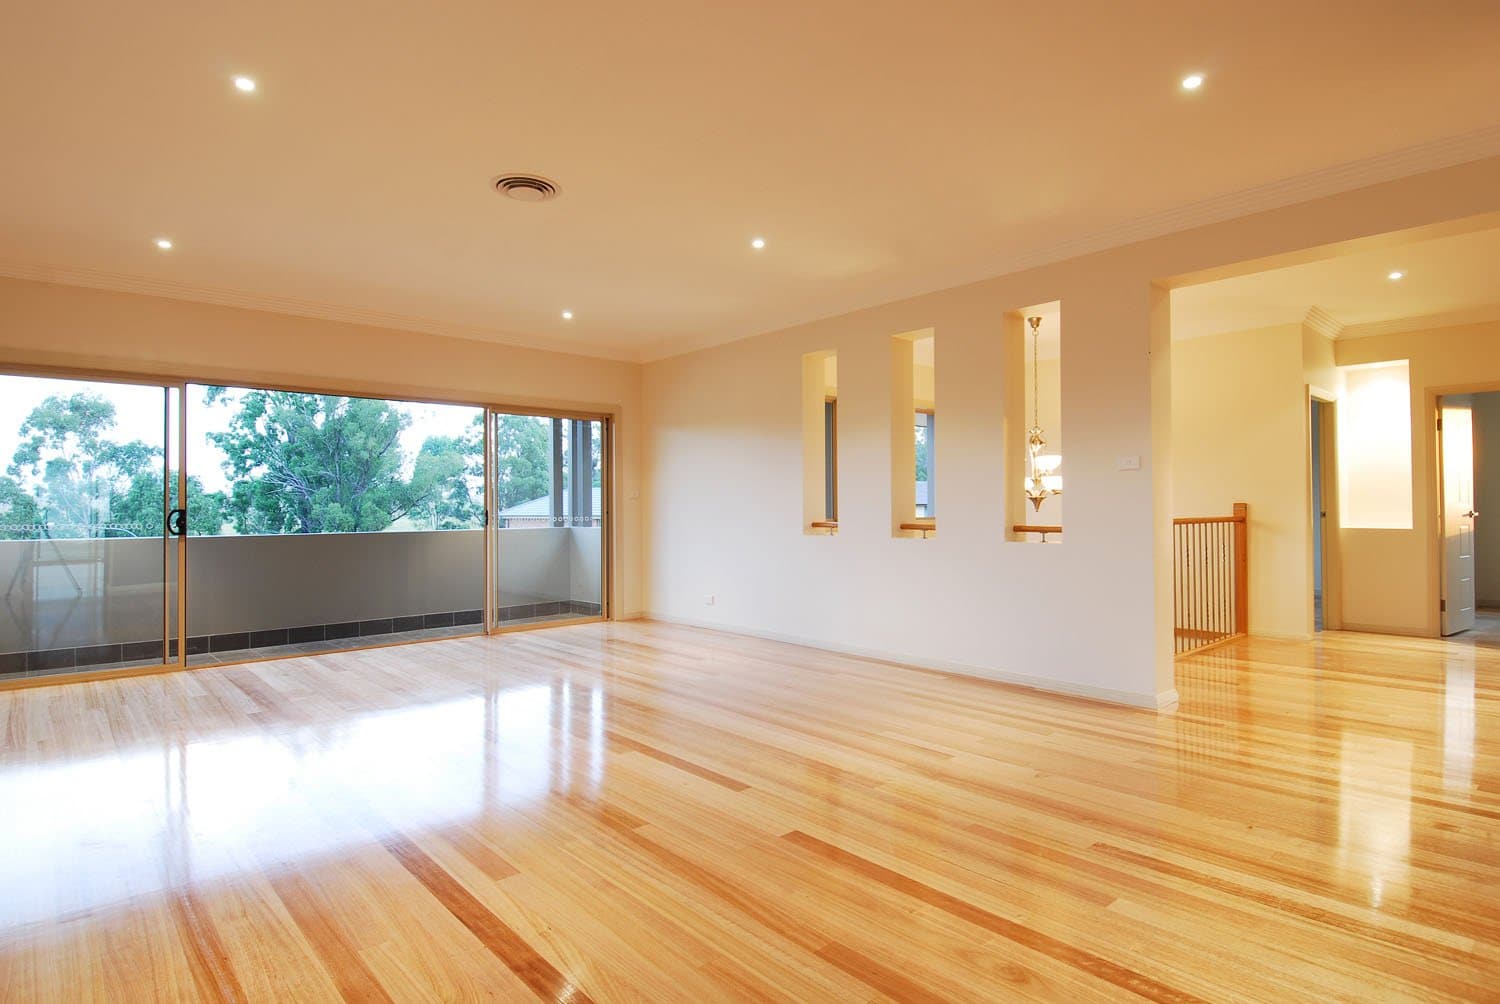
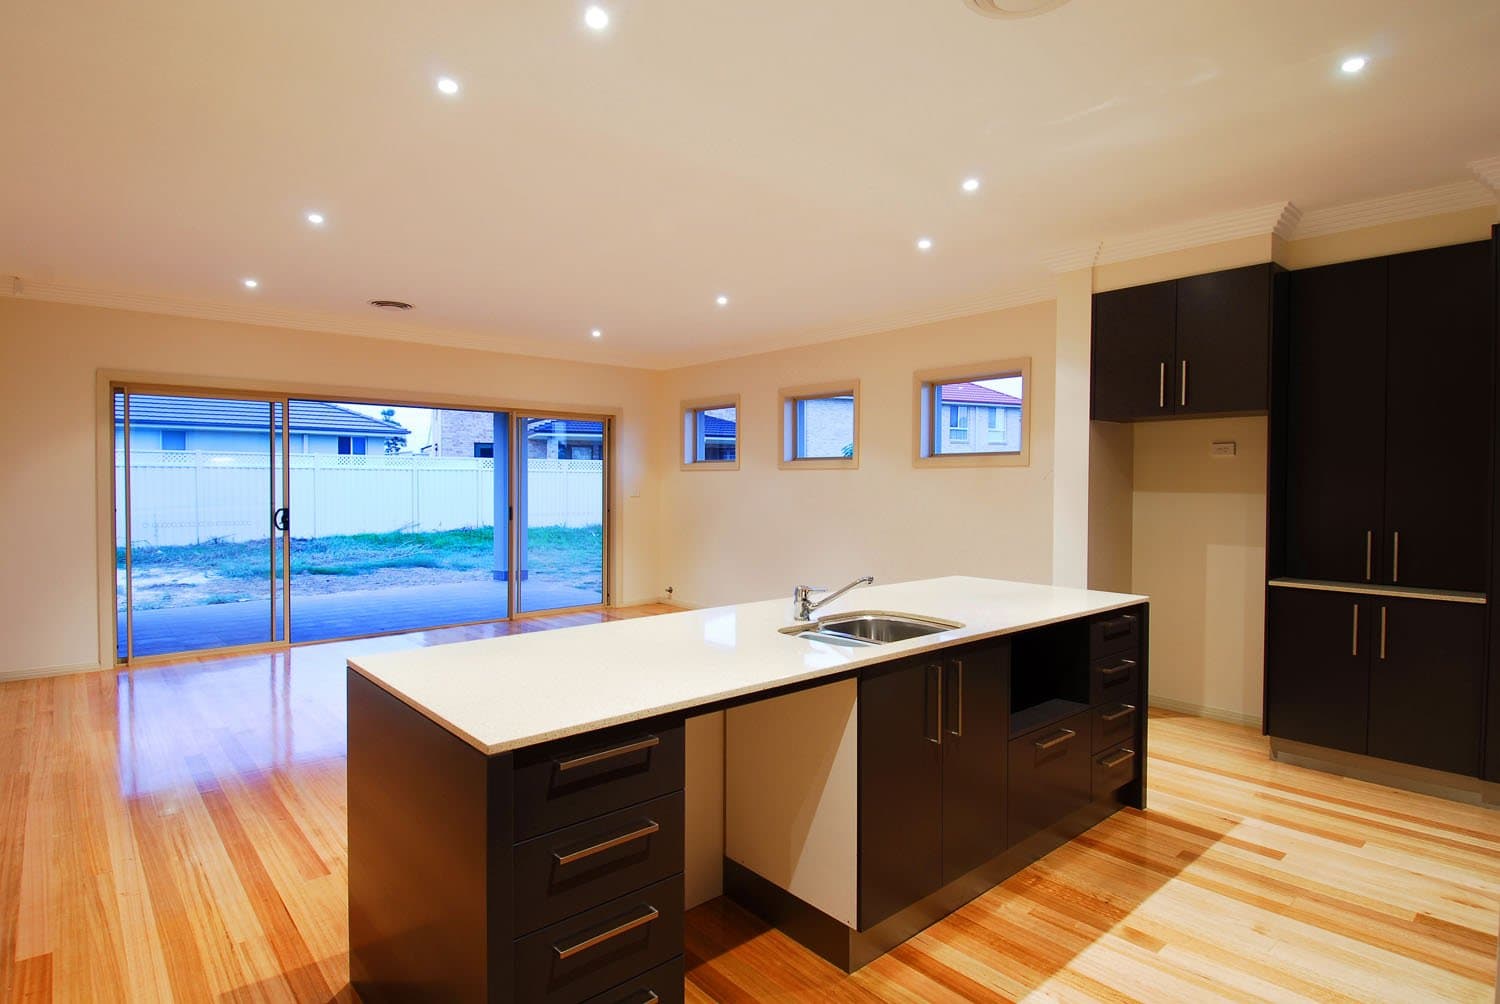
That decision is the whole project. Everything in the finished photographs — the entry sitting up above the street, the balconies, the alfresco at the back sitting level with its own garden — follows from it.
Kerb RL 20.000 · Entry and front ground level RL 21.000 · Garage RL 21.125 · Rumpus and study RL 21.300 · Living, dining, family and bedrooms RL 24.200
What else was on the block?
A drainage easement, 5.2 metres wide, across the rear corner — land that cannot be built on and has to be designed around before a footprint is settled. The stormwater design also carries an underground rainwater tank under BASIX, and the ag-line behind the retaining is connected into the stormwater system rather than left to find its own way out.
What was built?
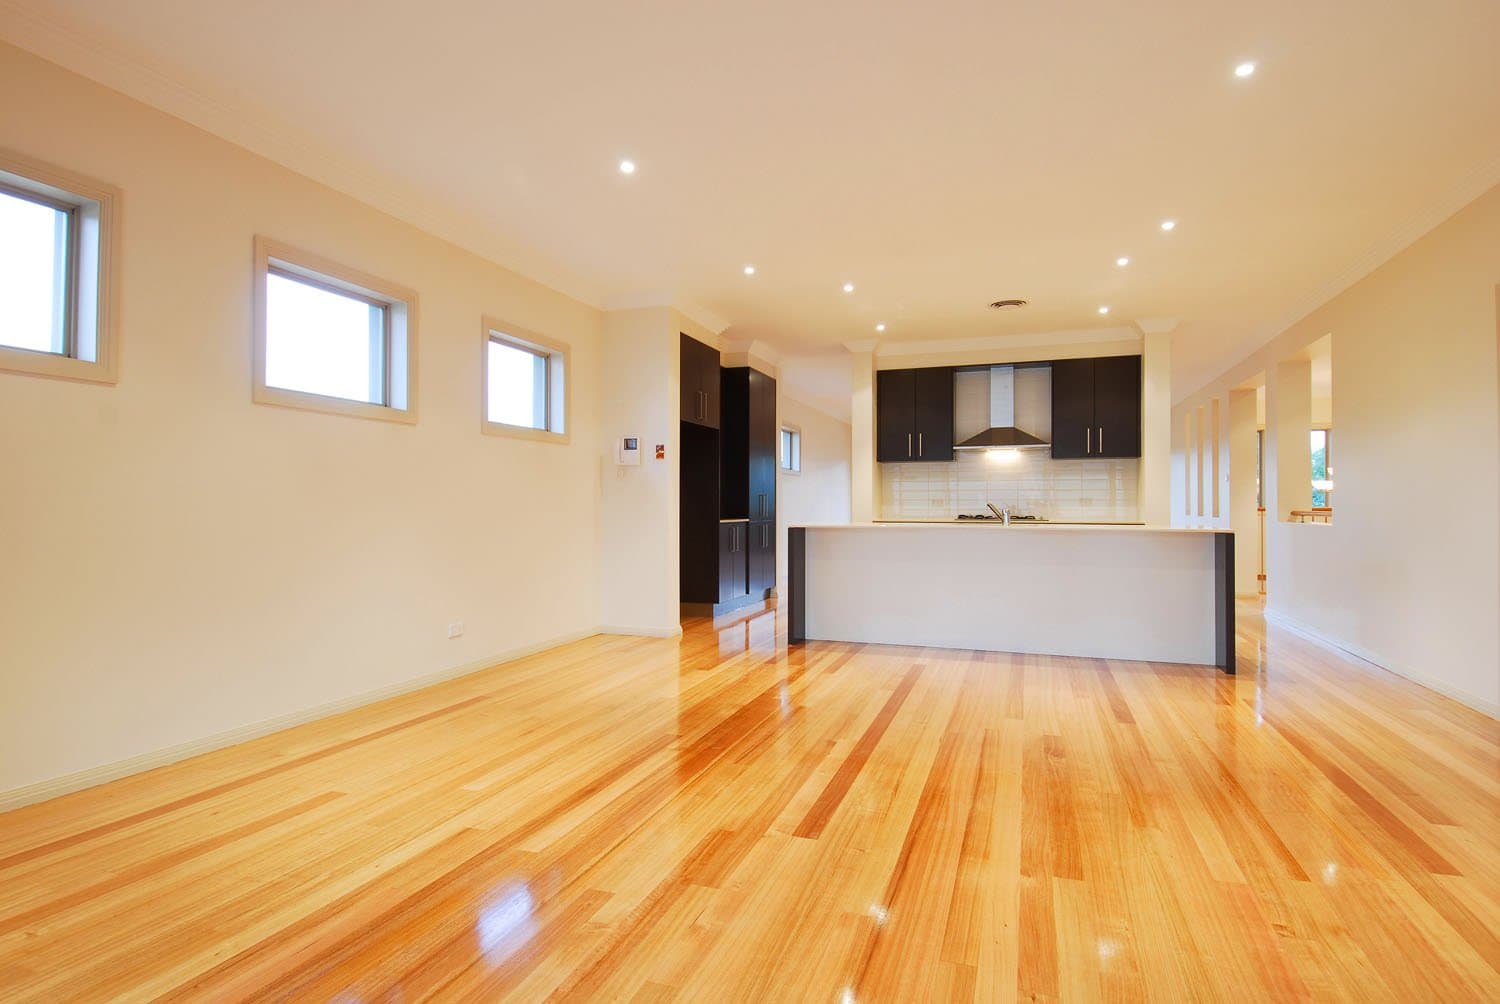
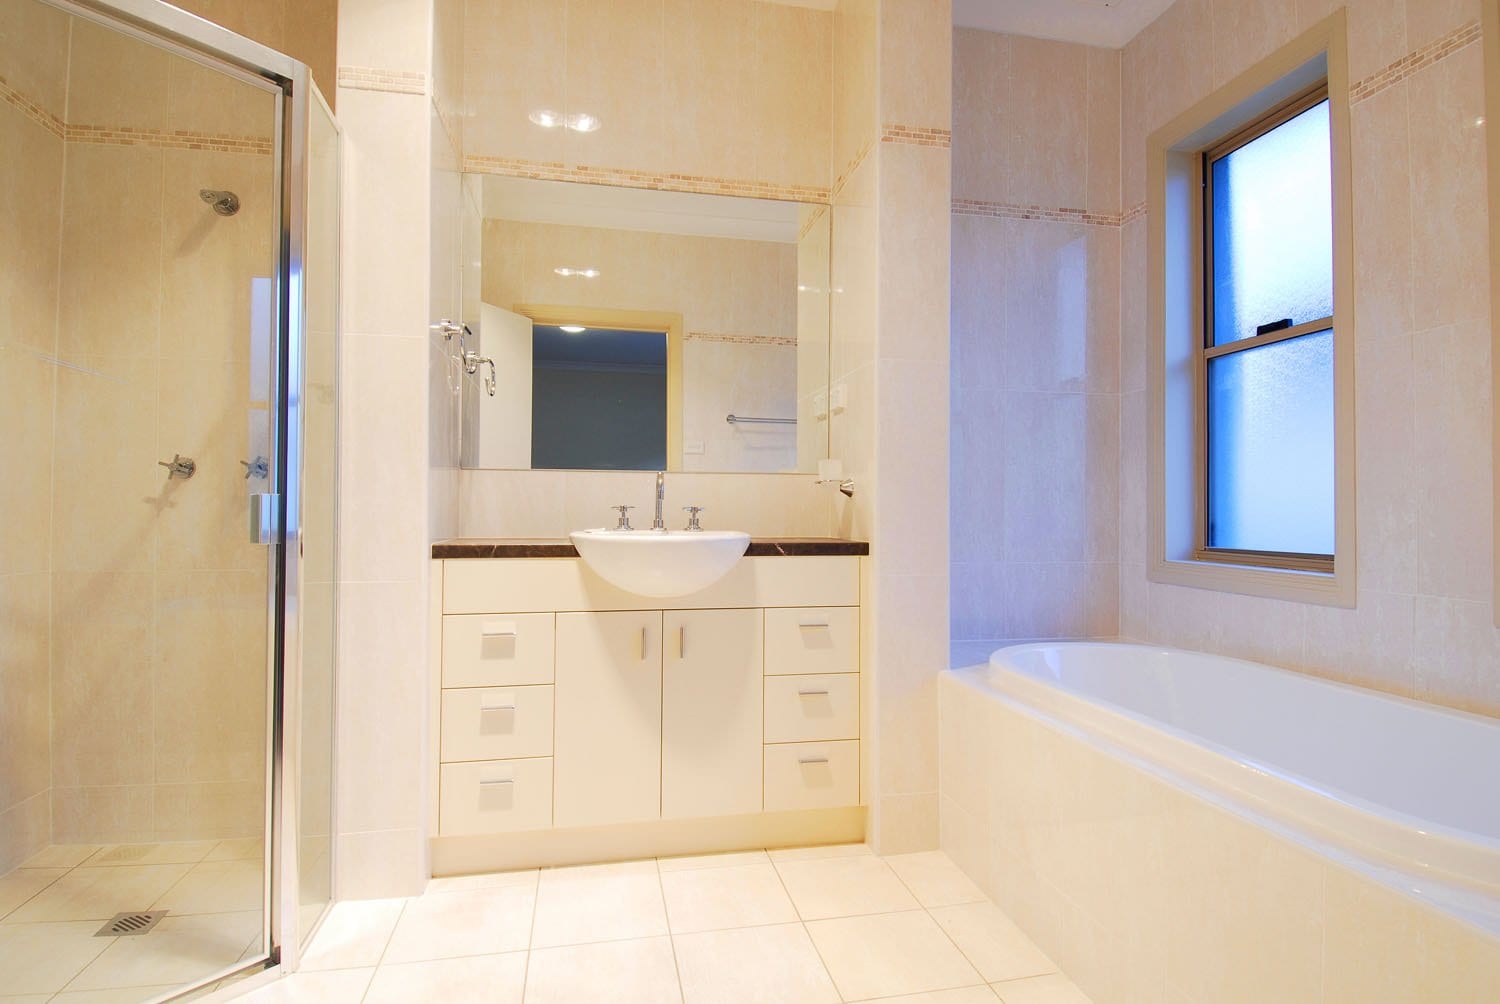
Four bedrooms, a study, a rumpus, a gallery and a void over the entry, two balconies to the front, an alfresco off the family room, and a four-car garage with a store. Three bathrooms — an ensuite and a main bathroom on the living level, and a shower room on the sub-floor — plus a separate WC.
Ground floor 223 sqm · Sub-floor 62 sqm · Garage and store 69 sqm · Alfresco and patio 52 sqm · Total 406 sqm, 43.7 squares
Did the slope make it more expensive?
Yes, and that is the honest answer rather than the comfortable one.
The excavation, the retaining walls on both boundaries, the stepped footings and the garden stairs are all costs a flat block does not carry. The rise was a contributing factor in what the project cost to build.
That is worth saying plainly, because the same is true of any sloping block a buyer is looking at today, and most people are told about it after they have made an offer rather than before.
Why did we start with a block like this?
Because it was ours. This was a speculative project — Michaelangelo Designer Homes bought the block, designed the home and built it on its own account, before there was a client waiting on the result.
It was not the easiest job to be the first. It was, though, the one where the business could take the risk itself rather than learn on someone else’s home.
What did the first one teach us?
Investigate the block before you fix the brief. Everything this site asked of us — the four-metre rise, the easement, the retaining down both boundaries — was knowable before a line was drawn, and knowing it early is what lets you judge whether a block serves the home you have in mind or works against it.
For what we set out to build, this one worked against it. For someone who wants their living level lifted well clear of the street, with the garage and rumpus tucked in underneath, the same block is not a hurdle at all — it is the reason to buy it.
A difficult block and the wrong block are not the same thing.
Michaelangelo Designer Homes has been building across Western Sydney since this home. If you are looking at a block with a slope on it, we will tell you what it means before you commit to it — not after.
If you are buying a block with a fall on it, get someone to read the site before you sign, not after. The slope is rarely the problem — not knowing what it will cost you before you commit is. On this one we carried that risk ourselves. On yours, I would rather tell you up front.
More of our work
Caddens Road – Claremont Meadows
Single Storey Home
Silkwood Avenue – Claremont Meadows
Single Storey Home

Pandorea Street – Claremont Meadows
Single Storey Home