
Pandorea Street – Claremont Meadows
Floor Areas
- Living
- Garage
- Alfresco
- Total Floor Area
Project Details
SuburbClaremont Meadows
StreetPandorea Street
Client
Completed2011
House DesignGenesis 26 Mirrored Rear
Storeys1
Project Details
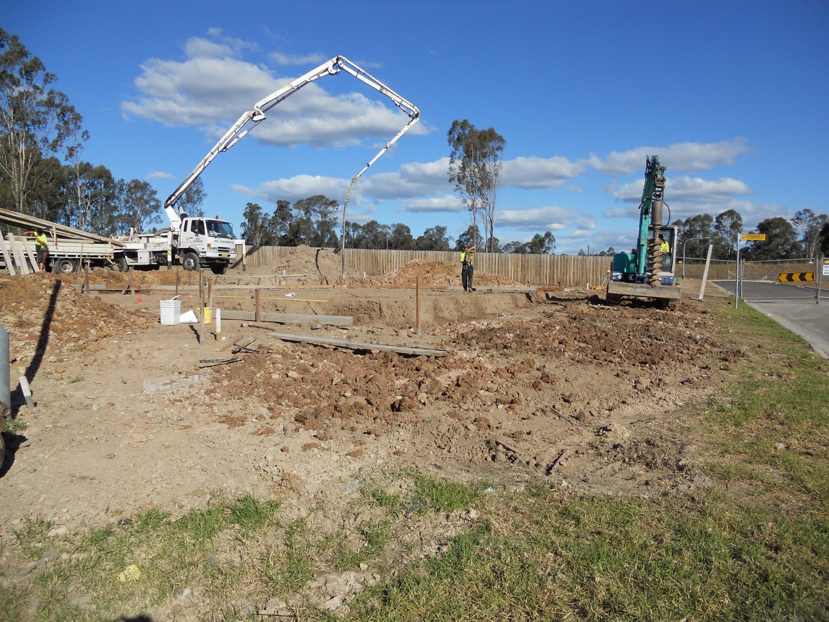
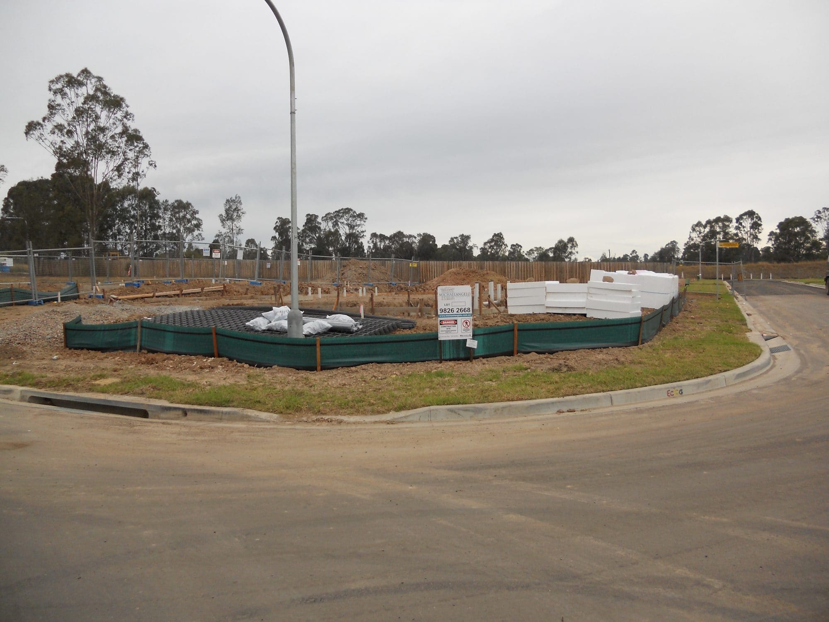
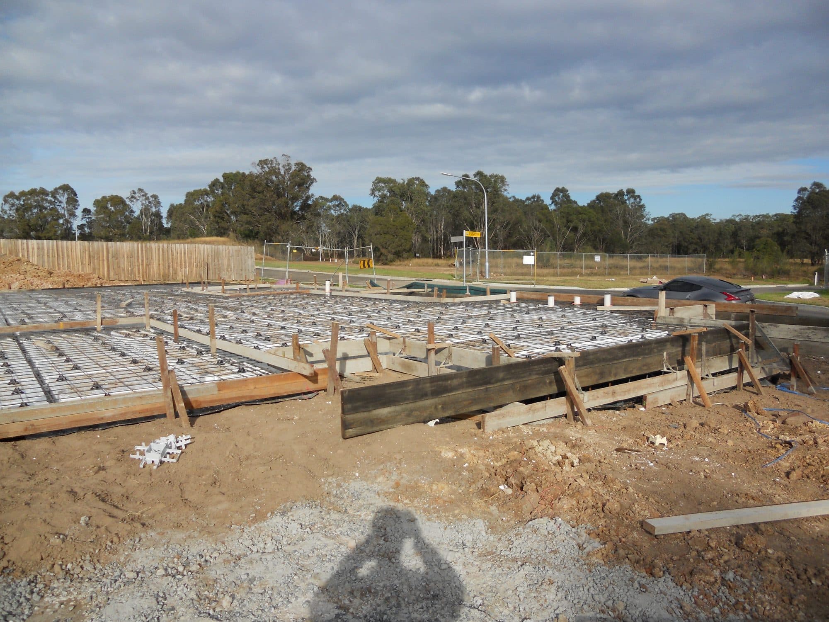
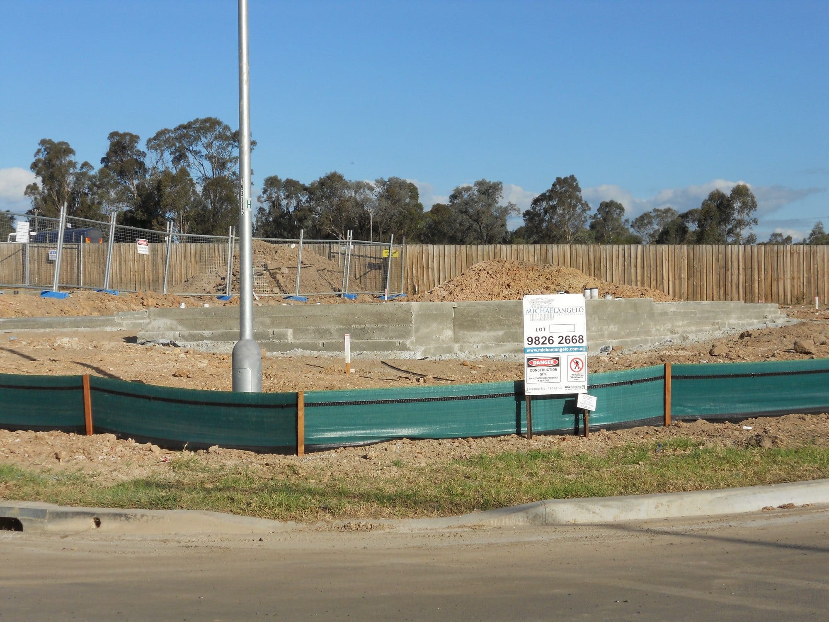

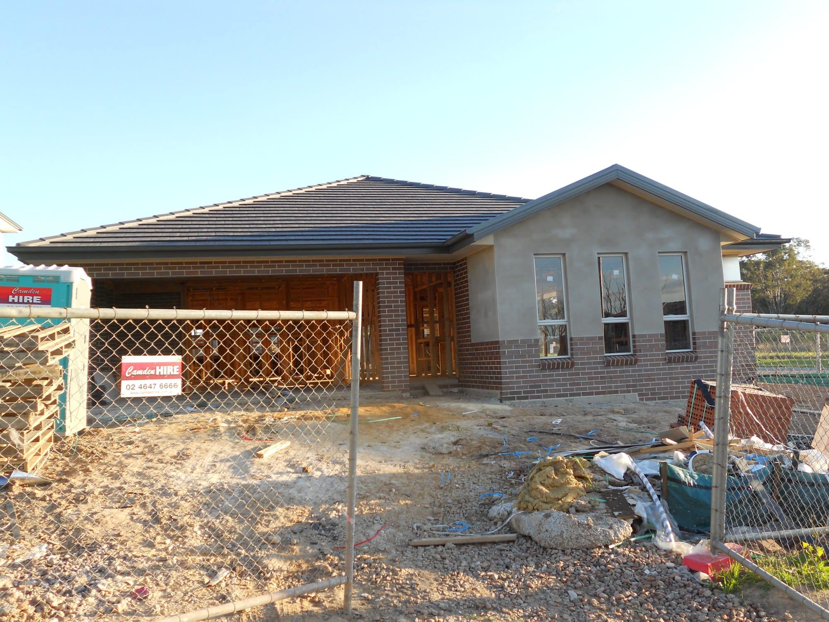
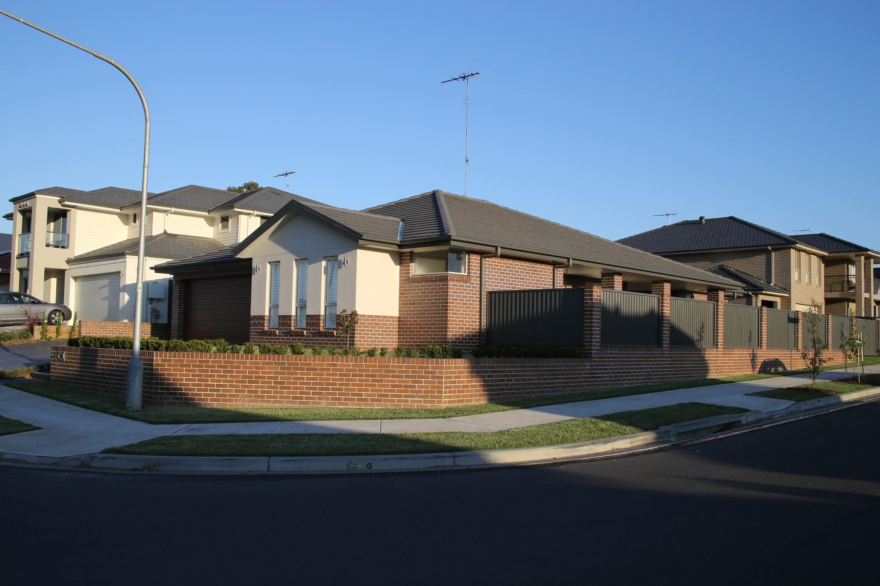
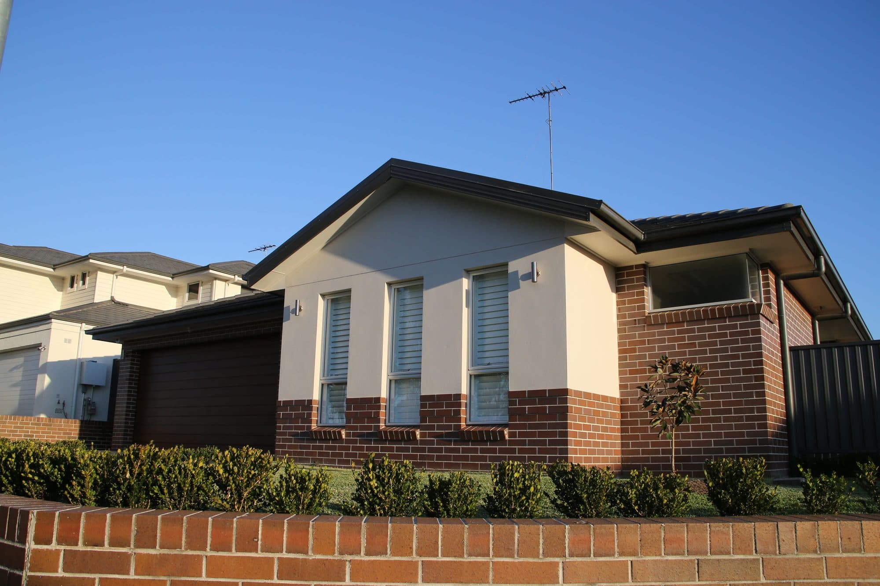

About the Claremont Meadows Build
What made this block different
Most people looking at land think about whether it slopes. On a corner block there is a second thing to work out, because the home has to meet two streets rather than one.
This is a 600.8 square metre site on the corner of Pandorea Street and Buttercup Street, and the land falls across it. Along the Buttercup Street frontage alone the top of kerb drops from RL 41.05 to RL 39.98 — just over a metre from one end to the other.
That fall set the terms for what followed: where the building platform could sit, how the garage met the street, and how the driveway got between the two.
Setting the house on the site
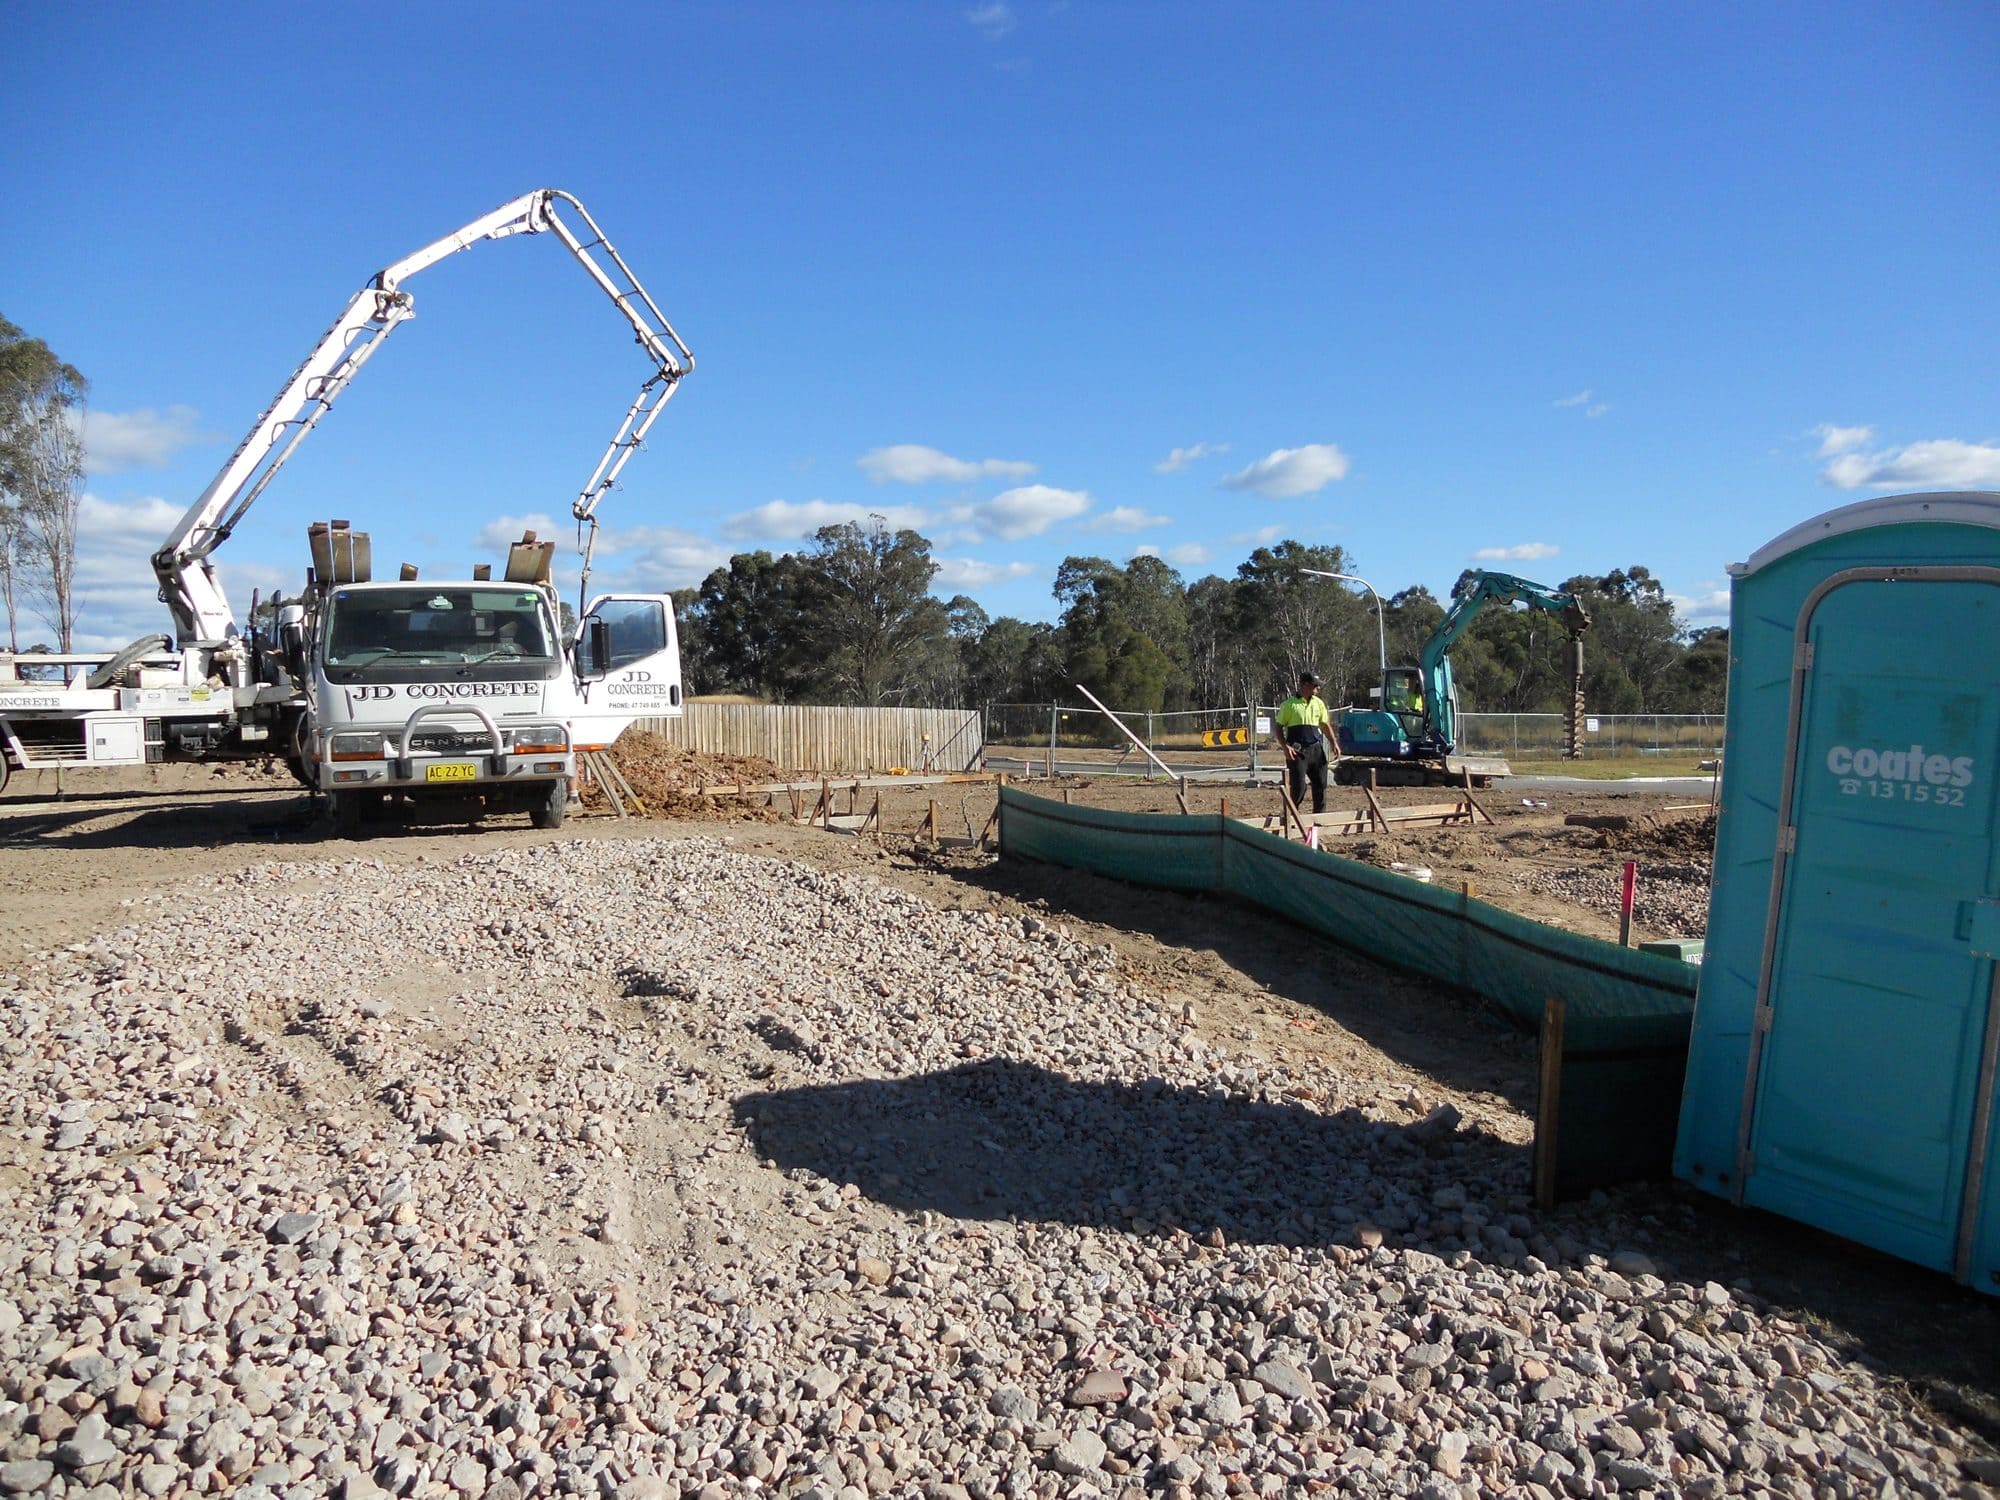
On a block like this, one of the first decisions is where to put the building platform. It drives how much cut and fill you need, how the finished floor sits against the ground around it, and how far above the street the garage ends up.
Here the platform was set at RL 41.300 across the building footprint — cutting into the high side of the site and filling the low side. The approved plans show a log retaining wall along the side boundary holding that cut, noted as the owner’s work.
The main floor was then set at RL 41.600. The garage sits 86 millimetres below it at RL 41.514, and the alfresco 172 millimetres below it at RL 41.428.
Taken one at a time those are small differences. Together they let the house, the garage and the outdoor area each meet the ground around them without the home becoming a split level.
The driveway was the hard part
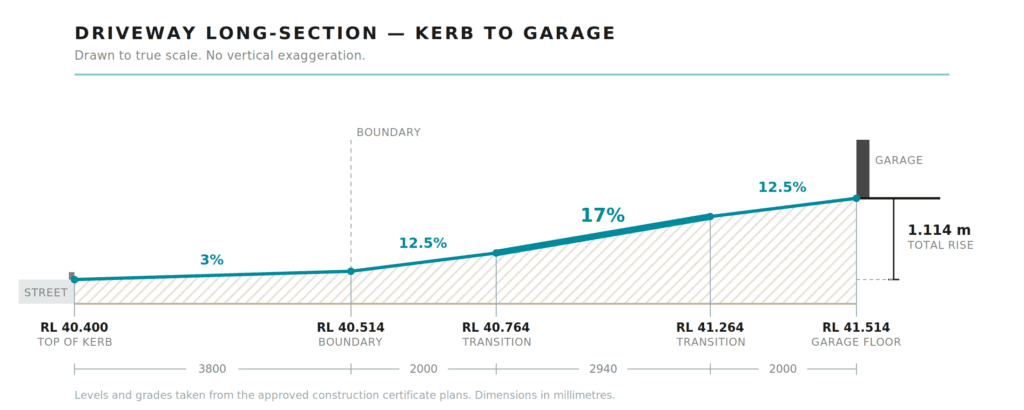
The garage is reached from Buttercup Street, and its floor sits 1.114 metres above the top of kerb. That rise had to be resolved over 10.74 metres of driveway.
Rather than run it as one continuous grade, the profile was set out in four sections: 3% across the verge, 12.5% for the first two metres inside the boundary, 17% through the middle, and 12.5% over the last two metres up to the garage door.
The 17% section does most of the climbing. The changes of grade either side of it are what let the driveway meet the street at one end and the garage floor at the other.
This is why driveway levels get worked out alongside the house and garage levels rather than after them. Move the garage floor a few hundred millimetres and everything between the garage door and the street has to move with it.
What was built
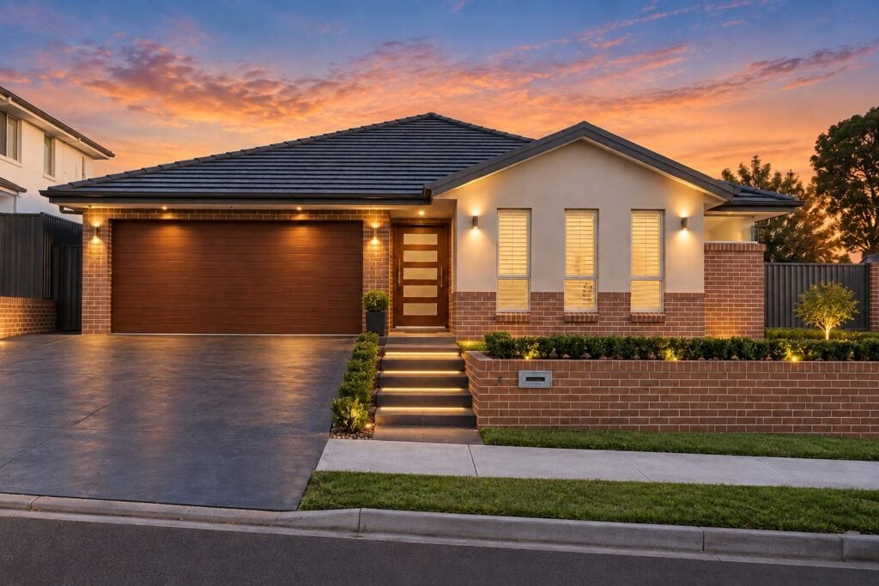
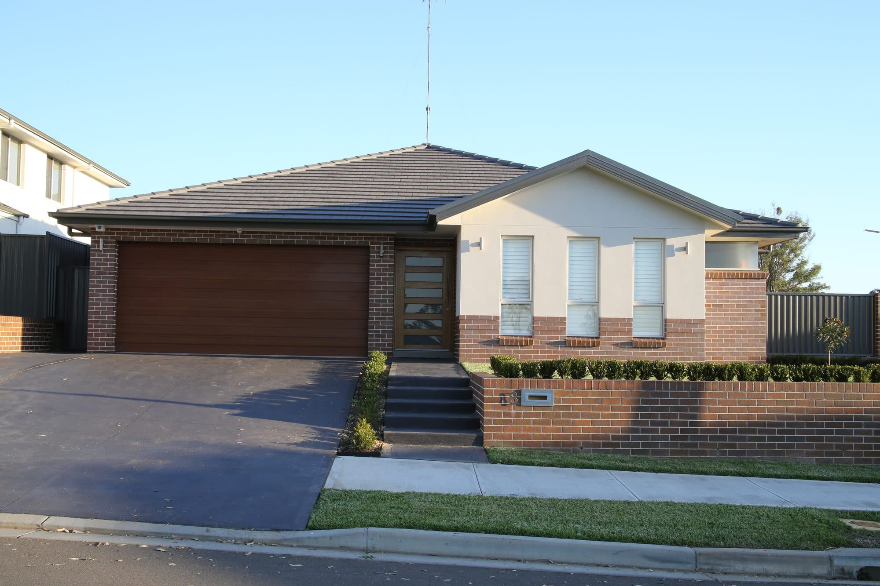
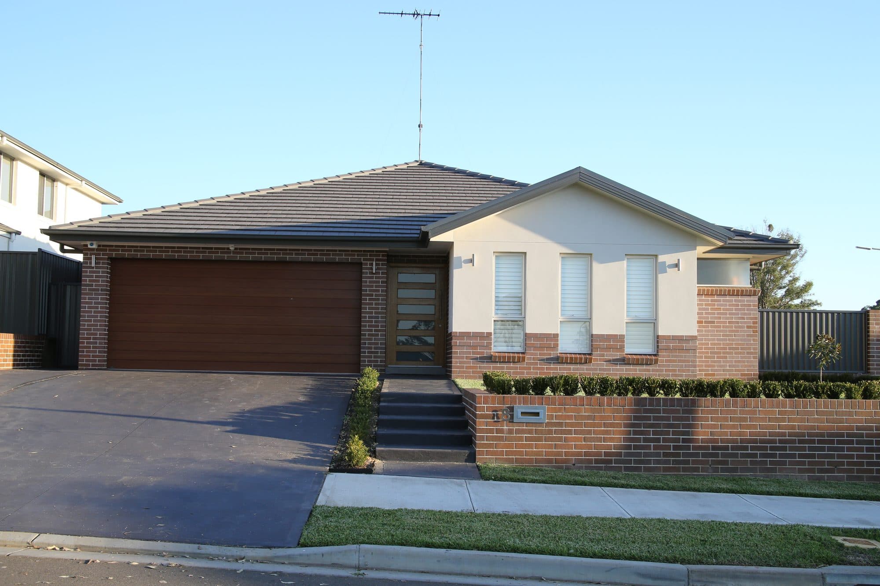
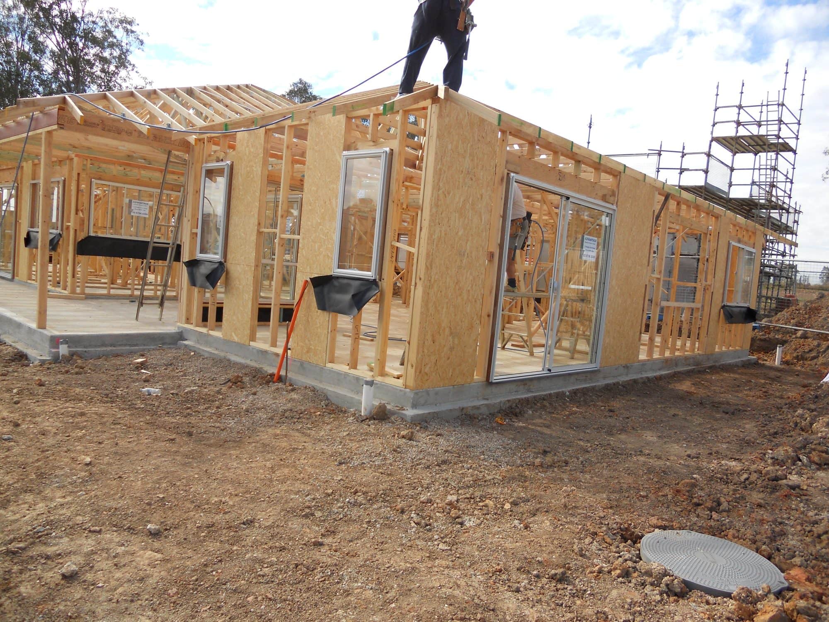
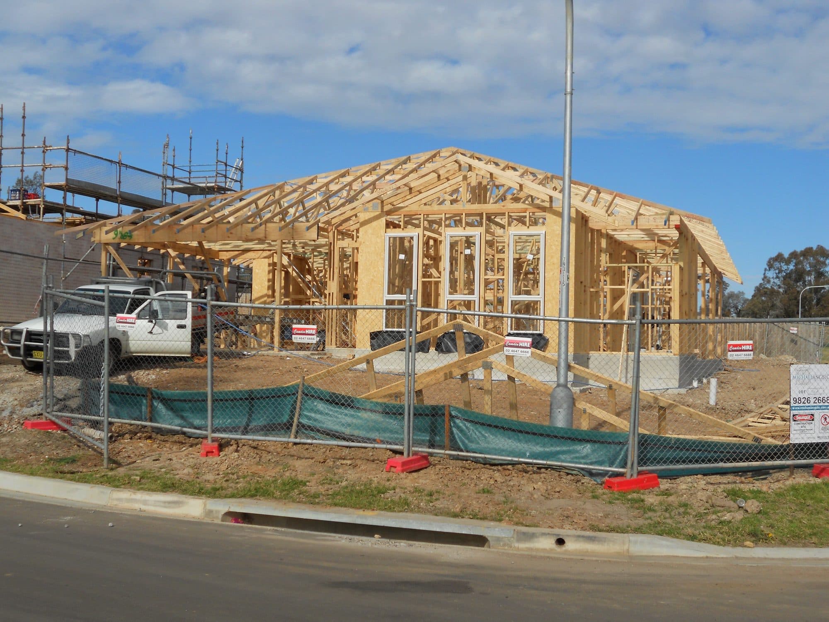
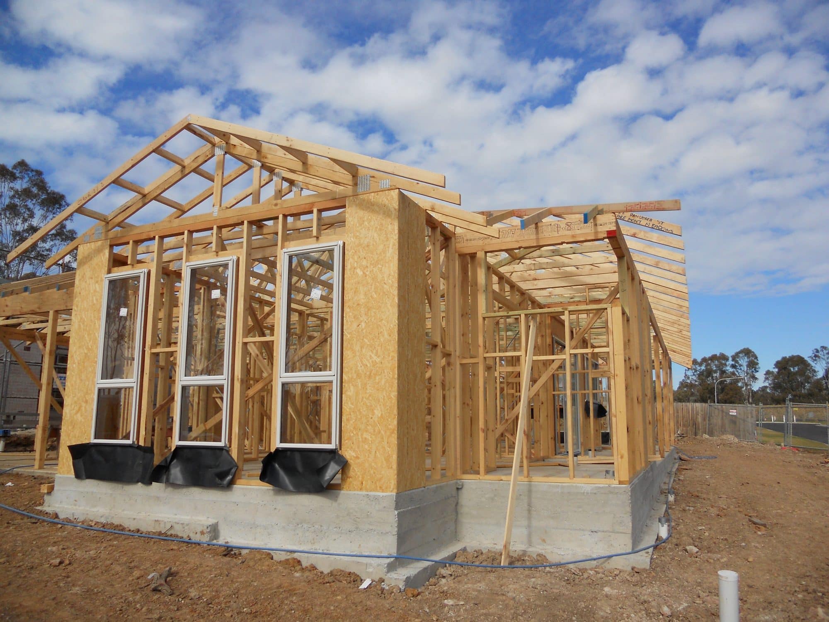
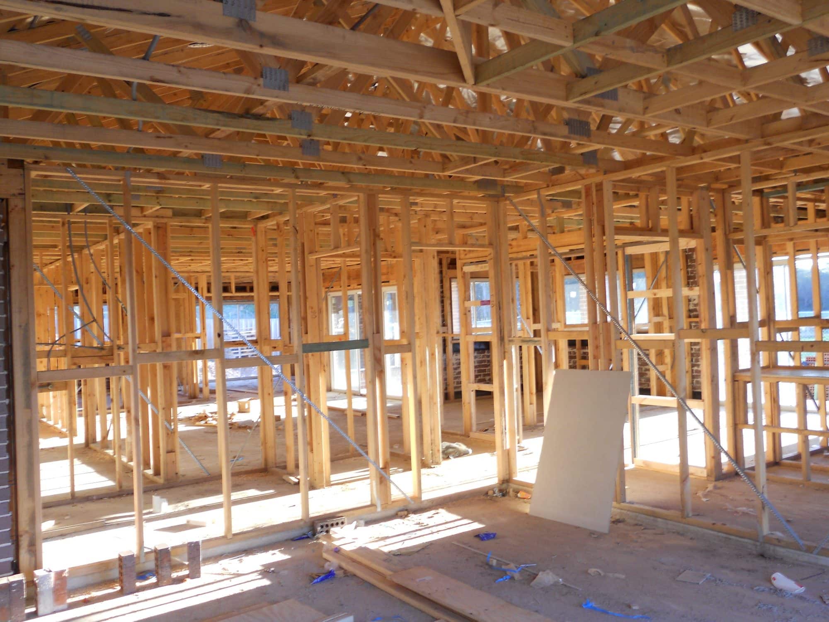
Four bedrooms, two bathrooms and a double garage. The house itself is 195.5 square metres, with a 31.7 square metre alfresco off the back and the garage taking the balance — 260.1 square metres in total.
It was built to our Genesis 26 Mirrored Rear design with the Vogue facade, and it is a genuine single storey home on a block that falls.
Standing in front of it now, there is little to tell you how much of the work went into levels. That is the point.
What should you check on a falling corner block?
If you are looking at a corner block with fall in it, do not read the floor plan on its own. Start with the levels.
Where could the building platform reasonably sit, and how much cut and fill does that take? Will you need retaining at the boundaries, and whose cost is it? How far above the street does the garage floor end up, and is there enough driveway to climb it? Where does surface water run across the site?
Those answers change how a home works on a block, and they can change what it costs to build.
A brochure floor plan will not tell you any of it. A contour survey and a proper look at levels will.
On a block with fall, the house and the driveway can’t be worked out separately. Where you set the floor and garage levels determines what has to happen all the way back to the street. Getting those levels right early can make a significant difference to how naturally the home sits on the block.
More of our work
Curlew Court – Glenmore Park
Split Level Home
Caddens Road – Claremont Meadows
Single Storey Home
Silkwood Avenue – Claremont Meadows
Single Storey Home