
Milpera Street – Jordan Springs
Floor Areas
- Living
- Garage
- Alfresco
- Porch
- Total
Project Details
Project Details
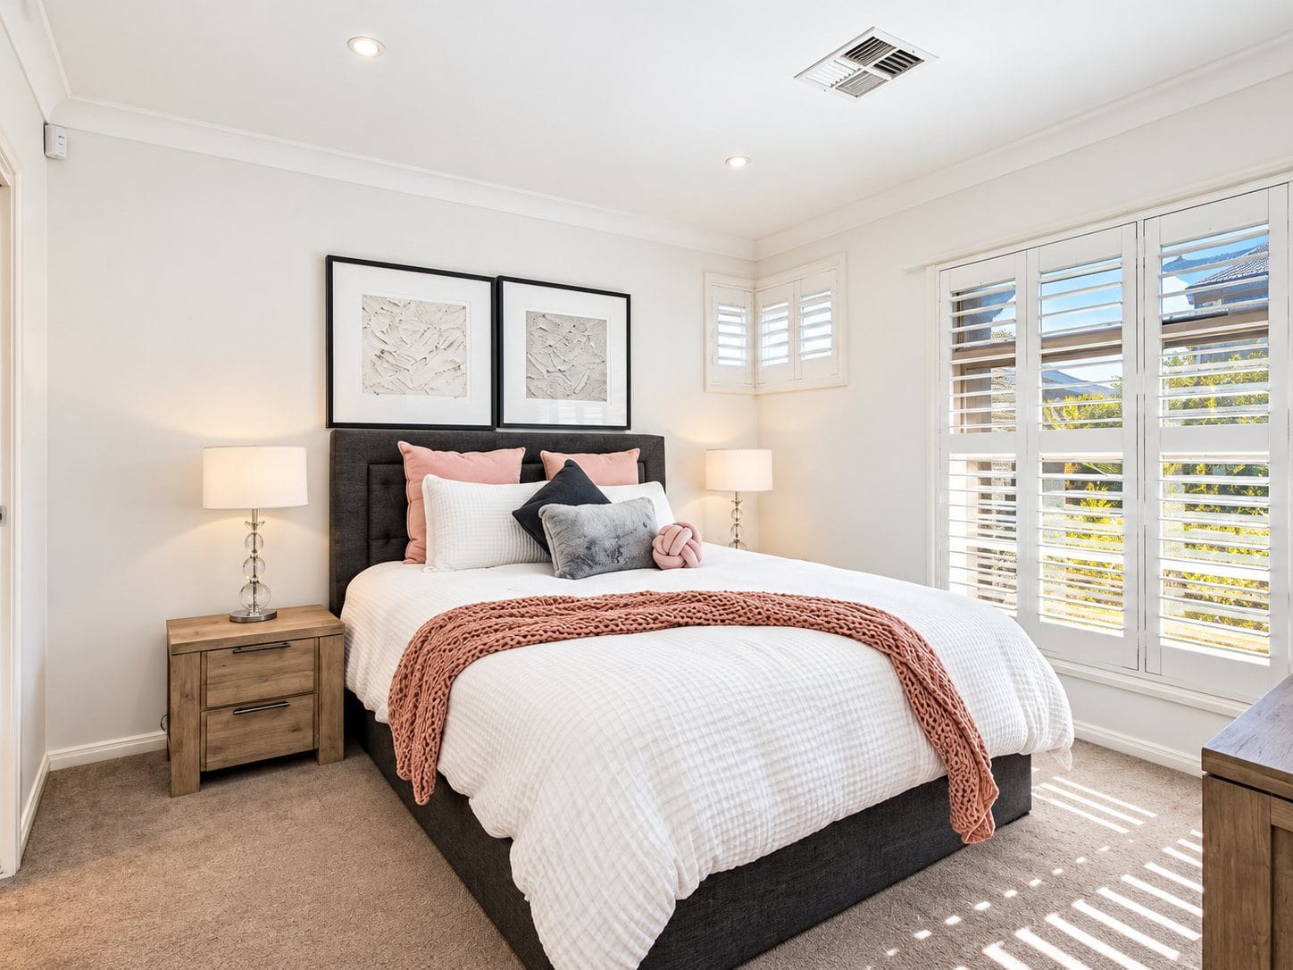
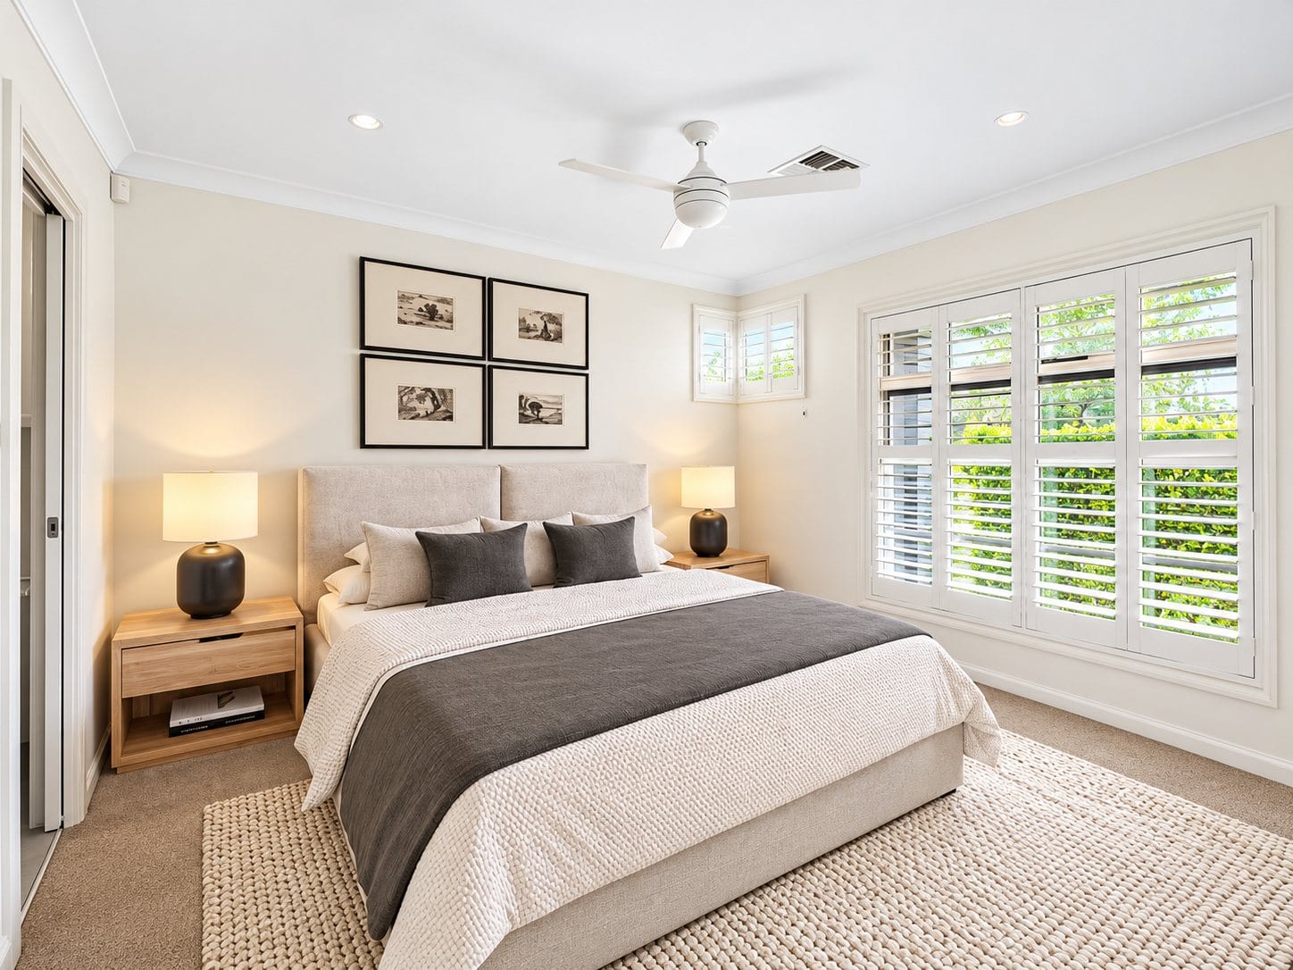
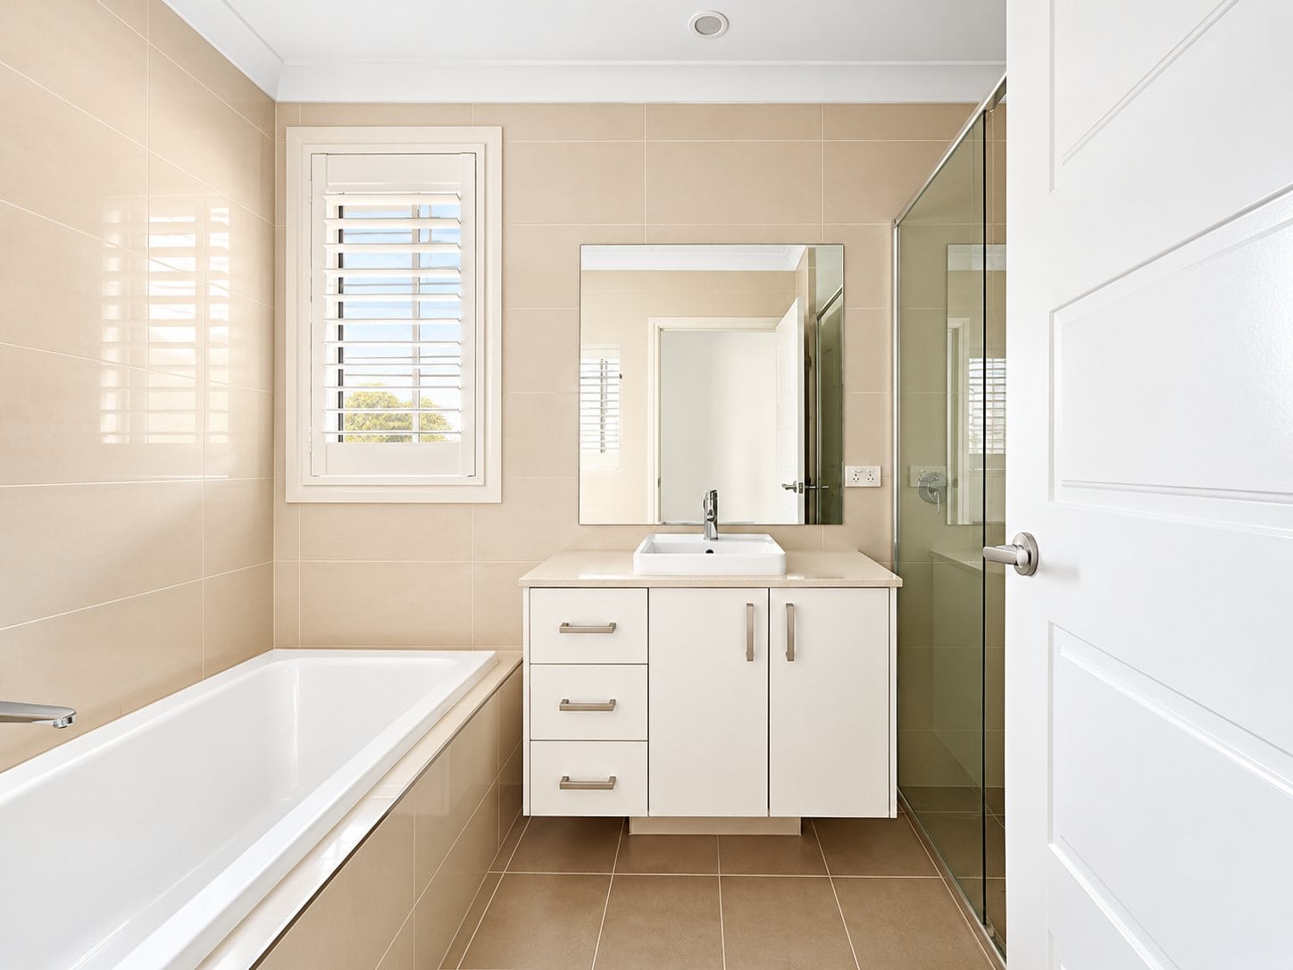
About the Jordan Springs Build
One of our early homes in Jordan Springs
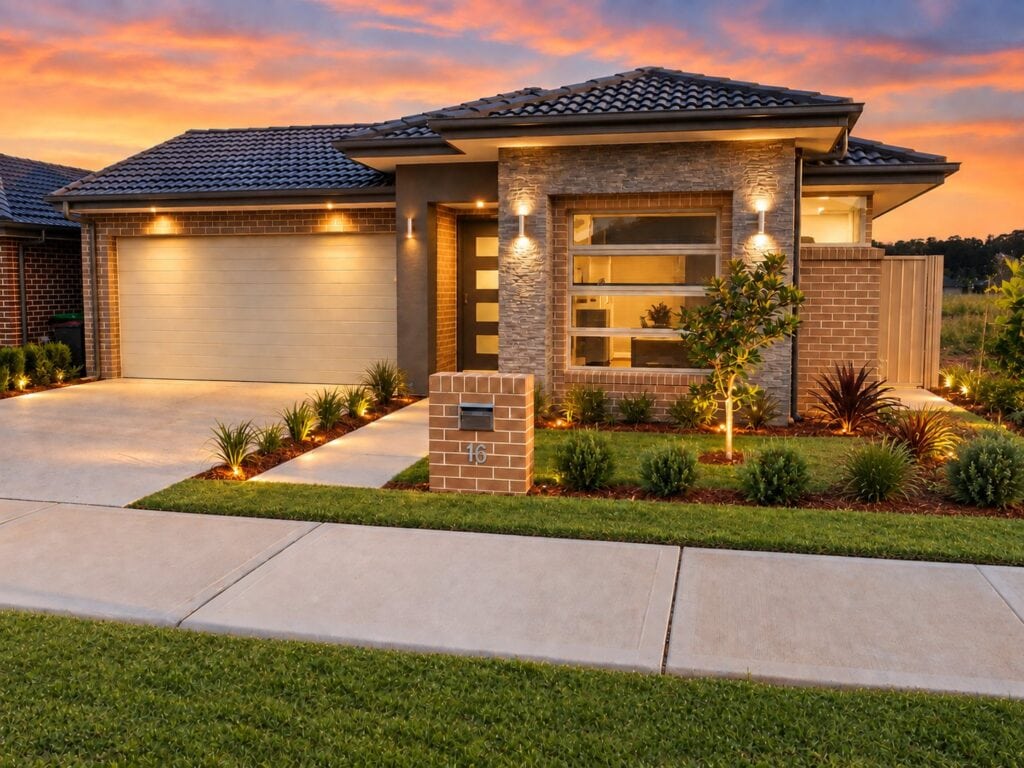
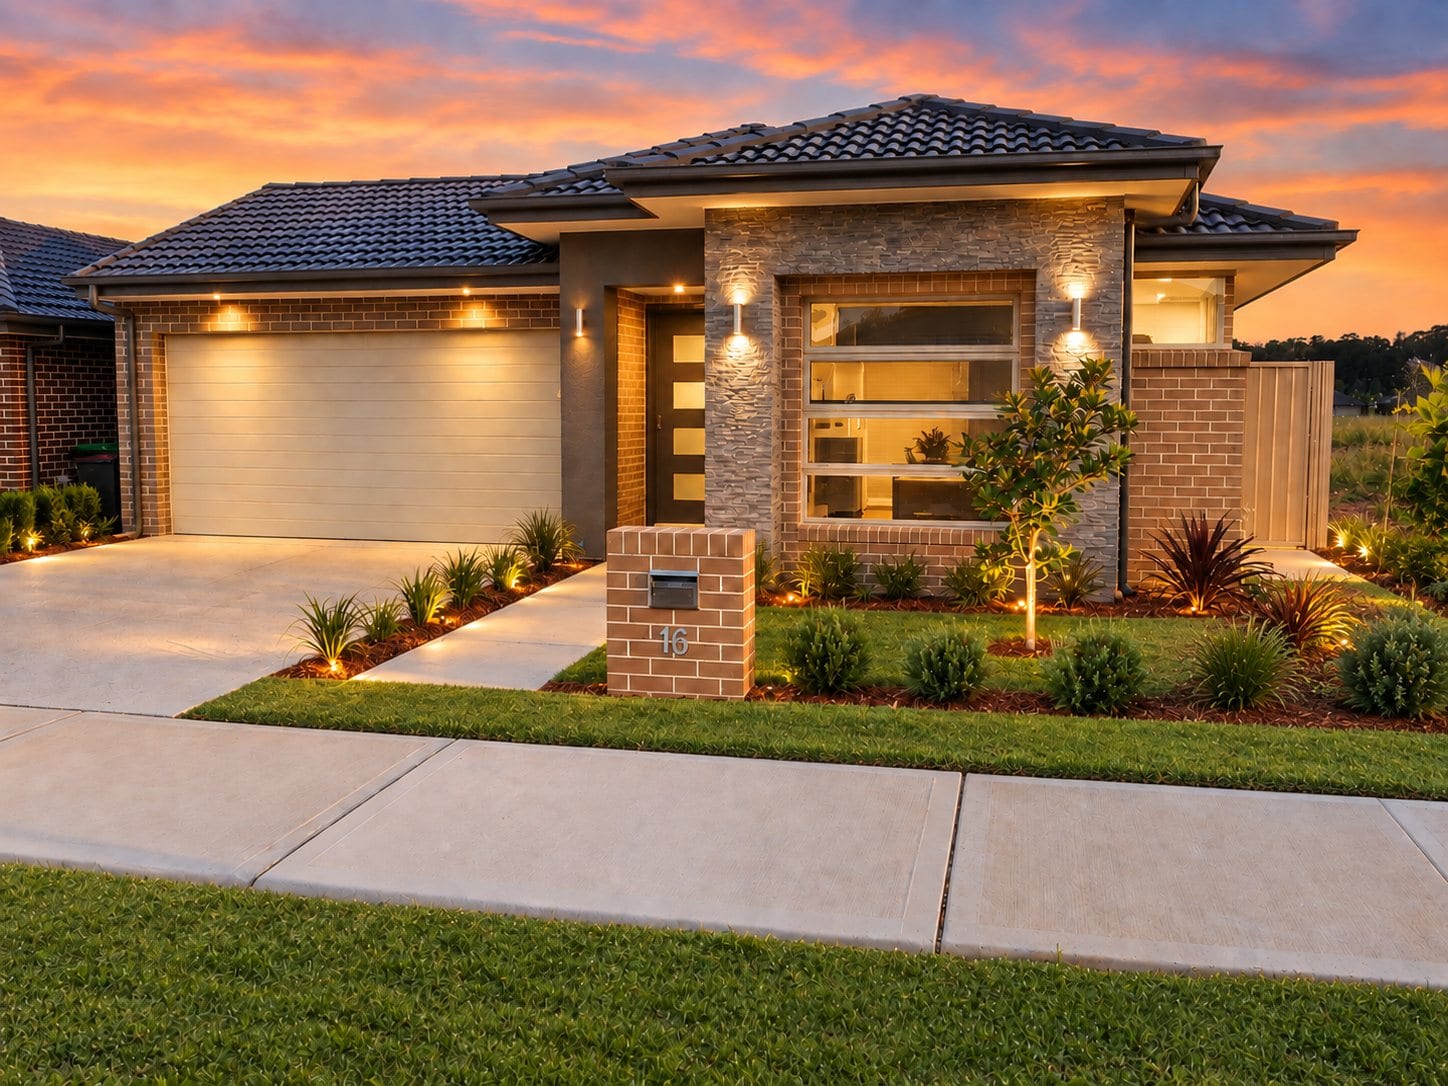
Completed in 2014, this single storey home was one of the early house and land packages Michaelangelo Designer Homes delivered in Jordan Springs.
It was built on a 375 square metre lot in Illoura Village, based on our Genesis 23 design, and it set out to put a practical four bedroom family layout on a relatively compact block. The package was marketed around spacious family living, the connection between indoor and outdoor space, and an adaptable open plan.
A family home designed around everyday living
The finished home provides 211.4 square metres under roof — 164.5 of living area, a 32.5 square metre double garage, a 12.4 square metre covered alfresco and a 2 square metre porch.
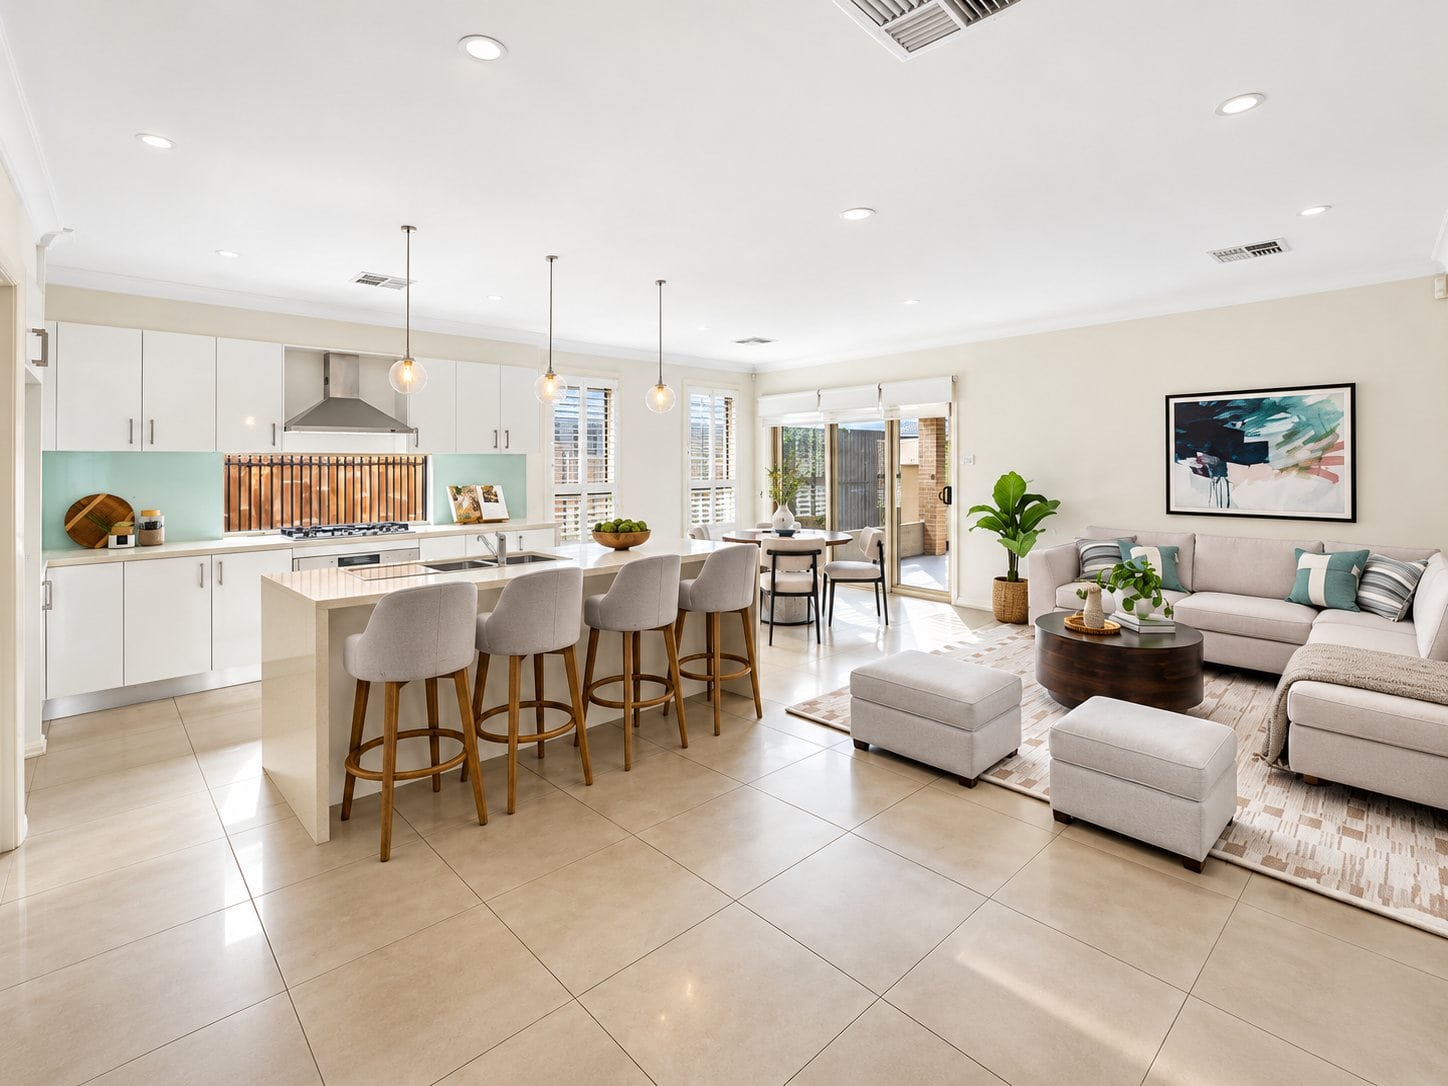
Four bedrooms and two bathrooms, with a walk in robe and ensuite to the main bedroom. At the centre of the home the kitchen, dining and family areas form one living zone, with stacking doors opening directly to the covered alfresco.
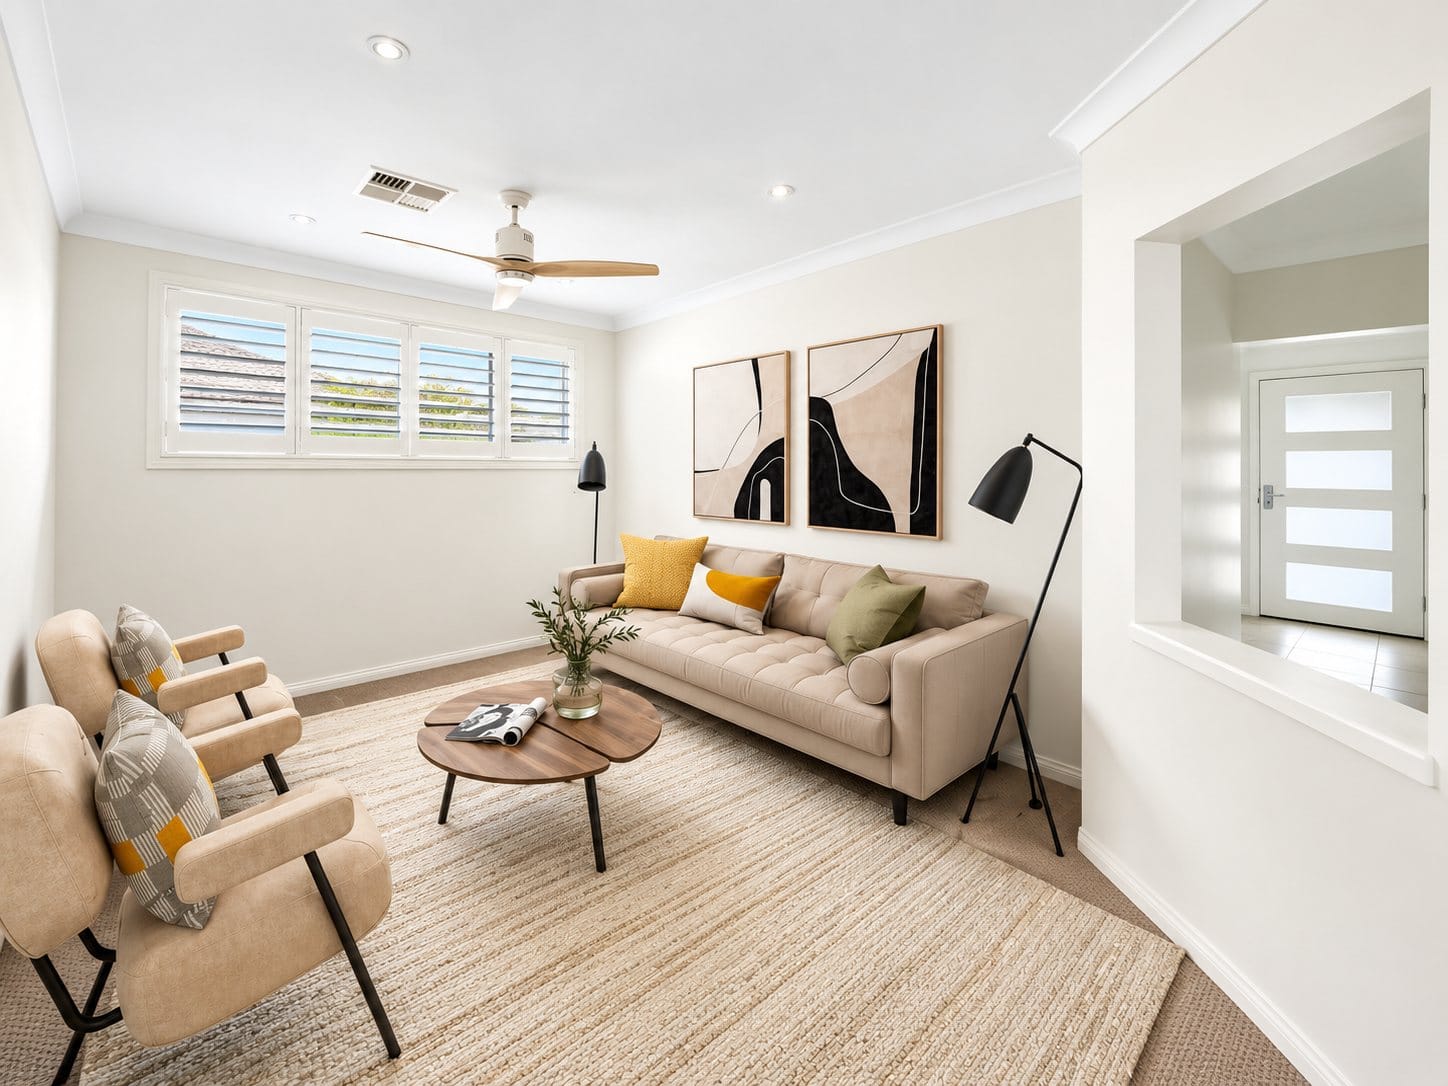
A separate media room gives the home a second living space. The kitchen carries a walk in pantry and generous preparation space — the sort of planning that makes a four bedroom home on a 12.5 metre frontage work rather than feel tight.
More than the house
Because this was sold as a complete house and land package, the project went beyond the building. It included the concrete driveway and front path, turf, fencing, clothesline and letterbox, along with ducted air conditioning throughout and upgraded kitchen and vanity finishes.
That matters more than it sounds. It meant the owners took delivery of a finished place to live rather than a house on a bare block with a list of things still to organise.
Built to a standard that still reads well
For a home of its era the specification holds up. Rainwater was collected from 230 square metres of roof into a 3,000 litre tank and plumbed to every toilet, the washing machine and an outdoor tap. Hot water was 6 star gas instantaneous. Walls were insulated to R2.0 and ceilings to R3.5.
The home was assessed at 41 per cent against a 40 per cent BASIX energy target and 40 per cent on water, and passed thermal comfort.
The finished result
The completed home is a straightforward demonstration of what a well planned single storey design can do on a 12.5 metre wide block. The proportions are simple, the layout is efficient, and the living areas sit where a family actually uses them — from the double garage and separate media room through to the open plan family zone and the covered alfresco beyond it.
More than a decade on, it is also a piece of our own history — one of the early homes we delivered as Jordan Springs was establishing itself.
On a house and land package, the part worth reading closely is what is included outside the house. Driveways, paths, turf, fencing, a clothesline and a letterbox are the items most often left off, and they are the ones that decide whether you move into a finished home or onto a building site. Ask for the inclusions list in writing, and read the section that covers everything beyond the walls.
More of our work
Curlew Court – Glenmore Park
Split Level Home
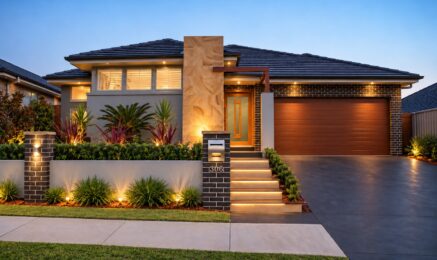
Caddens Road – Claremont Meadows
Single Storey Home
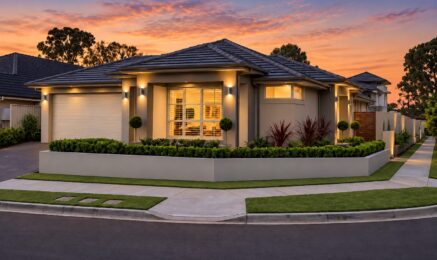
Silkwood Avenue – Claremont Meadows
Single Storey Home