
Homebush Road, Strathfield
Floor Areas
- Ground Floor
- First Floor
- Garage
- Alfresco
- Balcony
- Porch
- Total Floor Area
Project Details
SuburbStrathfield
StreetHomebush Road
Client
Completed2025
House Design
Storeys2
Project Details






About the Strathfield Build
What our client came to us with
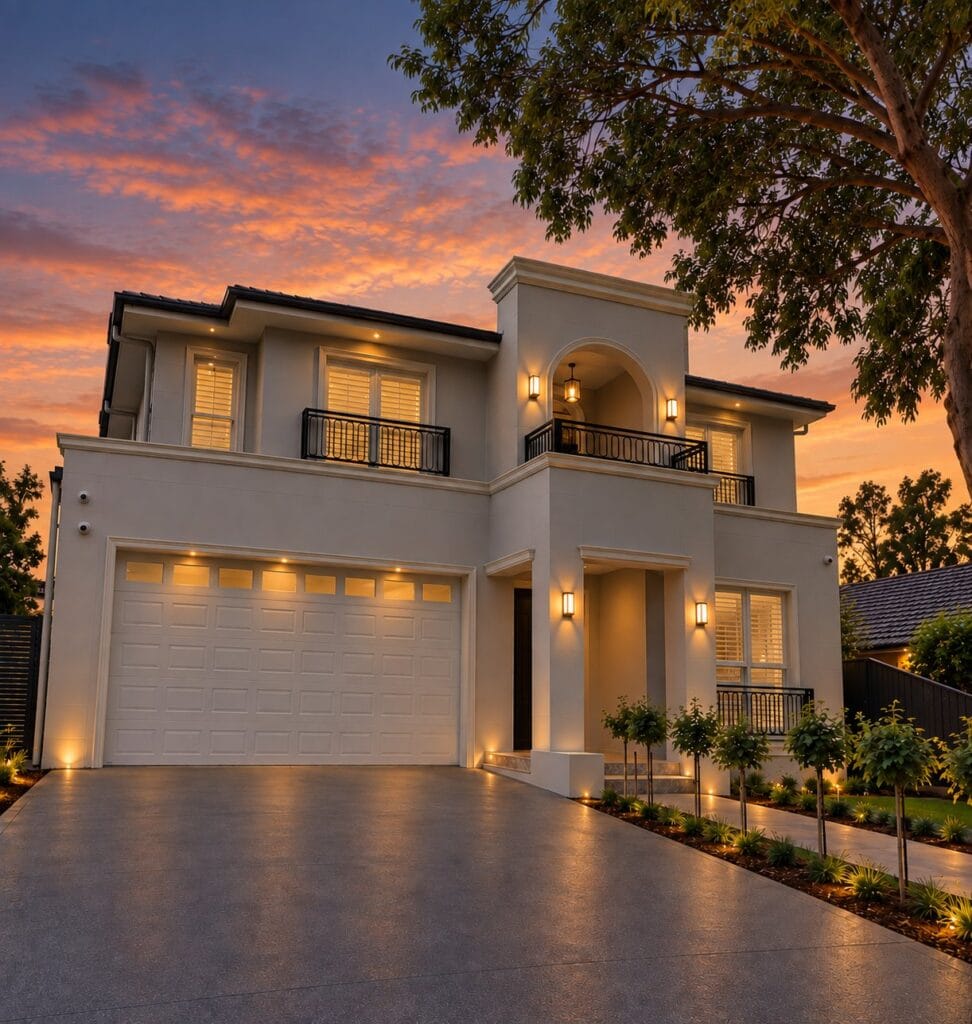
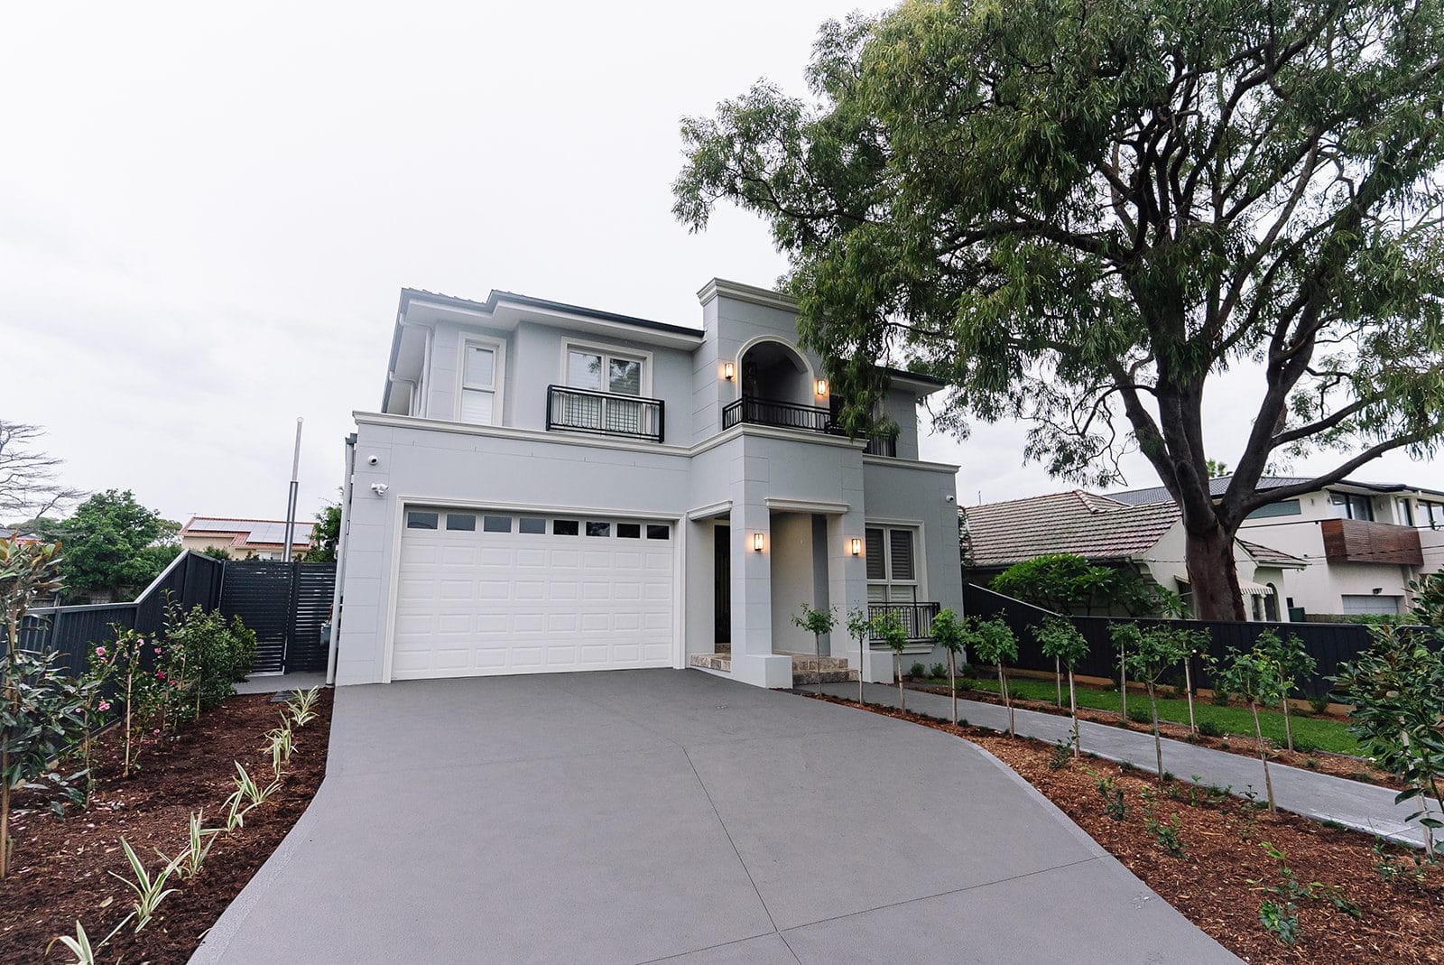
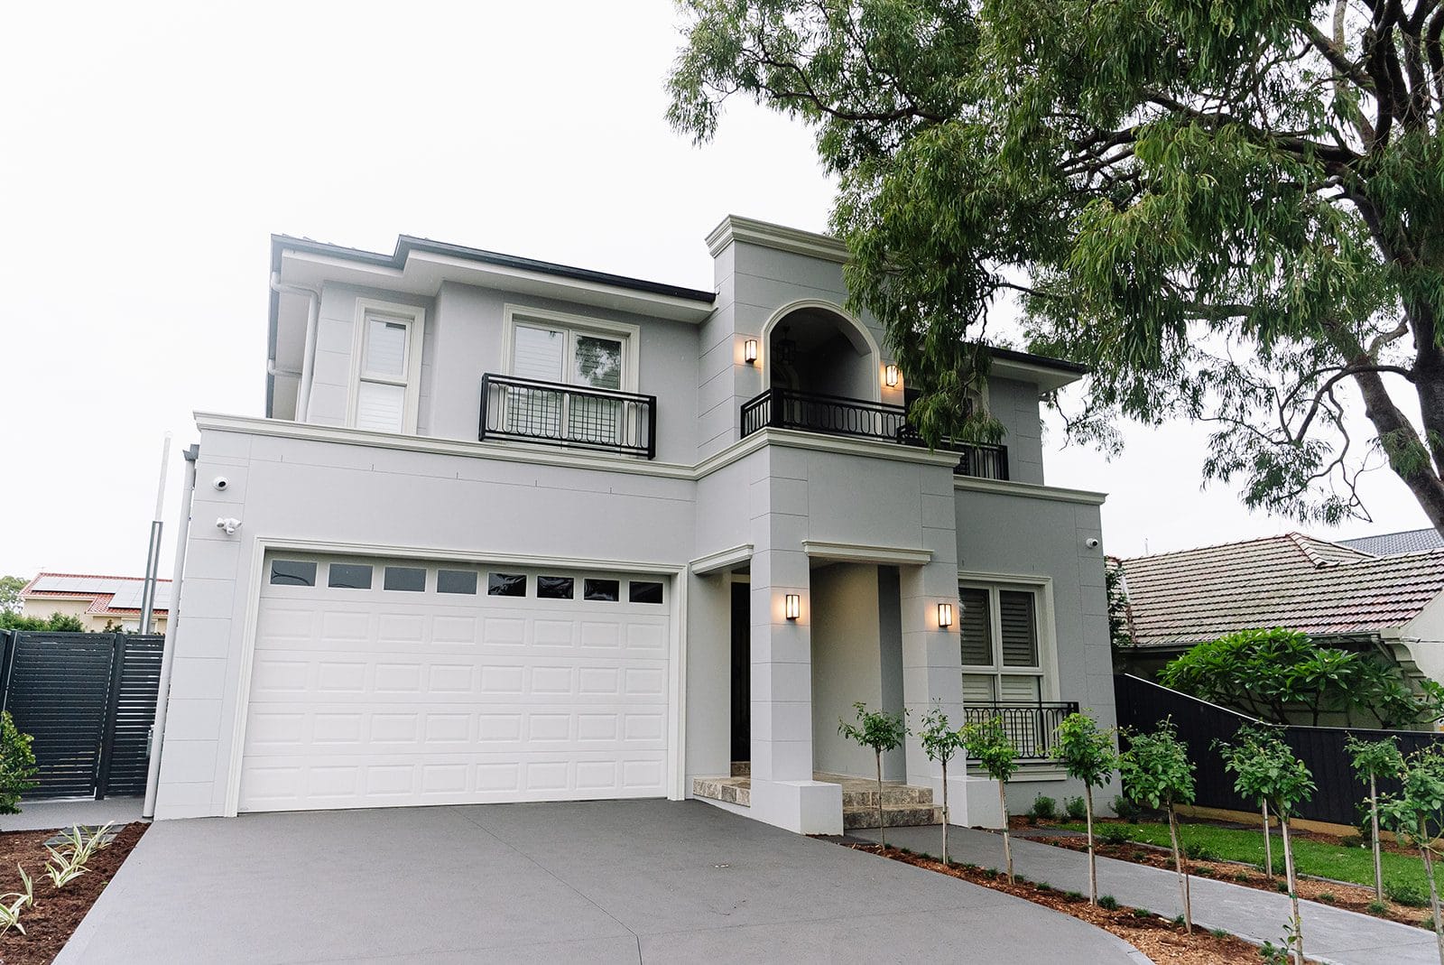
The brief was clear from the start: a French Provincial home with a modern feel. Not a reproduction — the proportions and the detailing of the style, in a house built to be lived in now.
Two things were set from the first conversation: a lift between ground and first floor, and a pool in the rear yard.
From there we worked with our client, the architects, the engineers and the interior designers to bring that vision together — not only through planning and construction, but in how the spaces, finishes and detailing were coordinated across the whole house.
Holding the look from concept to handover
The architectural language was settled early and carried the whole way through.
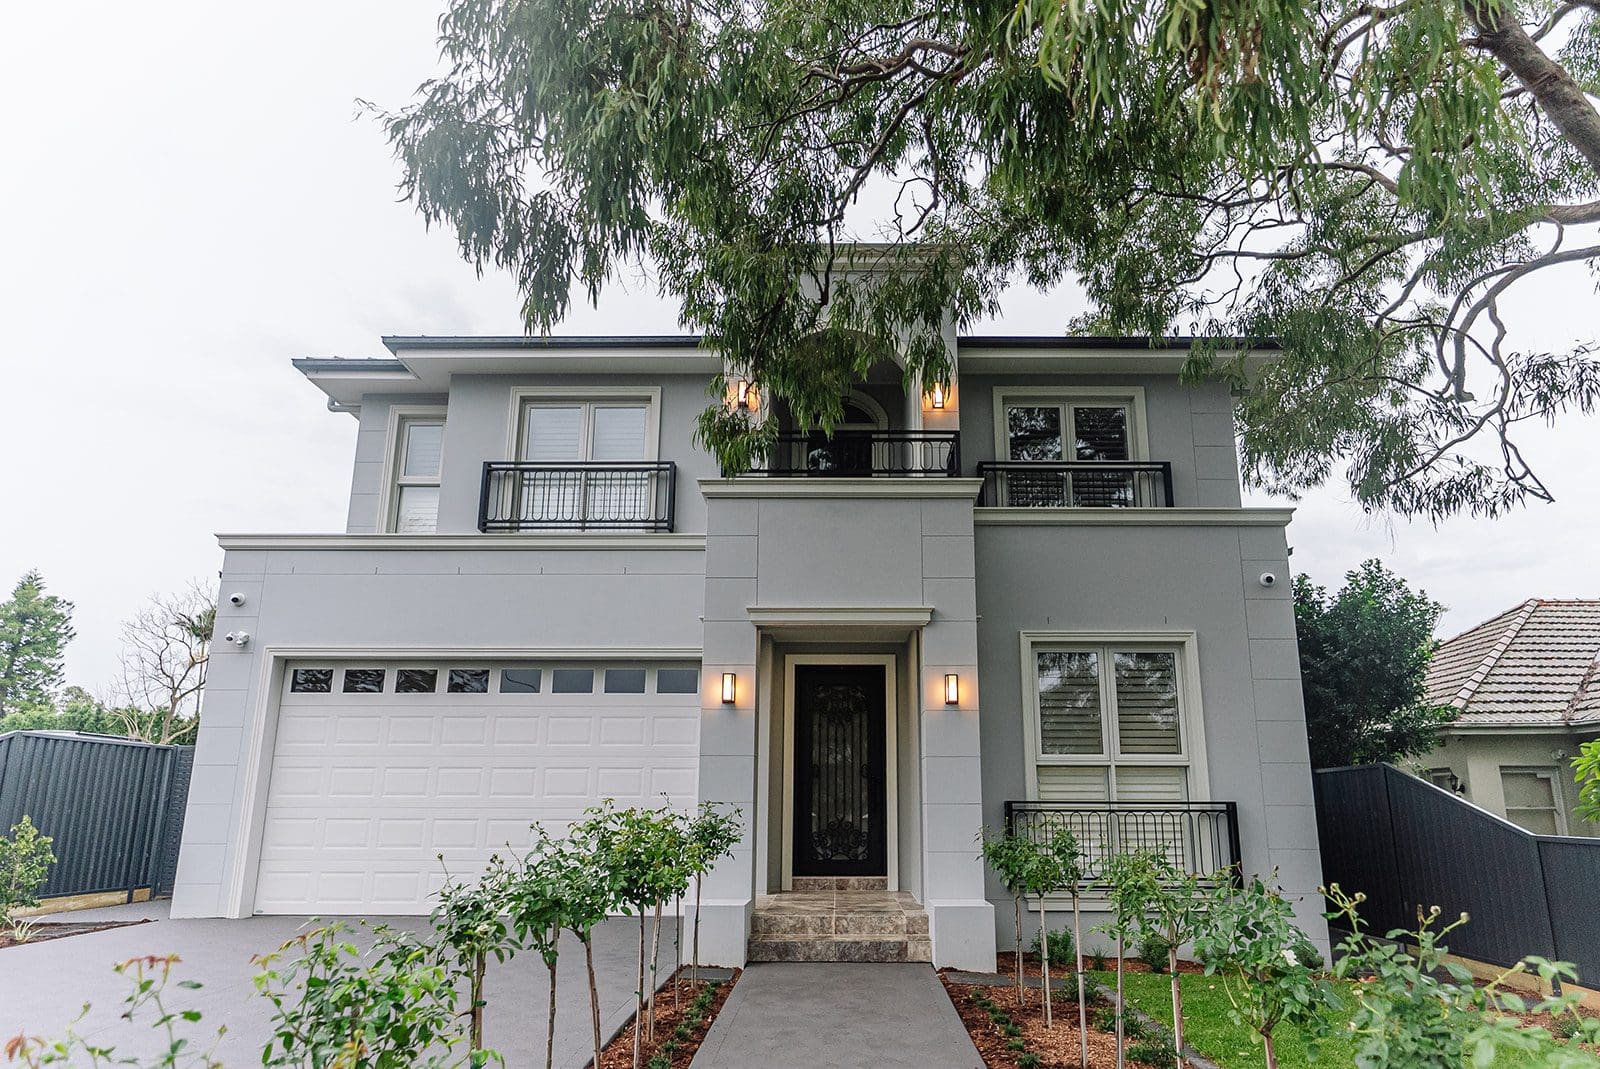
Outside, the rendered facade carries ashlar detailing, stepped feature corners, custom wrought iron to the entrance and the balustrade, and openings proportioned to suit the style.
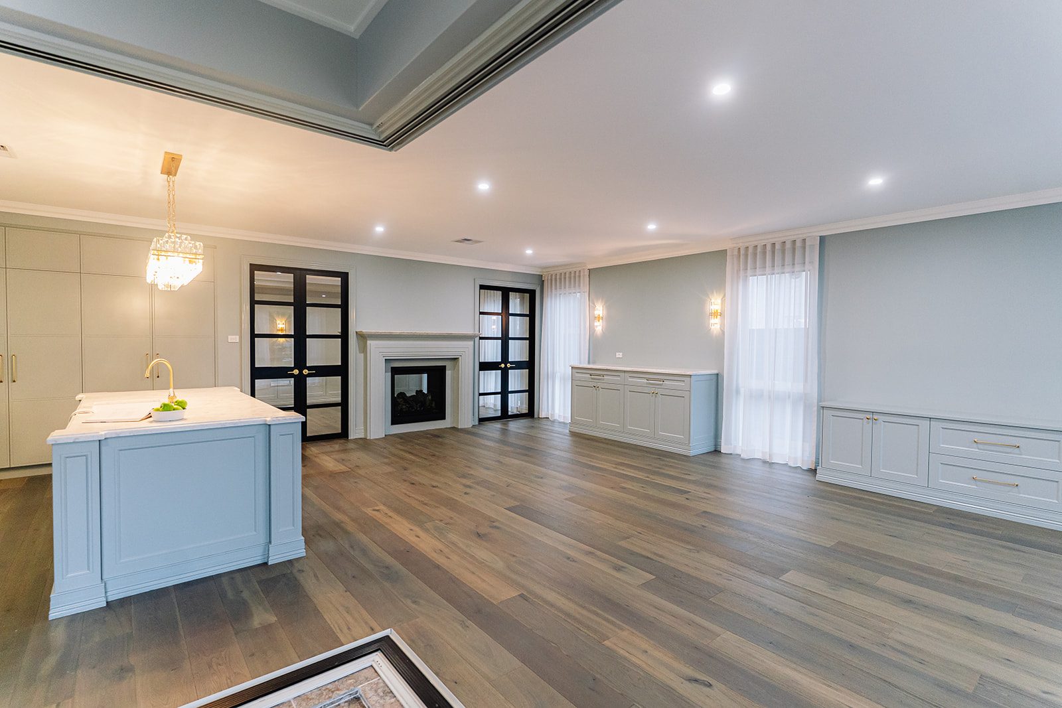
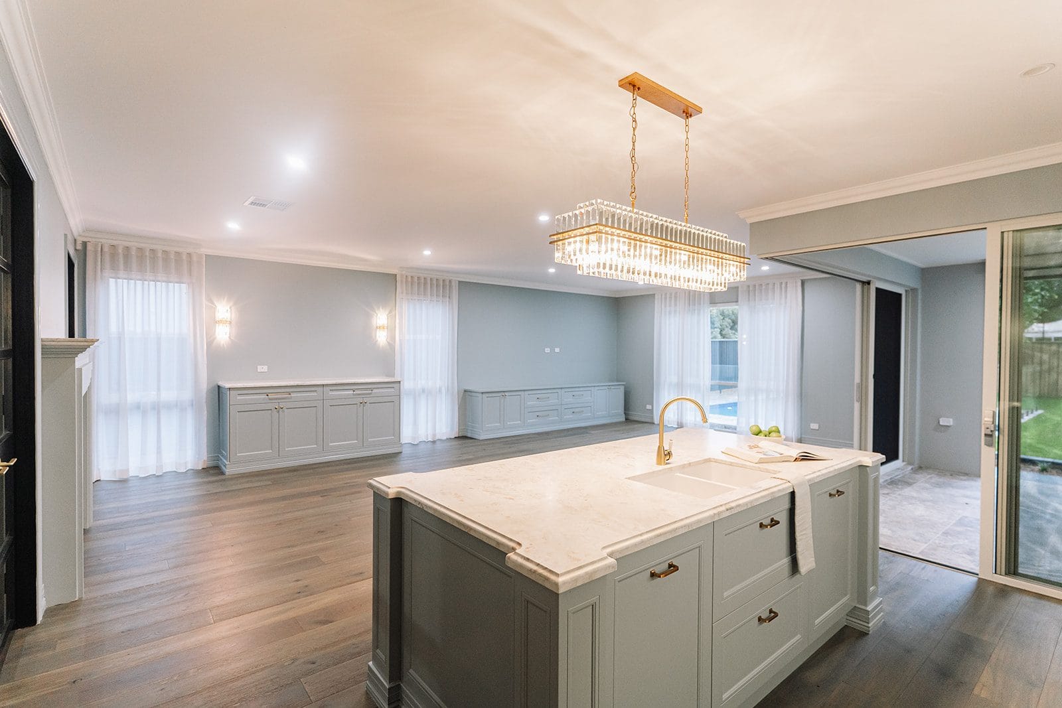
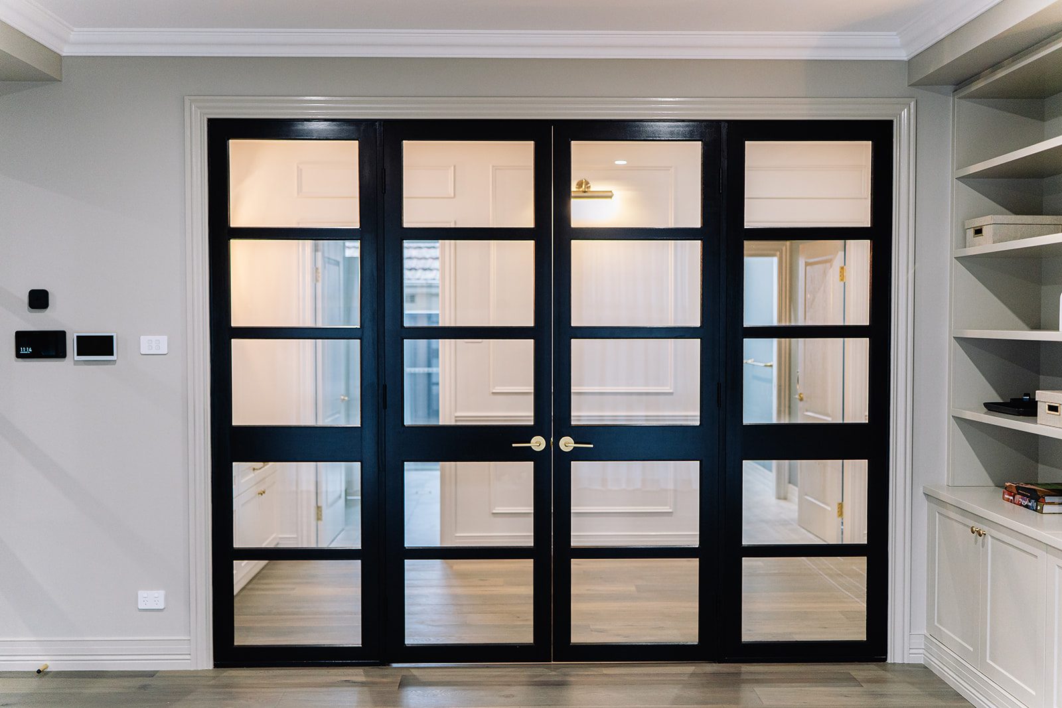
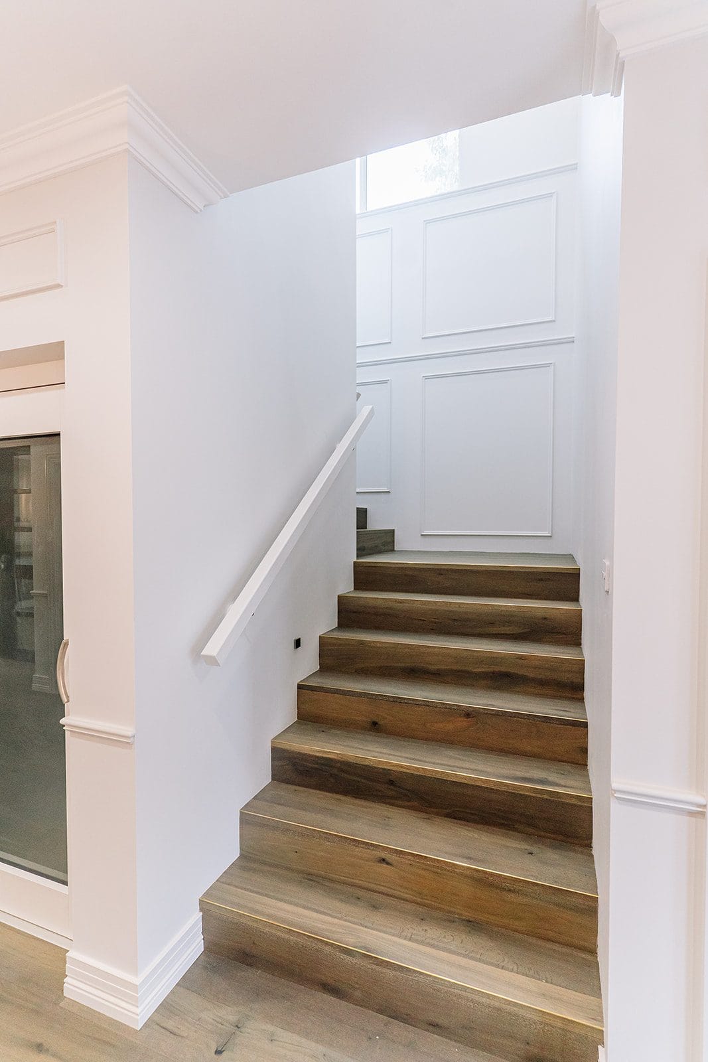
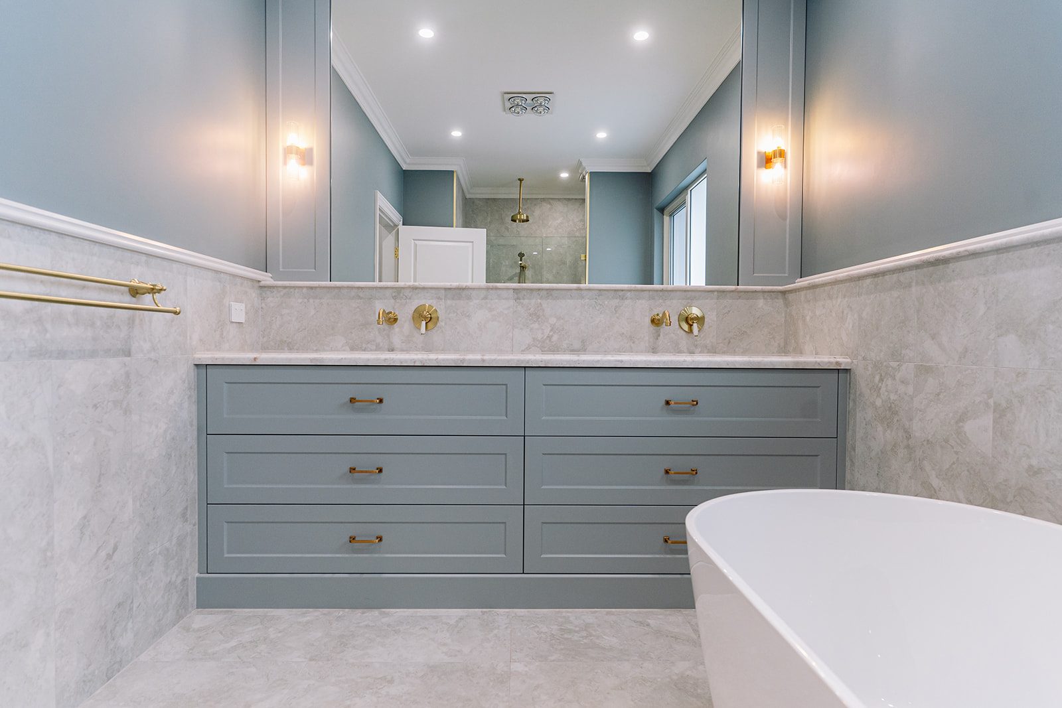
Inside, that same level of detail continues through the cornices, architraves, wall panelling and arched openings — carried through the whole house rather than reserved for one feature room. Marble, warm metallic finishes and black steel-framed internal glazing introduce a more contemporary layer. Built-in window seats, shelving, dressing areas and feature joinery give individual rooms their own character.
Why the home was built in full brick and concrete
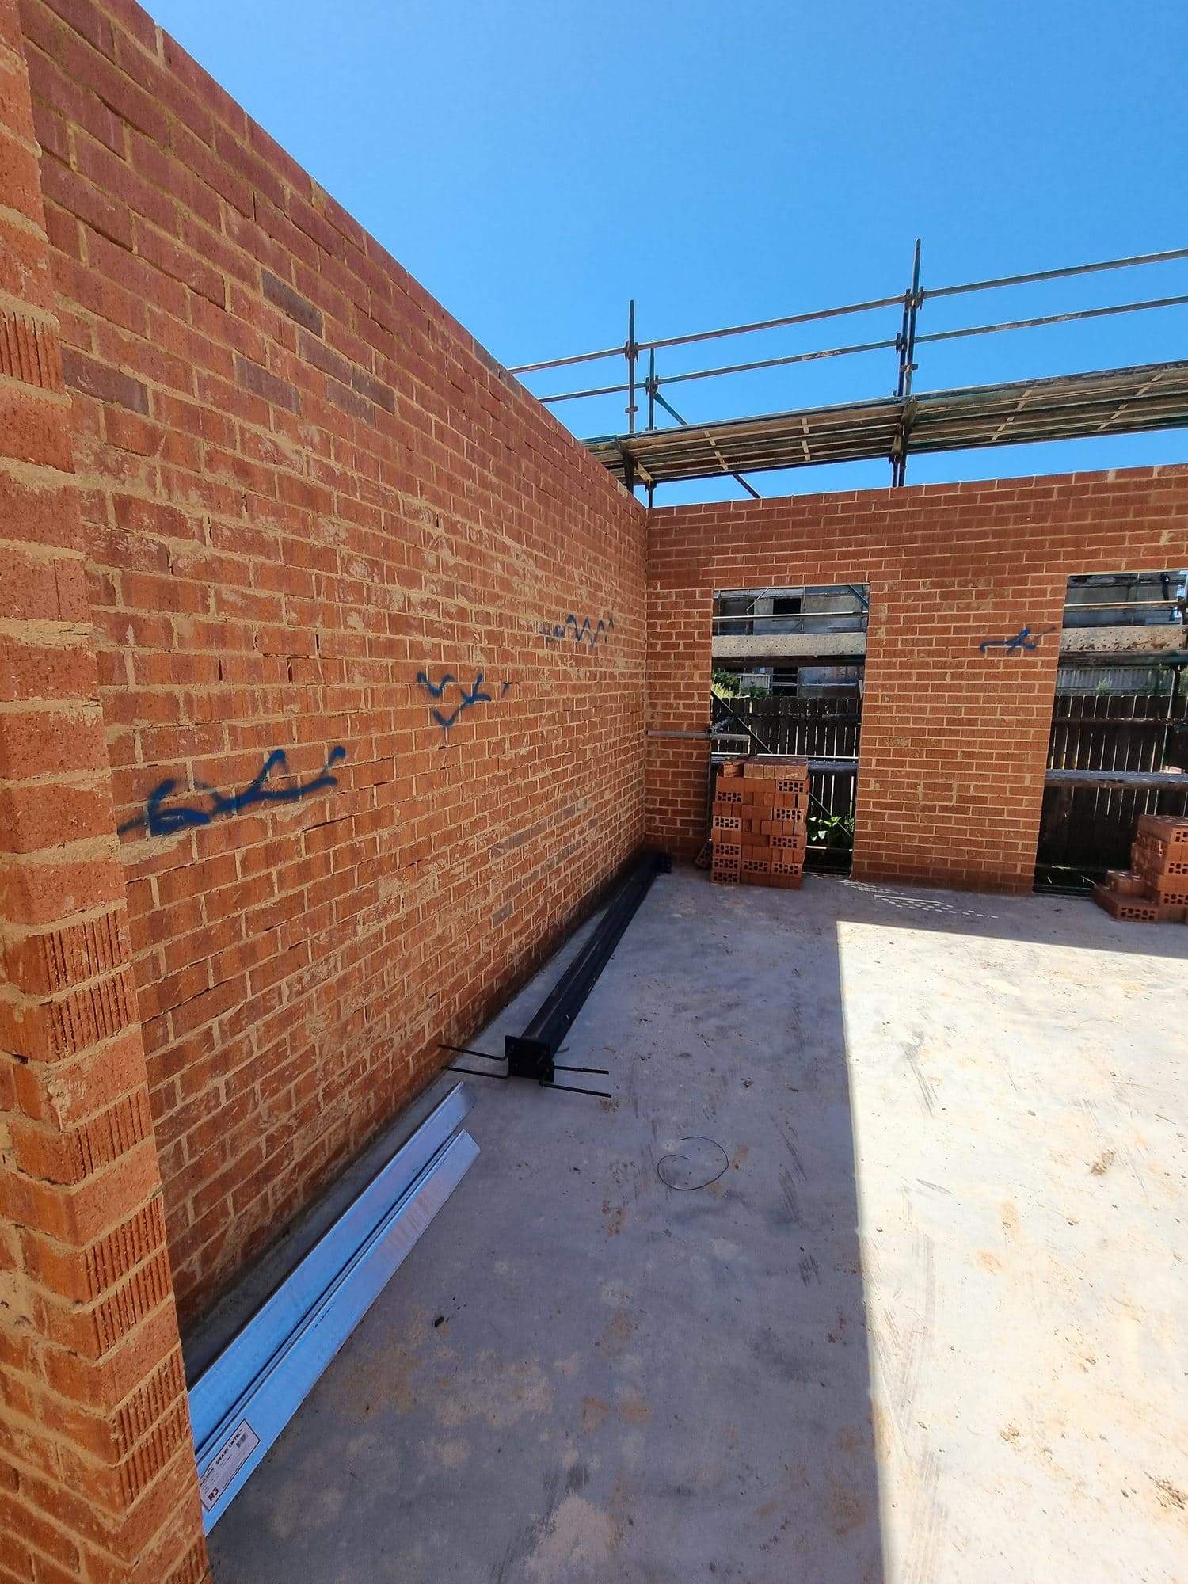
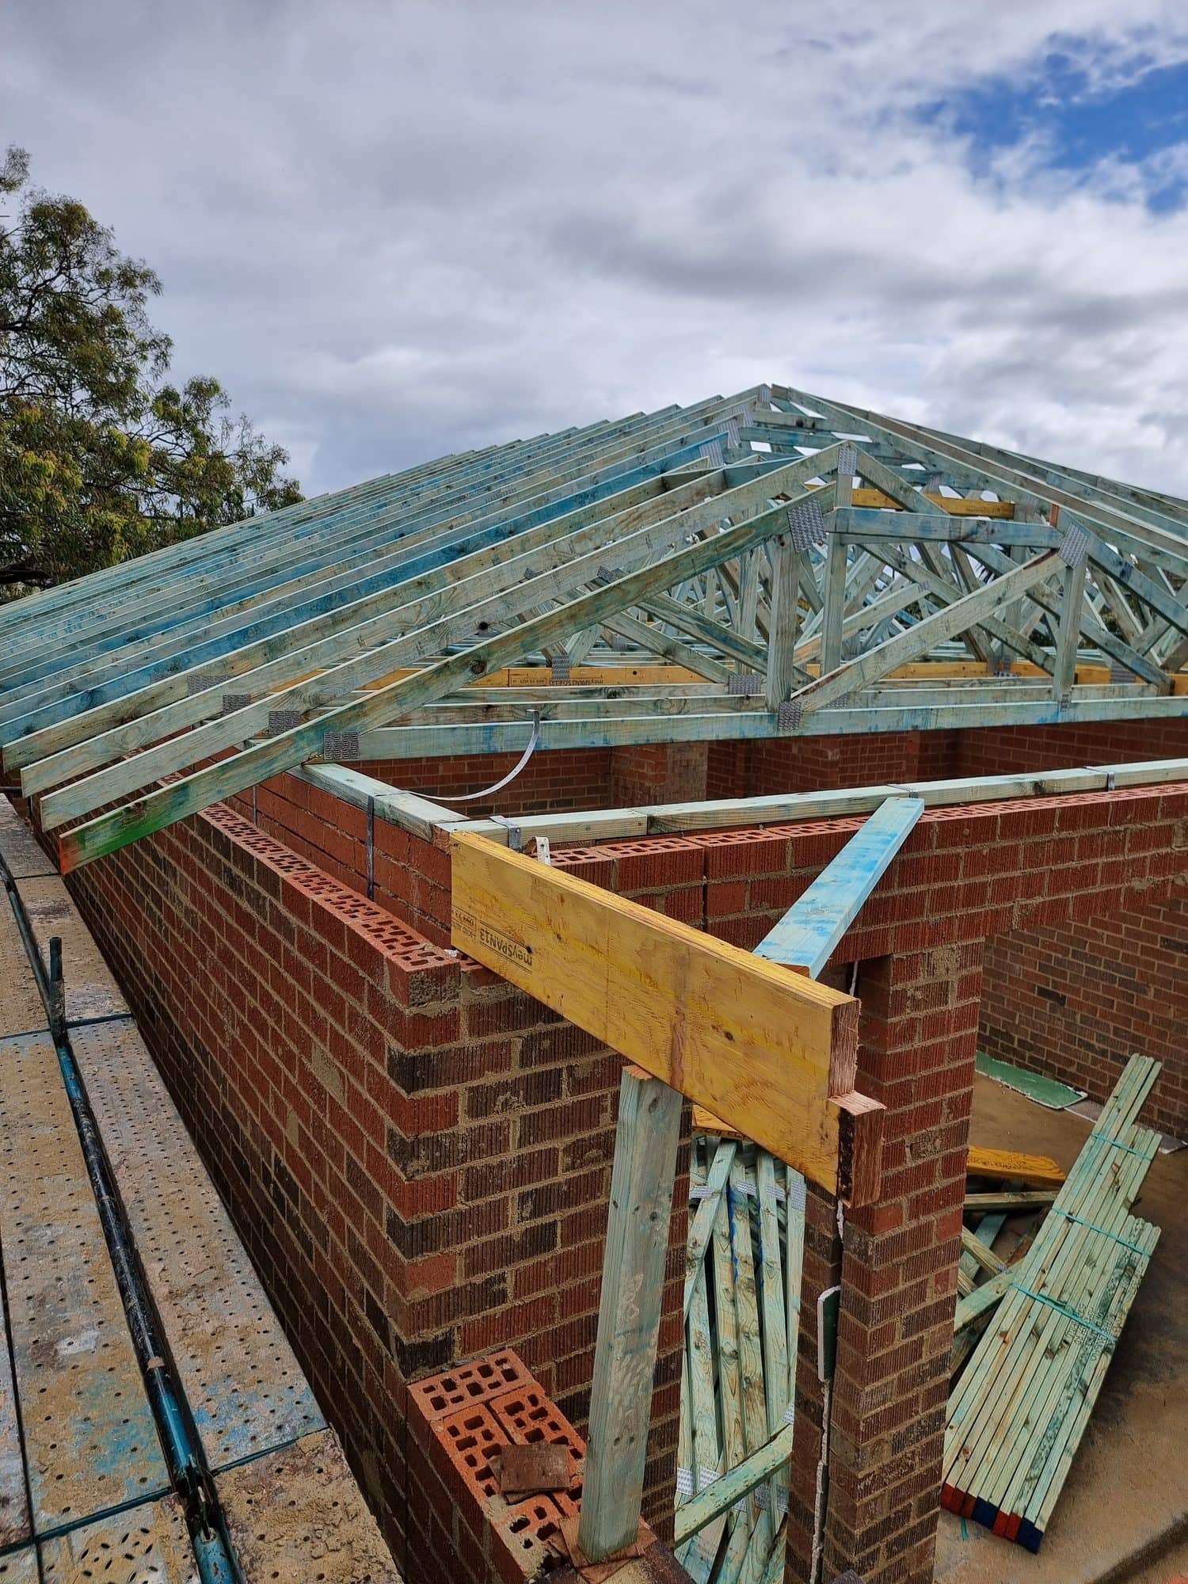
The owners asked specifically for full brick construction with a suspended concrete slab to the first floor.
That decision shaped the structure, the sequencing and the services planning from the beginning. Full masonry adds mass to the external walls, and the suspended slab creates a substantial structural floor between the two levels. It also gives the finishes, the joinery and the lift a robust structural platform.
The trade-off is that it is a more involved way to build. There is more structure to get up before anything else can start, a suspended slab brings formwork, propping and curing time, and services have to be planned before the pour rather than chased afterwards.
She understood that and chose it deliberately. Our job was to coordinate the structure, the services and the finishes properly around it.
What the site required us to solve
A Sydney Water sewer main and vent shaft run through the site, so the home had to be designed and built around defined asset-clearance requirements.
Approval to build over and adjacent to the infrastructure came with written conditions covering foundation depth, piering and minimum clearances from both the sewer and the vent shaft. Those had to be worked into the structural design from the outset rather than dealt with once construction had started.
Trees were the other consideration. Eight had to be retained, and only two of them were on the property — the others were the council street tree and trees on neighbouring land, so their protection zones had to be respected through demolition and construction. A project arborist stayed involved across the whole build, inspecting from demolition through to handover and confirming the retained trees came through protected and viable.
Ground conditions were investigated early as well. Geotechnical and salinity testing informed the footing and concrete requirements before construction began, so the structural design responded to what was actually there rather than to an assumption.
None of those constraints changed her brief. They were ours and the consultant team’s to resolve around it.
What was built
A two storey home of 443.9 square metres on a 747.1 square metre block, replacing the original single storey house.
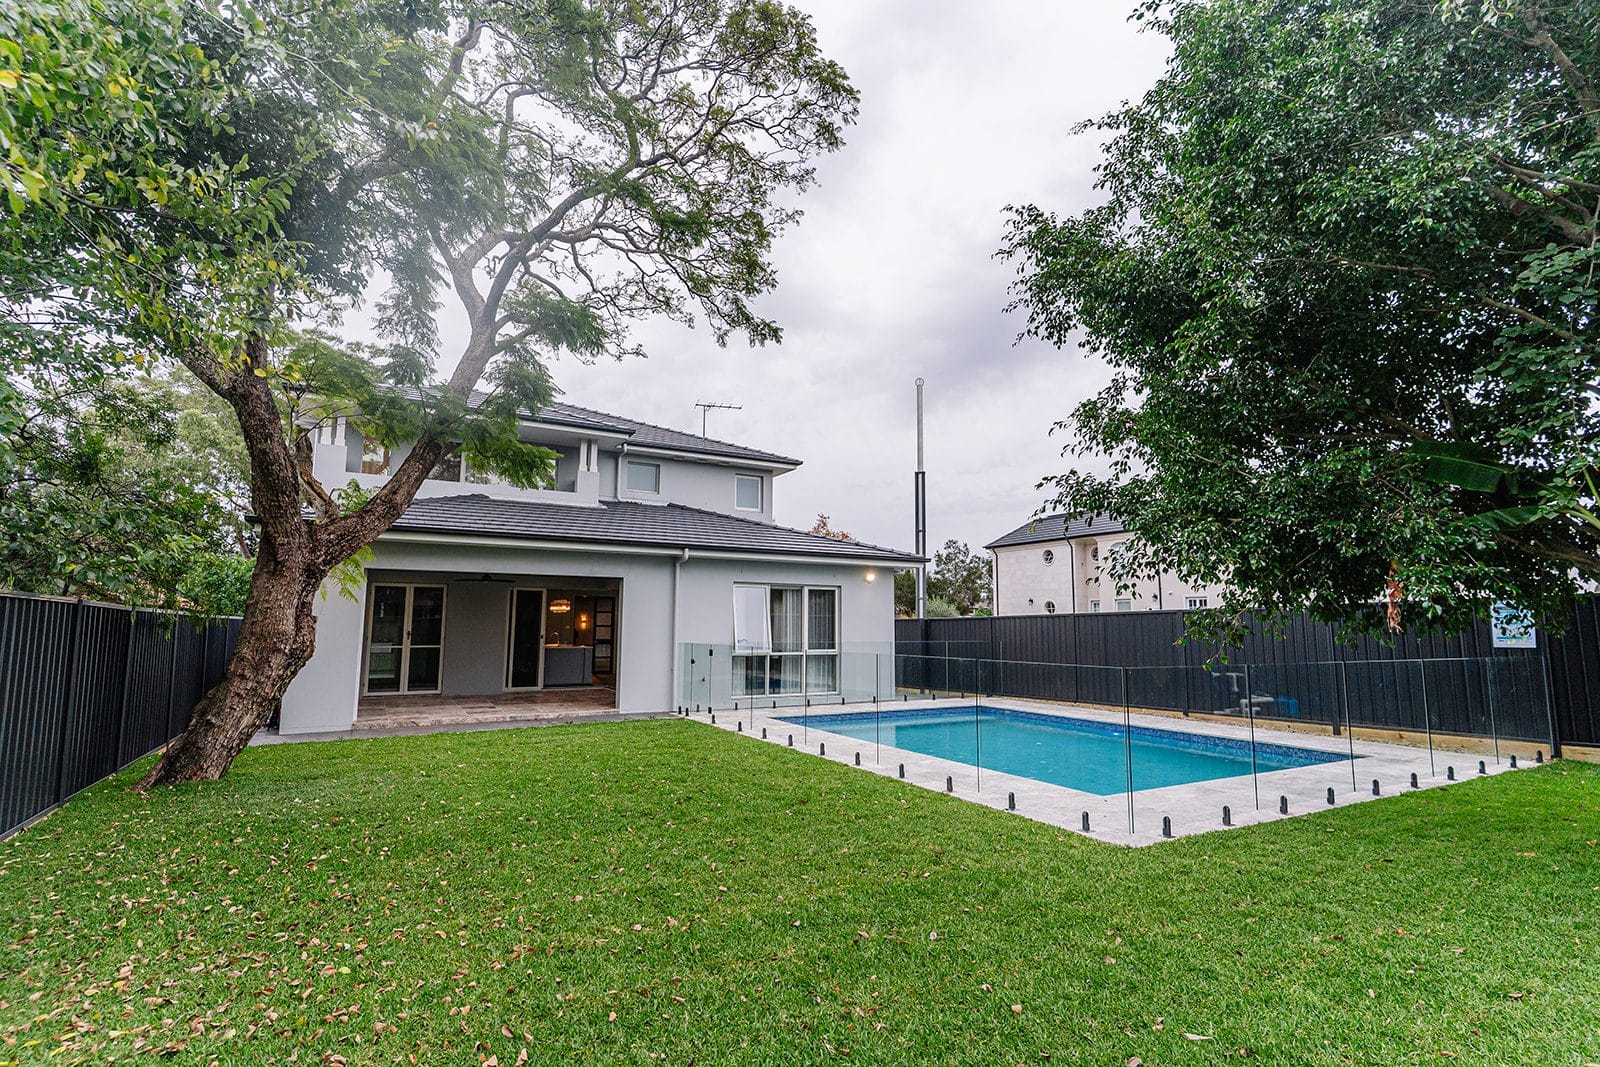
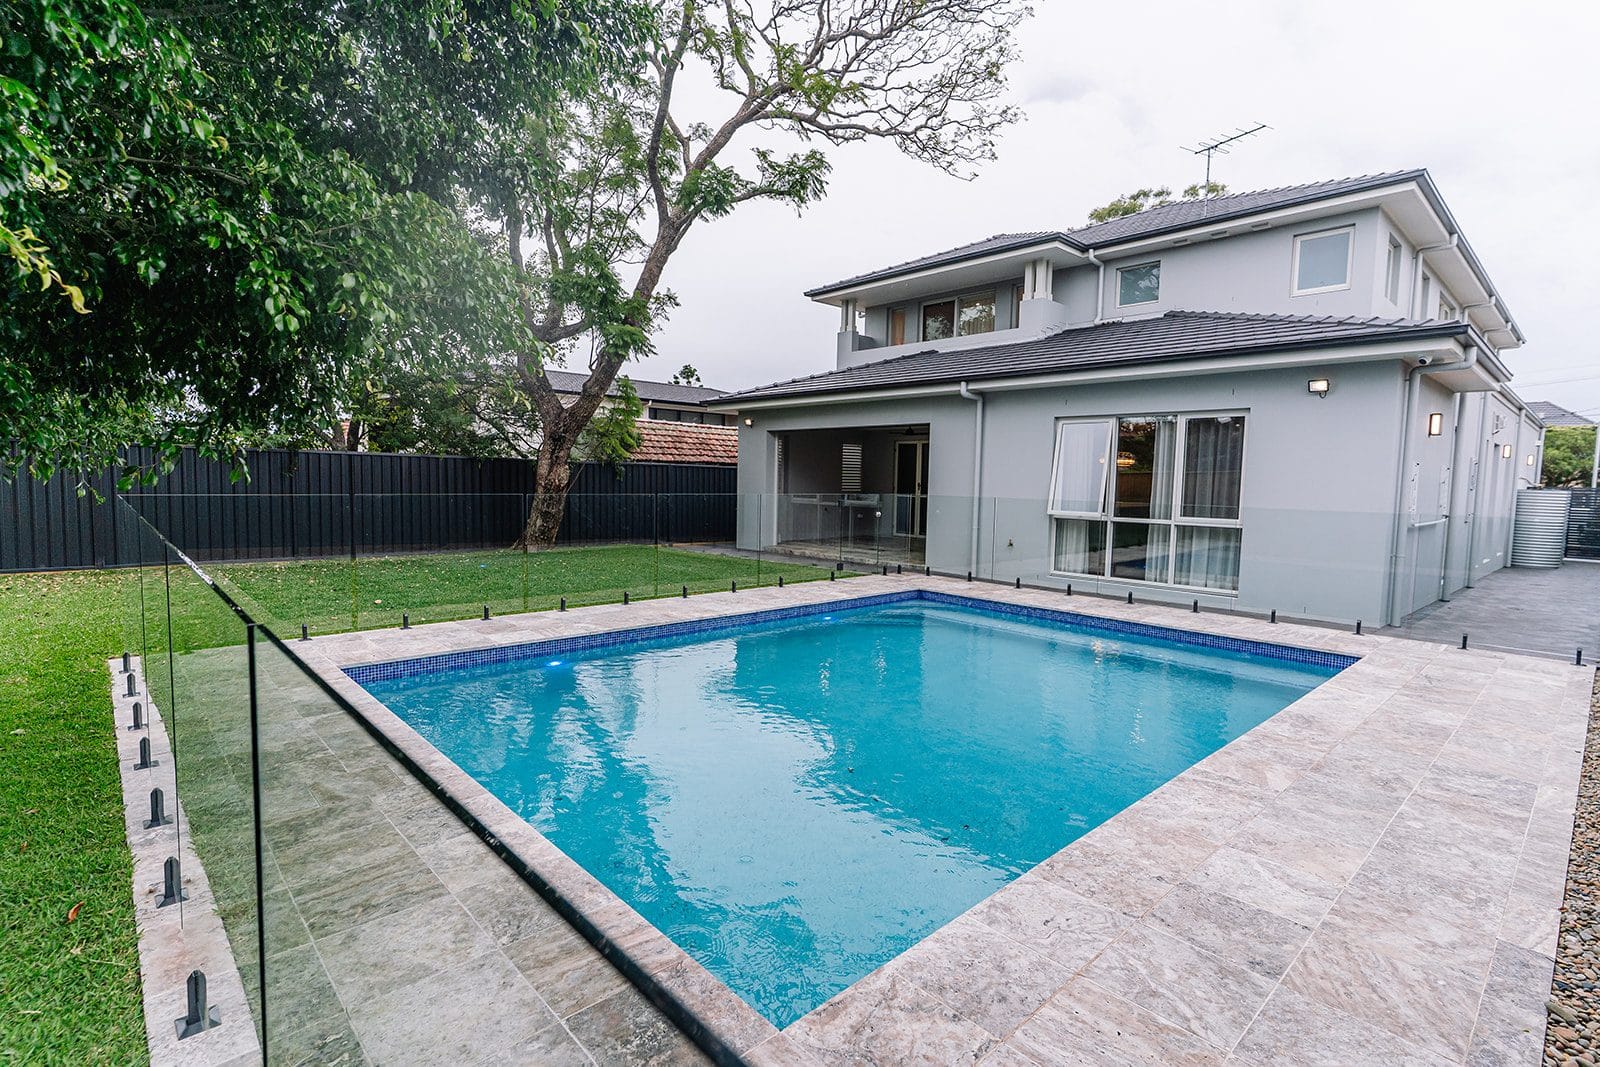
Across the two levels there are four bedrooms and three bathrooms, a double garage, the lift, a prayer room, a study and a media room, along with separate formal living and dining rooms and a kitchen with a butler’s pantry behind it. The rear living areas open to the alfresco and pool, while a balcony extends from the first floor.
The pool was built by a specialist contractor. Michaelangelo Designer Homes coordinated it inside the wider construction programme so the two sets of works ran together rather than against each other.
What should you investigate before a knockdown rebuild?
A knockdown rebuild starts well before demolition day. These are the questions worth asking on any knockdown rebuild in Sydney.
What is in the ground? Get the geotechnical work done early enough to inform the structural design, not after the design is effectively locked in.
What services or infrastructure cross the site? Easements, sewer mains and other existing services can all affect where and how a home can be built. Finding them early lets the design and the engineering respond before the footprint is locked in.
What has to be protected? Trees on your block, on neighbouring properties and on council land can all carry protection requirements, and the zones around them can affect demolition, excavation, site access and where the house can go.
What is in the existing home? Older homes can contain materials that need specialist investigation and management during demolition. Where asbestos is a possibility, identifying it before demolition begins means it can be planned for rather than discovered once work is under way.
Michael took care of the entire process from start to finish. He was knowledgeable in all areas of planning and construction, and the whole process was very streamlined. He collaborated with the architects, engineers and interior designers to create the home we wanted. I would recommend Michael to anyone looking to build their home.
More of our work

Pandorea Street – Claremont Meadows
Single Storey Home
Silkwood Avenue – Claremont Meadows
Single Storey Home
Caddens Road – Claremont Meadows
Single Storey Home