
Dora Street – Hurstville
Floor Areas
- Ground Floor
- First Floor
- Retreat
- Garage
- Alfresco
- Porch
- Total Floor Area
Project Details
SuburbHurstville
StreetDora Street
Client
Completed2022
House Design
Storeys2
Project Details
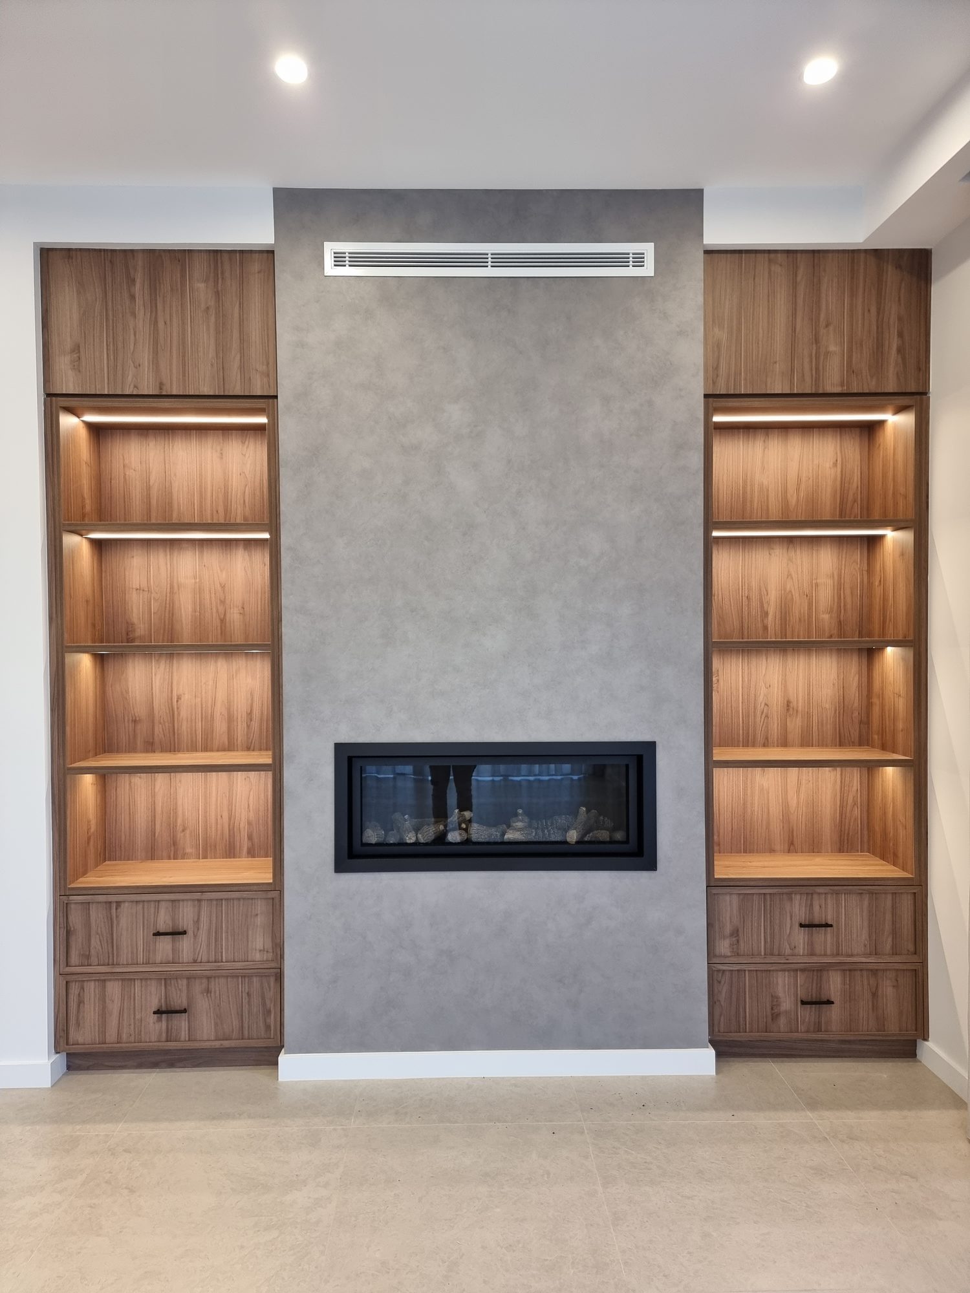
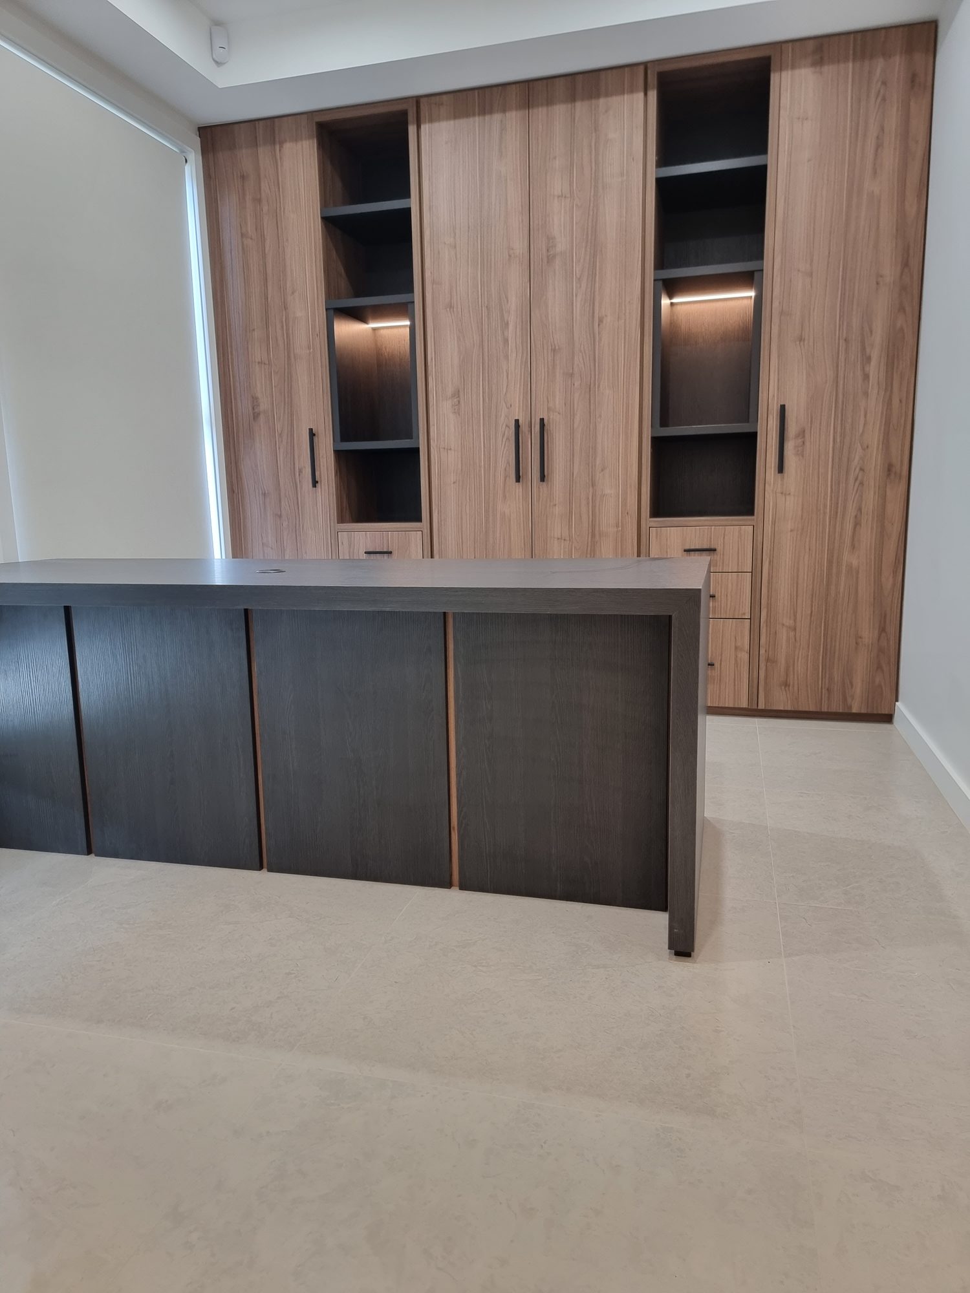
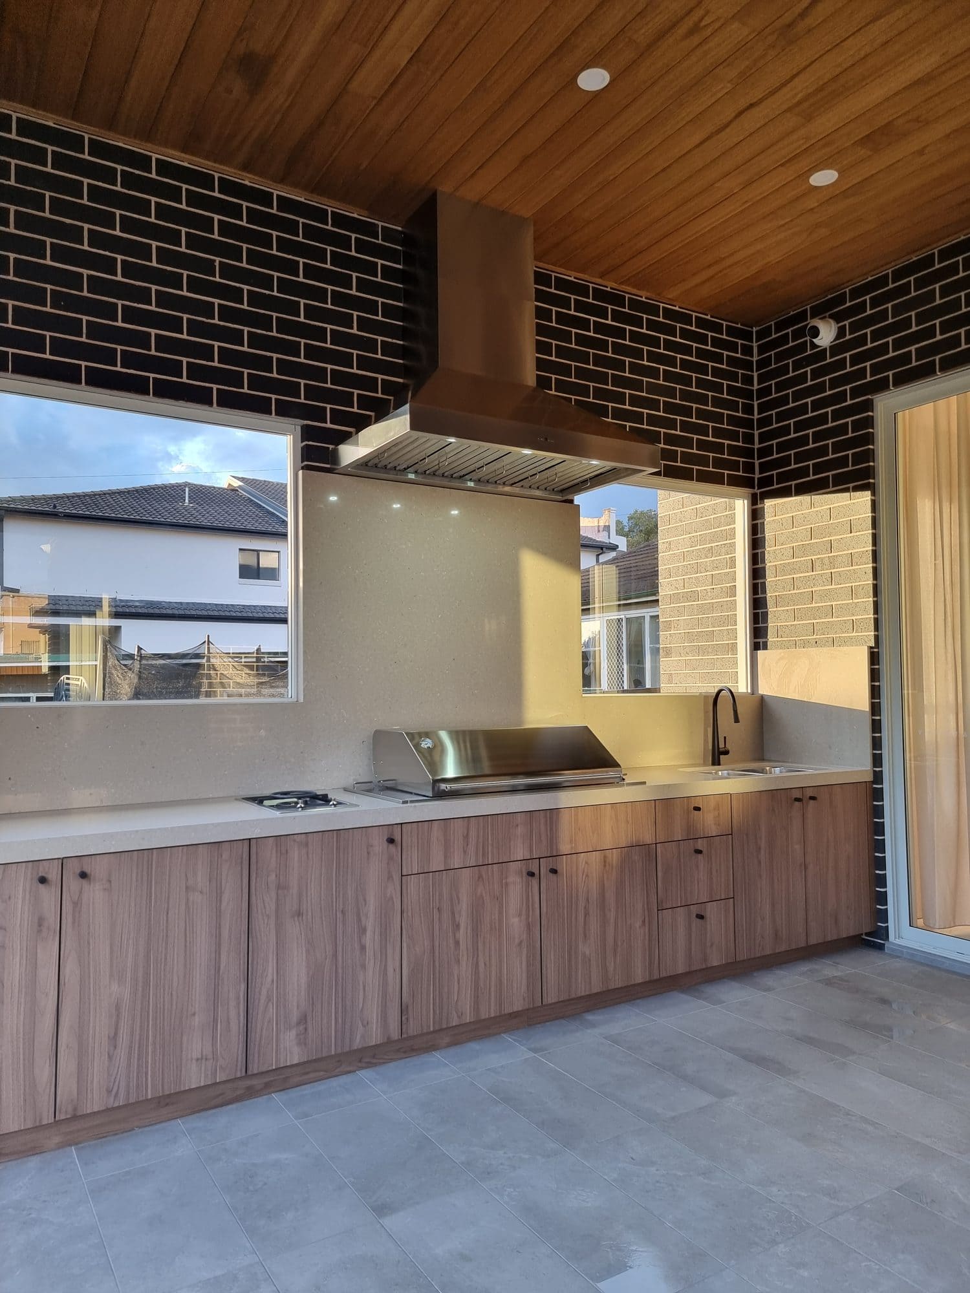
About the Hurstville Build
What the block was doing before anything was built
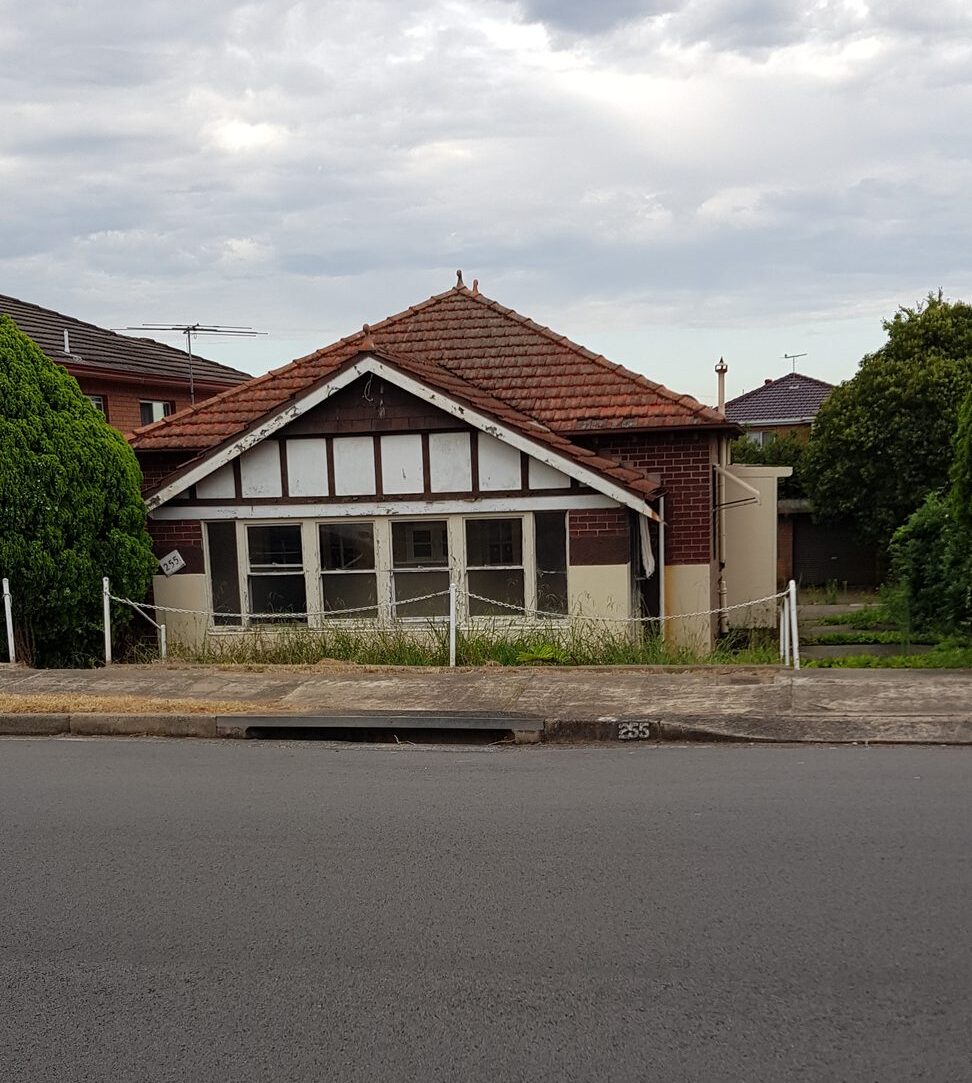
From the footpath this was an ordinary block — a single storey brick house of its era, due to come down. What made it difficult was not visible from the street. Dora Street falls to a low point at this corner, and in a heavy storm the water running down the road collects here and has to get away somewhere.
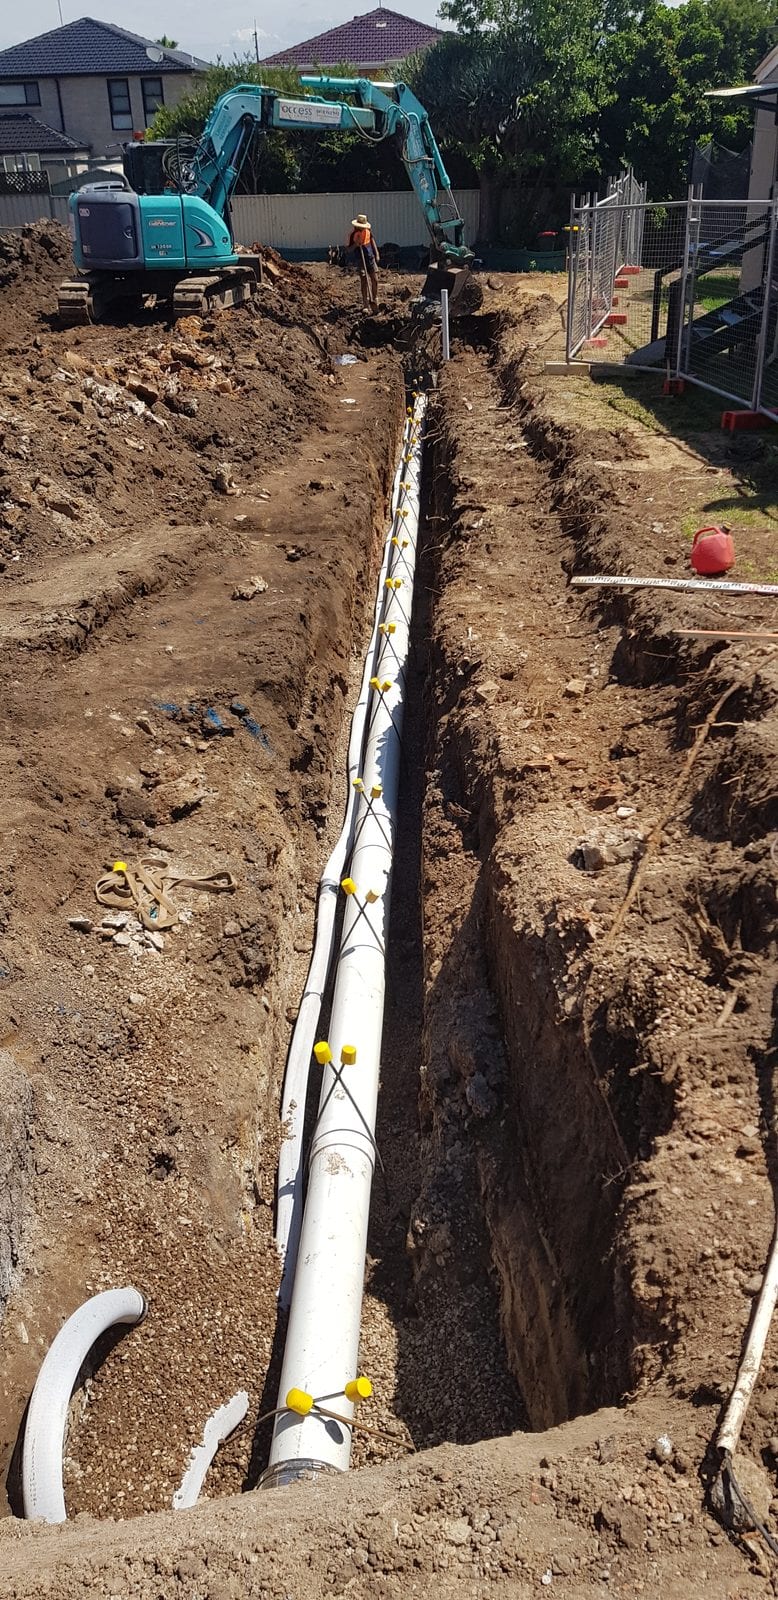
Where it got away was a 450 millimetre pipe in a drainage easement along the north-west boundary — and when that pipe filled, across the surface, between this block and the house next door.
So the job was never only to build a house on this block. It was to resolve the way the street drained through it before the house could be built at all.
It took more than two years to get approval
Before anything was built, the flooding and the stormwater had to be settled with council. That took over two years.
Georges River Council did not simply approve this house. It gave a deferred commencement consent — approved in principle, but not operative until the stormwater case had been made and accepted. Eight months passed between the determination and the day the consent came into force, on that question alone.
For the owners it meant a long wait before a brick was laid. What it bought them was a design that did not have to change once it started.
Why a standard plan could not absorb it
Three things had to be solved, and none of them could be solved on its own.
The pipe in the easement had to be upgraded, because the surface flow it could not take was running between two homes. The habitable floors had to sit above a minimum level set by the flood study. And the block had to still work as a house — a driveway you can use, a garage you can get into, rooms that relate to each other properly.
Change one and the other two move. Lift the floor and you change the driveway grade, the entry, the relationship between the front of the house and the back of it. Set the floors by the drainage alone and you get a house that works on paper and not to live in.
That is where a fixed plan starts to work against the site rather than with it. By the time the floor levels, drainage, access and structure had all been resolved, there was little value in trying to force an established plan onto the block. This home needed to be designed around the site from the beginning. We have written separately about the difference between a custom home and a project home, and this block is what that difference looks like on the ground.
What was done about the water
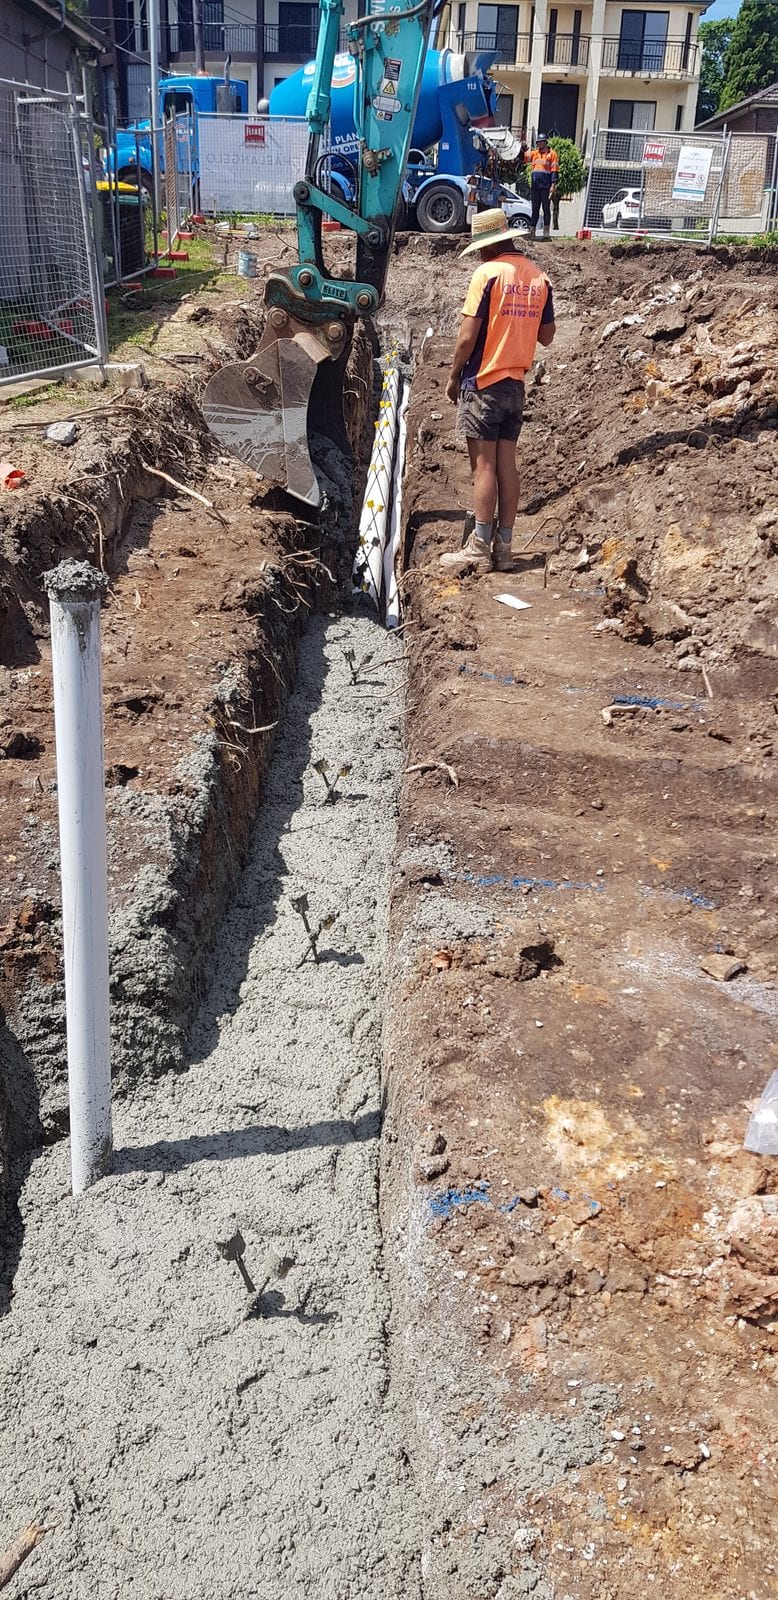
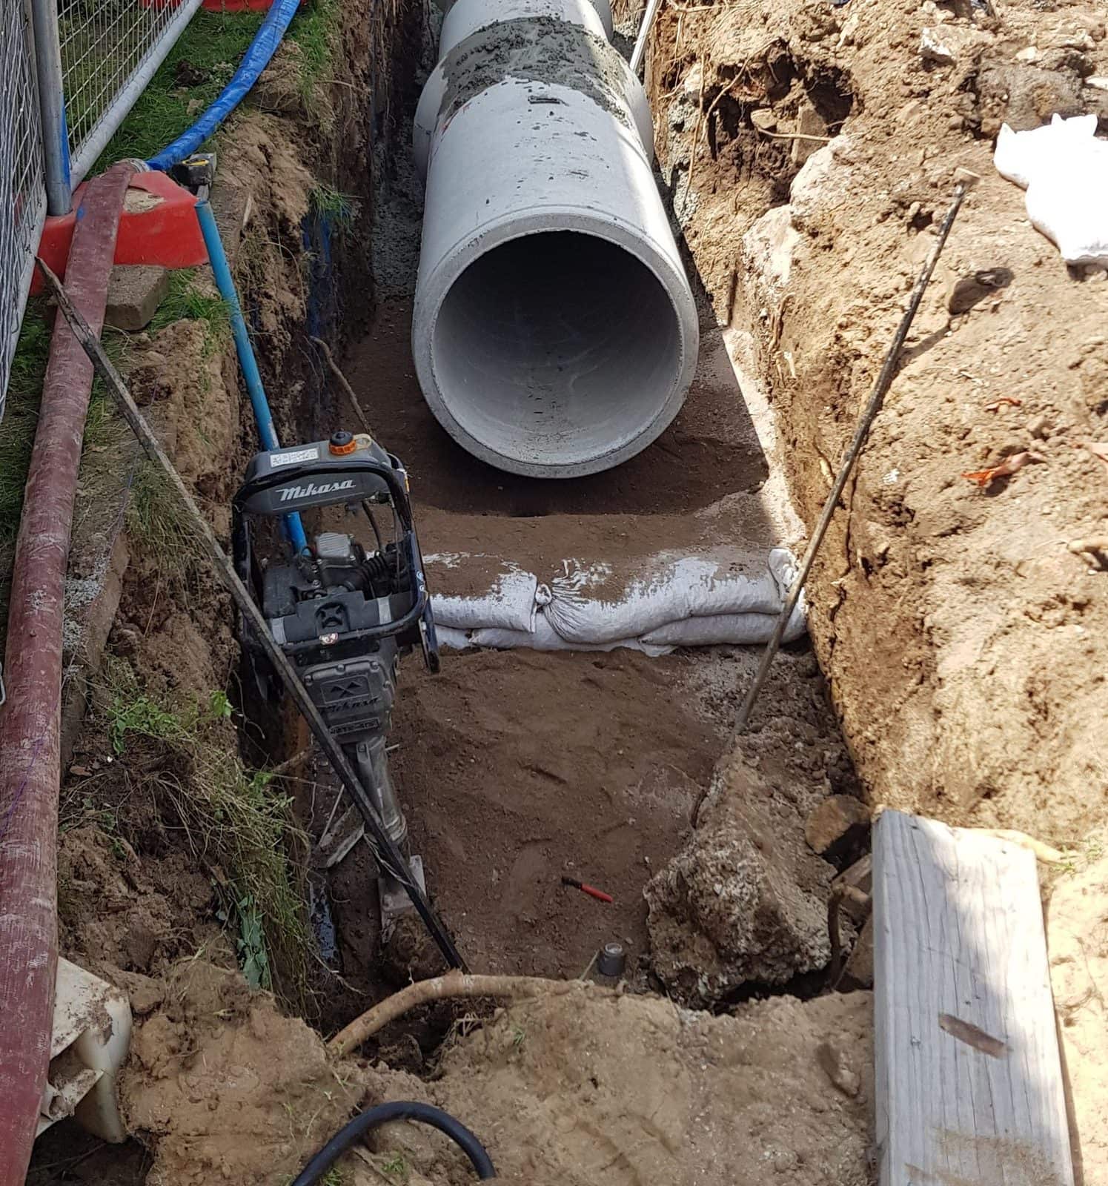
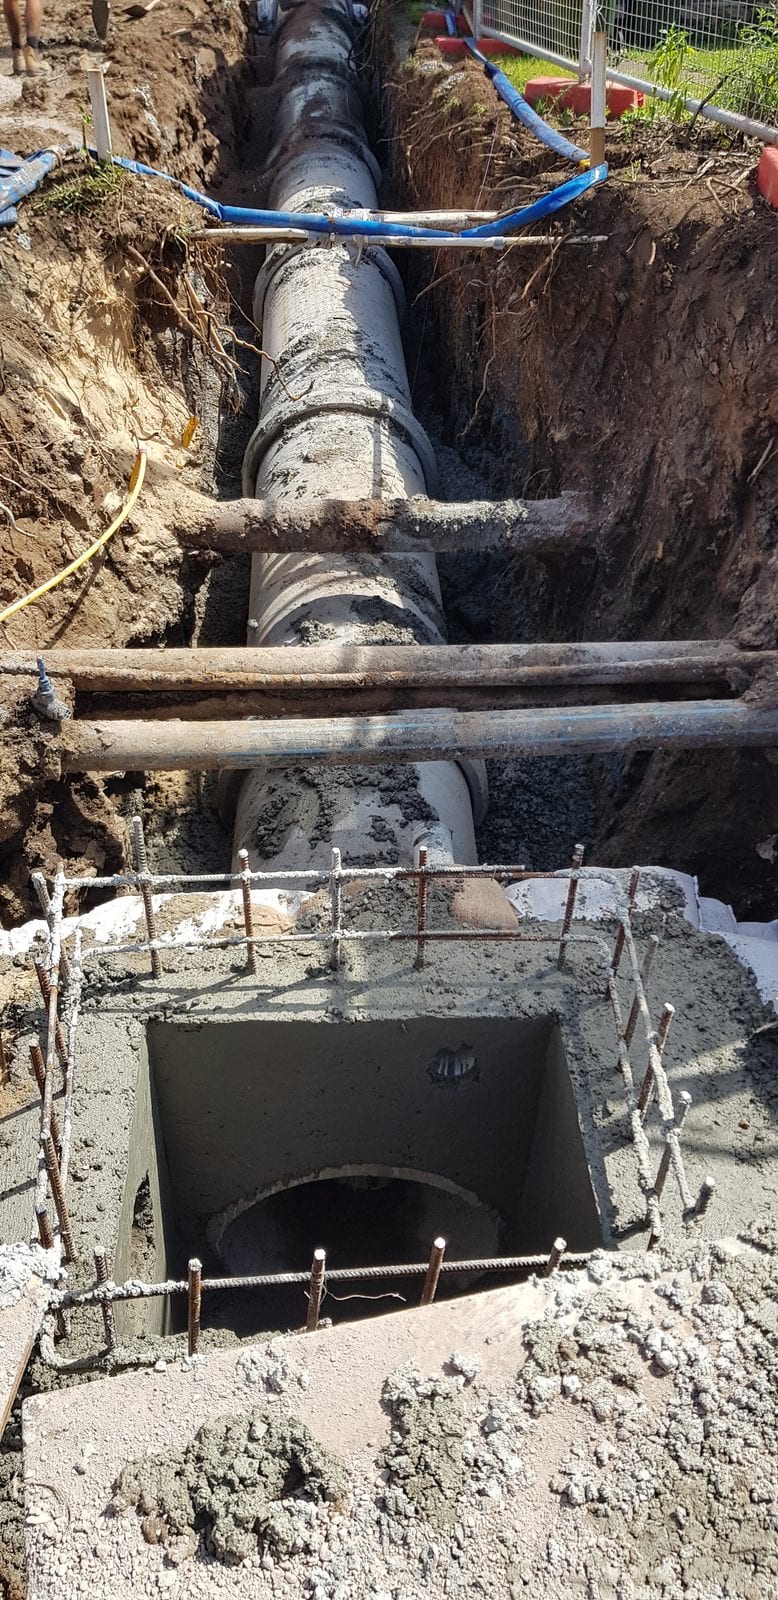
The easement line was upgraded from 450 millimetres to 750, running from the gully pit in the street to past the house, with a surcharge pit built to connect the old line into the new one. The inlet capacity in the roadway was increased at the same time, so water in the street is actually directed into the pipe rather than running past it.
The sizing came from the modelling rather than from a rule of thumb. A one-in-one-hundred-year storm puts about 1.1 cubic metres per second through this catchment, and council required the design to assume the easement pipe was half blocked — so it had to carry twice that. A 750 millimetre line at the available fall does exactly that.
On the engineer’s assessment, the upgraded line contains the one-in-one-hundred-year flow, so no surface flow is generated on this frontage at all — provided the gully pit system in the road has not significantly blocked.
The upgrade also removed the surface-flow problem that had previously occurred between the two properties. That was not the purpose of building the home, but it was a consequence of properly resolving the drainage.
That deals with water arriving from the street. It does nothing about the water this house itself sheds, and council required that to be handled too.
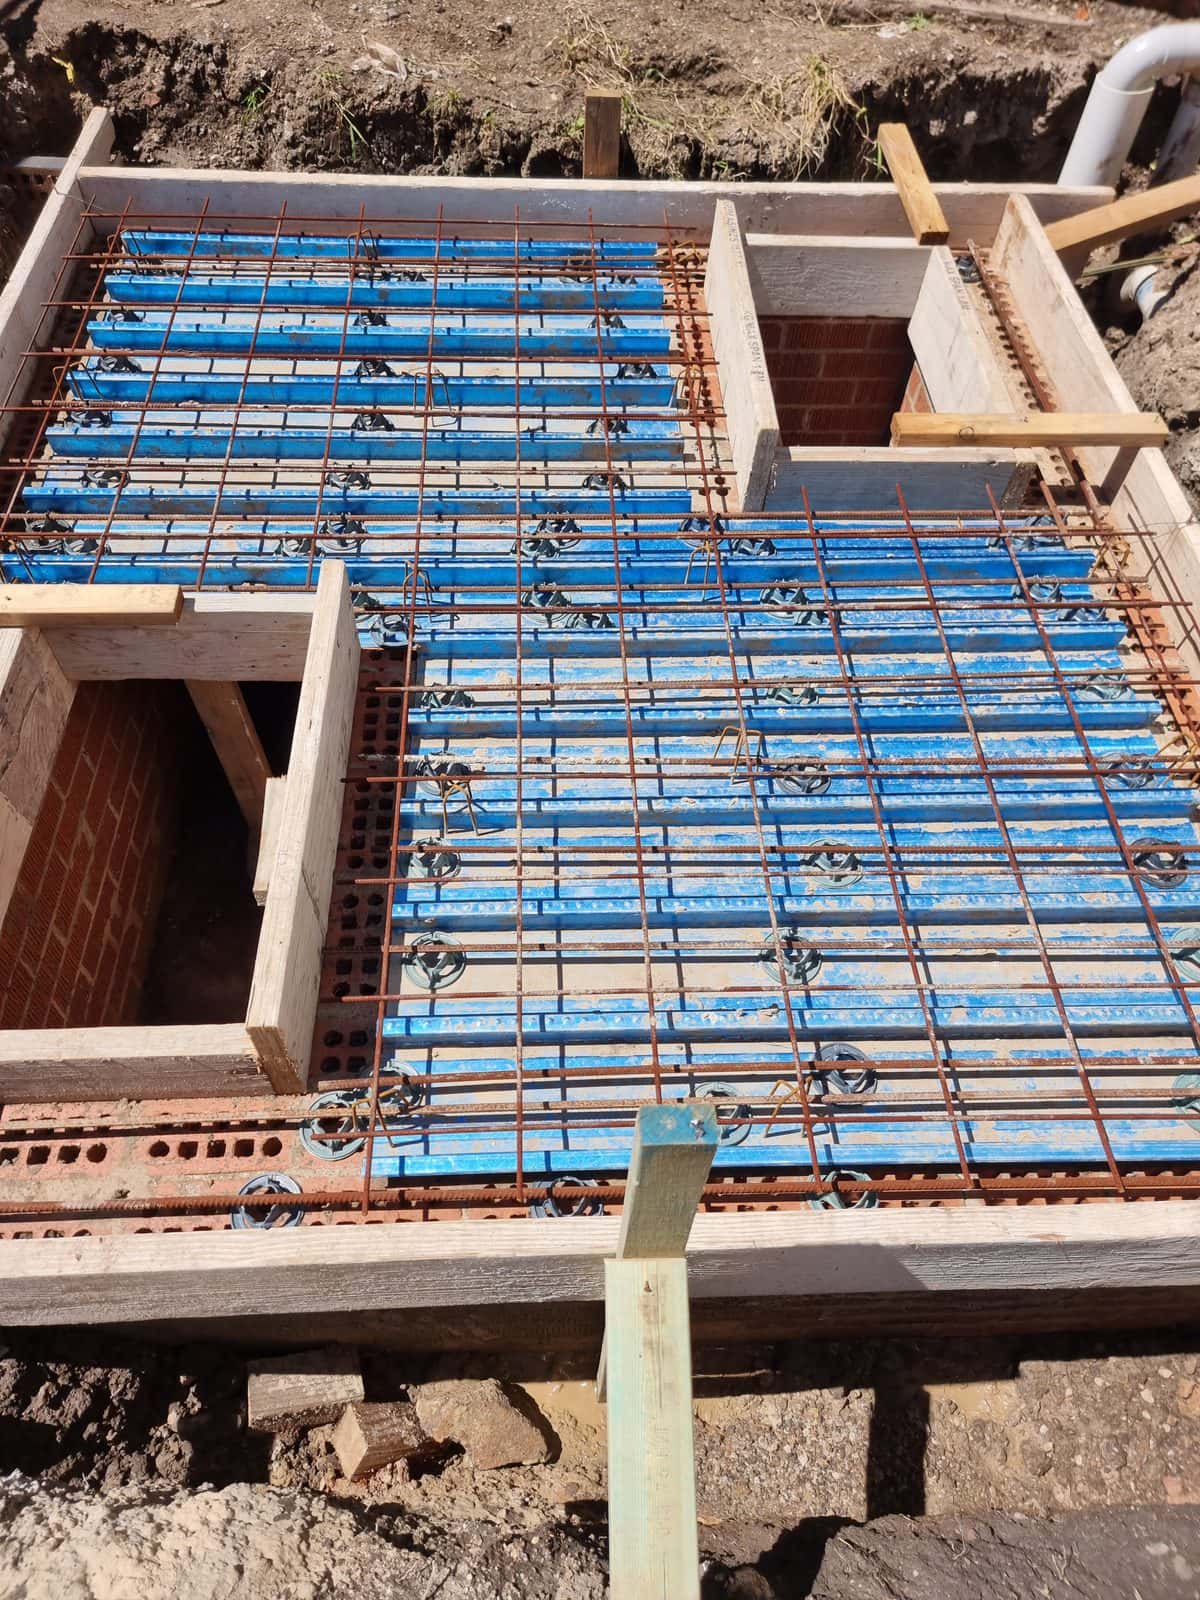
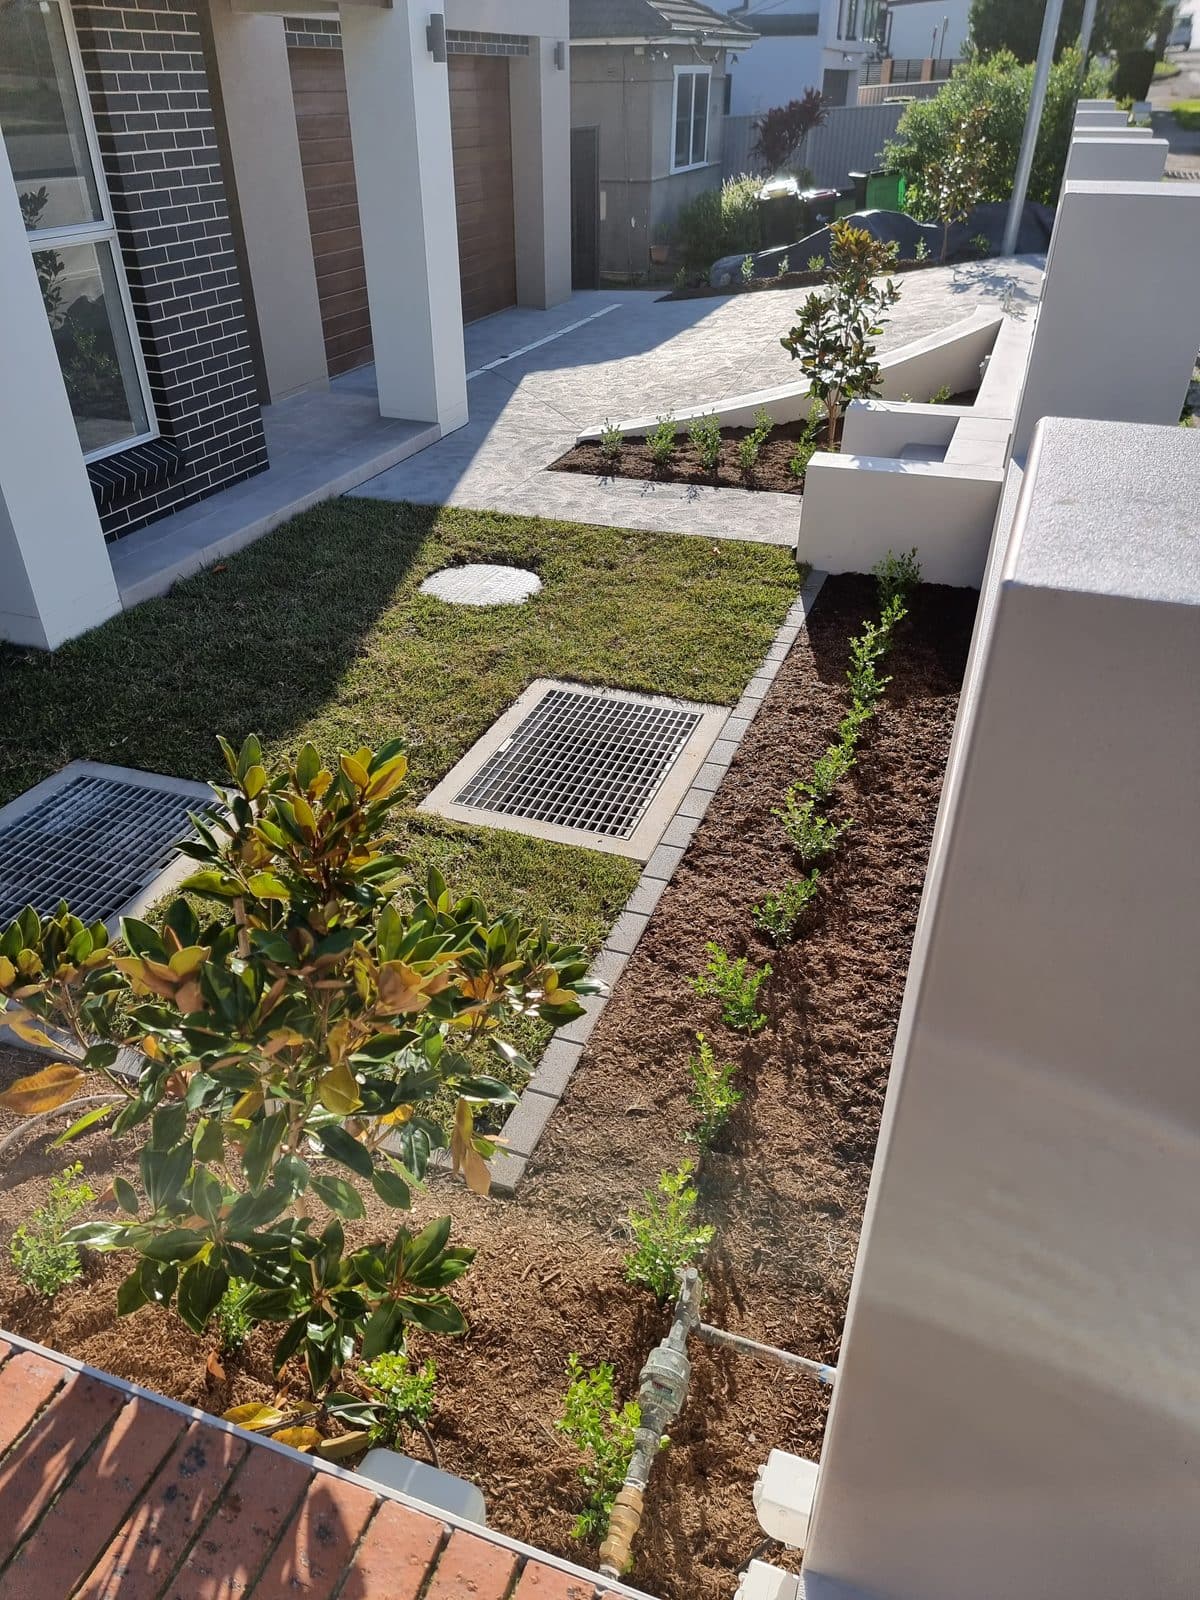
A detention tank was therefore constructed below ground. Runoff from the roof and paved areas enters the tank during rain and leaves through a deliberately restricted outlet at its base. In heavy rain, water enters faster than it can leave, so the tank temporarily holds part of the peak flow instead of sending all of it into the street drainage system at once.
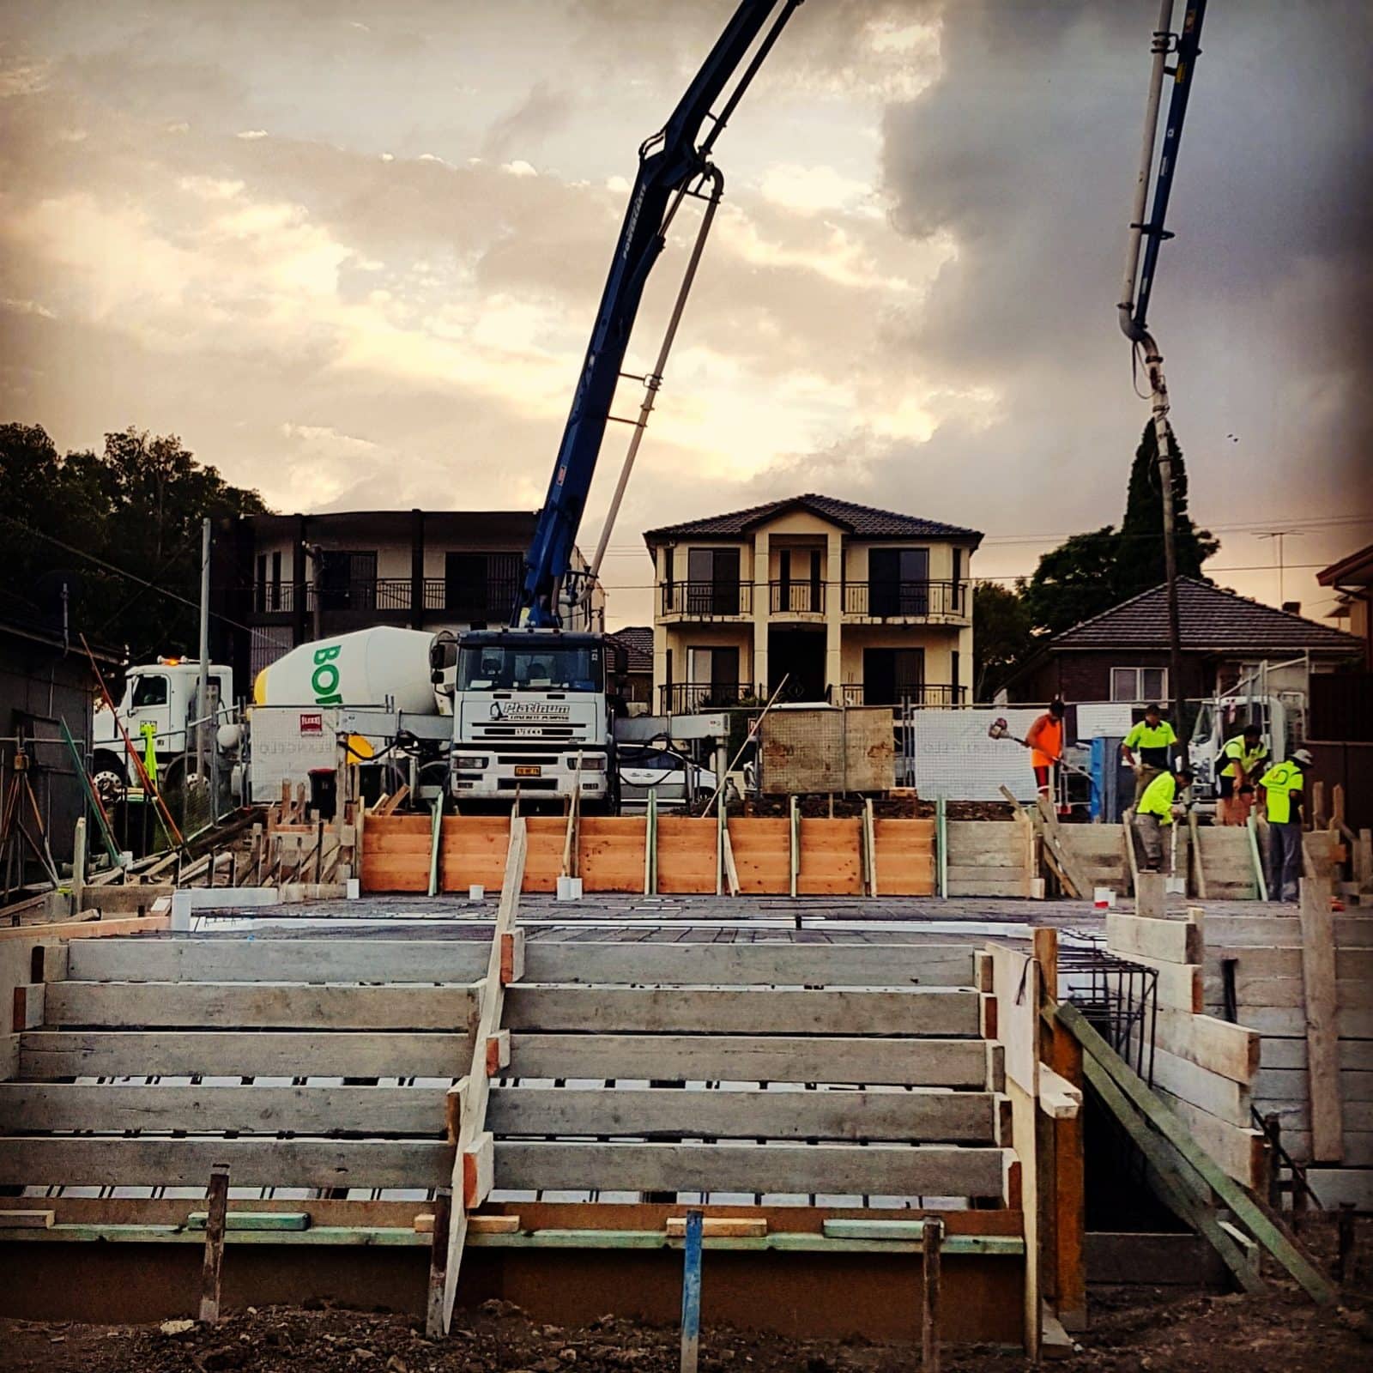
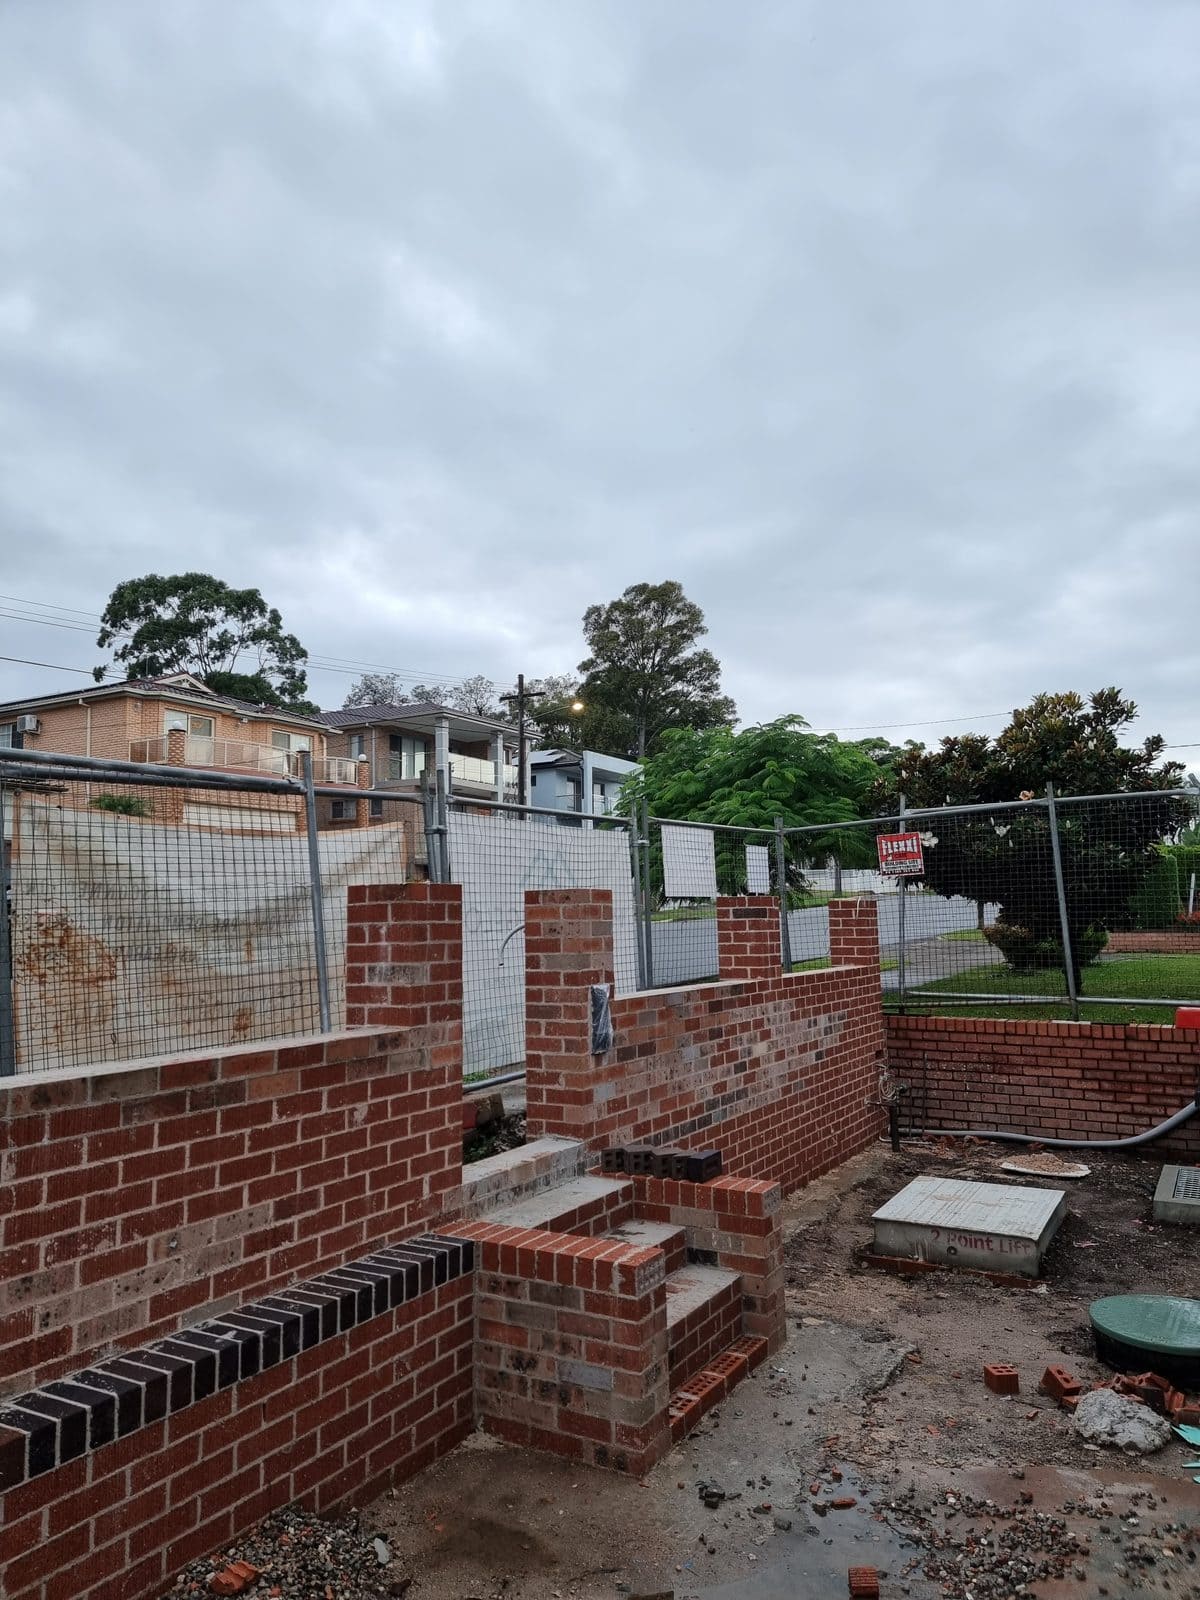
Here that is a chamber two metres square and nine hundred deep — brick walls on a reinforced slab with a reinforced lid over it, holding two and a half cubic metres, with a hundred millimetre opening in a stainless steel plate as the outlet.
The tank also set the depth of the footings beside it. Piers within three metres had to be drilled three hundred millimetres below its base — which is where the next problem starts.
And a sewer ran under the house
The stormwater was the problem above ground. Below it was a sewer line, running across the site about two metres down.
A sewer does not just sit there from a builder’s point of view. It carries a zone of influence around it — ground that cannot be loaded, because loading it puts weight onto the pipe. Anything bearing near that line has to take its load past the zone and onto ground below it.
So the footings under this part of the house are not a slab sitting on the ground. They are reinforced concrete piers, drilled to at least 150 millimetres below the sewer’s zone of influence — the deepest of them past three metres — with the pipe itself concrete-encased where the house passes over it, and the slab above carried on the piers.
That work is completely invisible in the finished home. It is also the reason the finished home could sit where it does.
The 686 millimetre step, and why it is there
The flood study set a minimum habitable floor level of 500 millimetres above natural ground. The natural ground across this block is not flat — at the front it sits about 610 millimetres higher than at the rear.
So the study did not produce one minimum floor level. It produced two, about 620 millimetres apart.
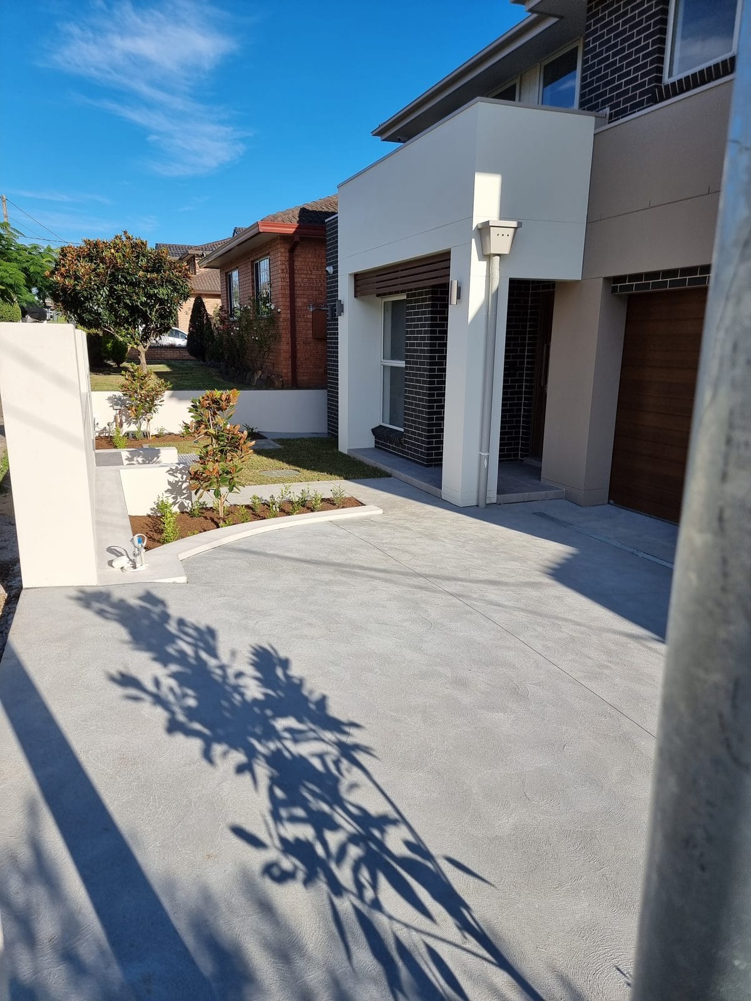
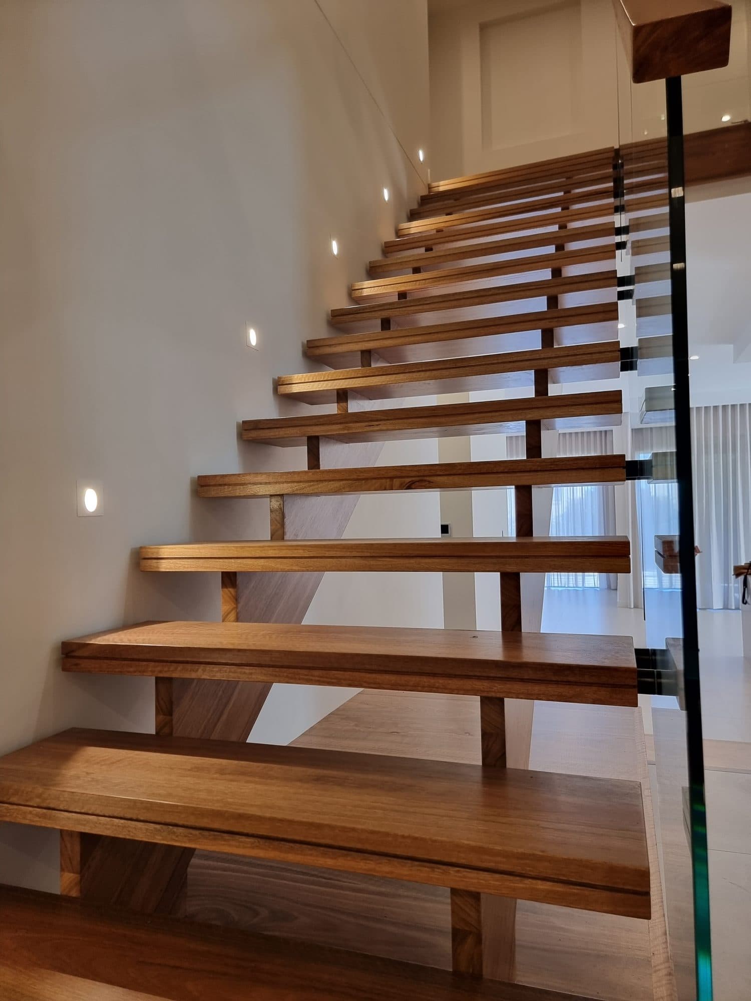
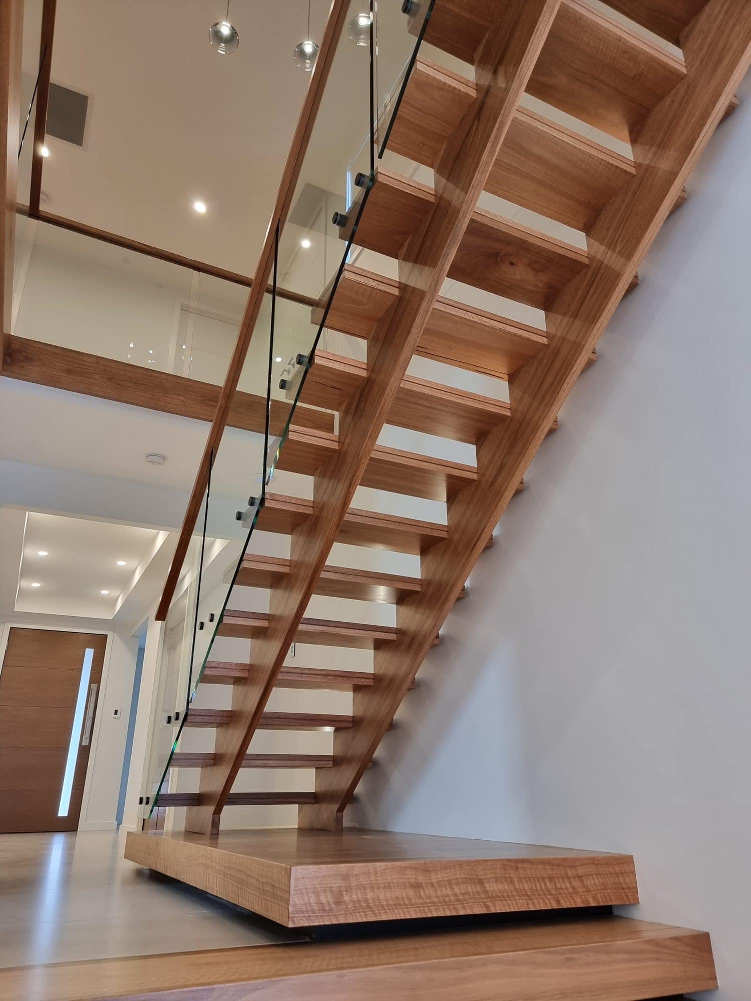
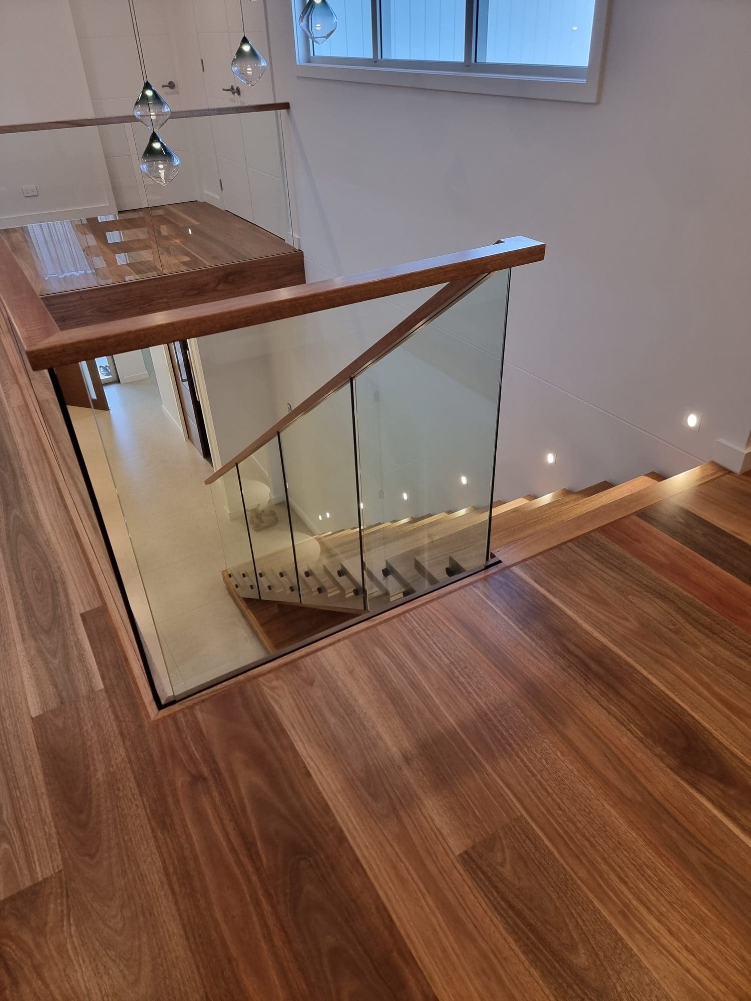
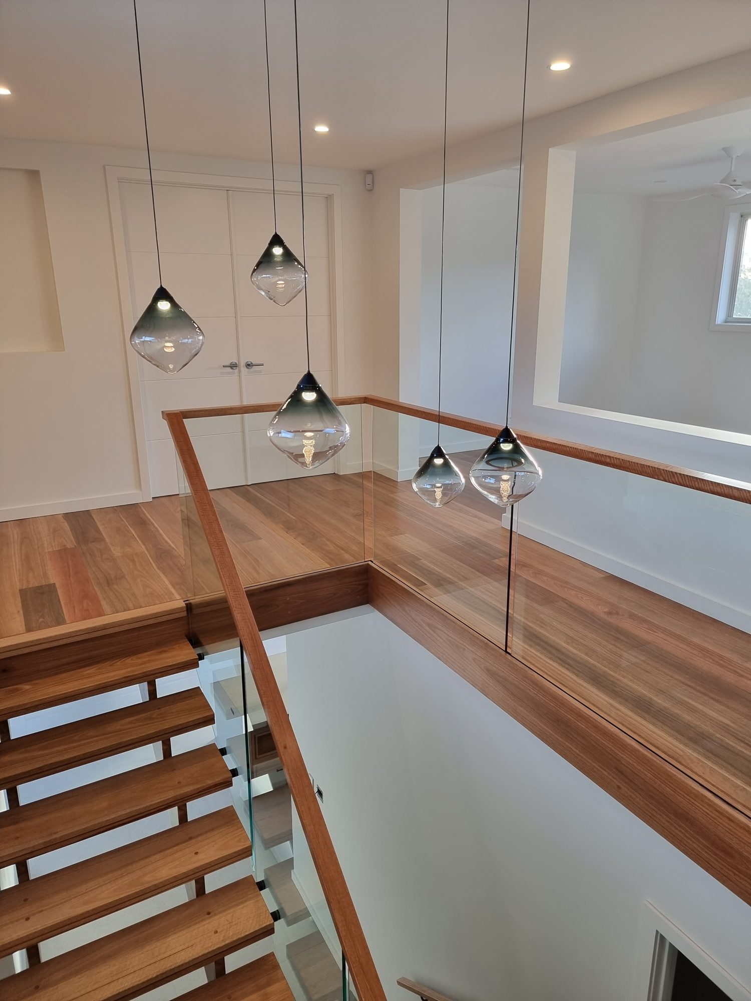
The house was built to 43.985 at the front and 43.299 at the rear. Both clear their minimum. The difference between them is 686 millimetres, and it appears inside the home as a step between the entry and the living areas.
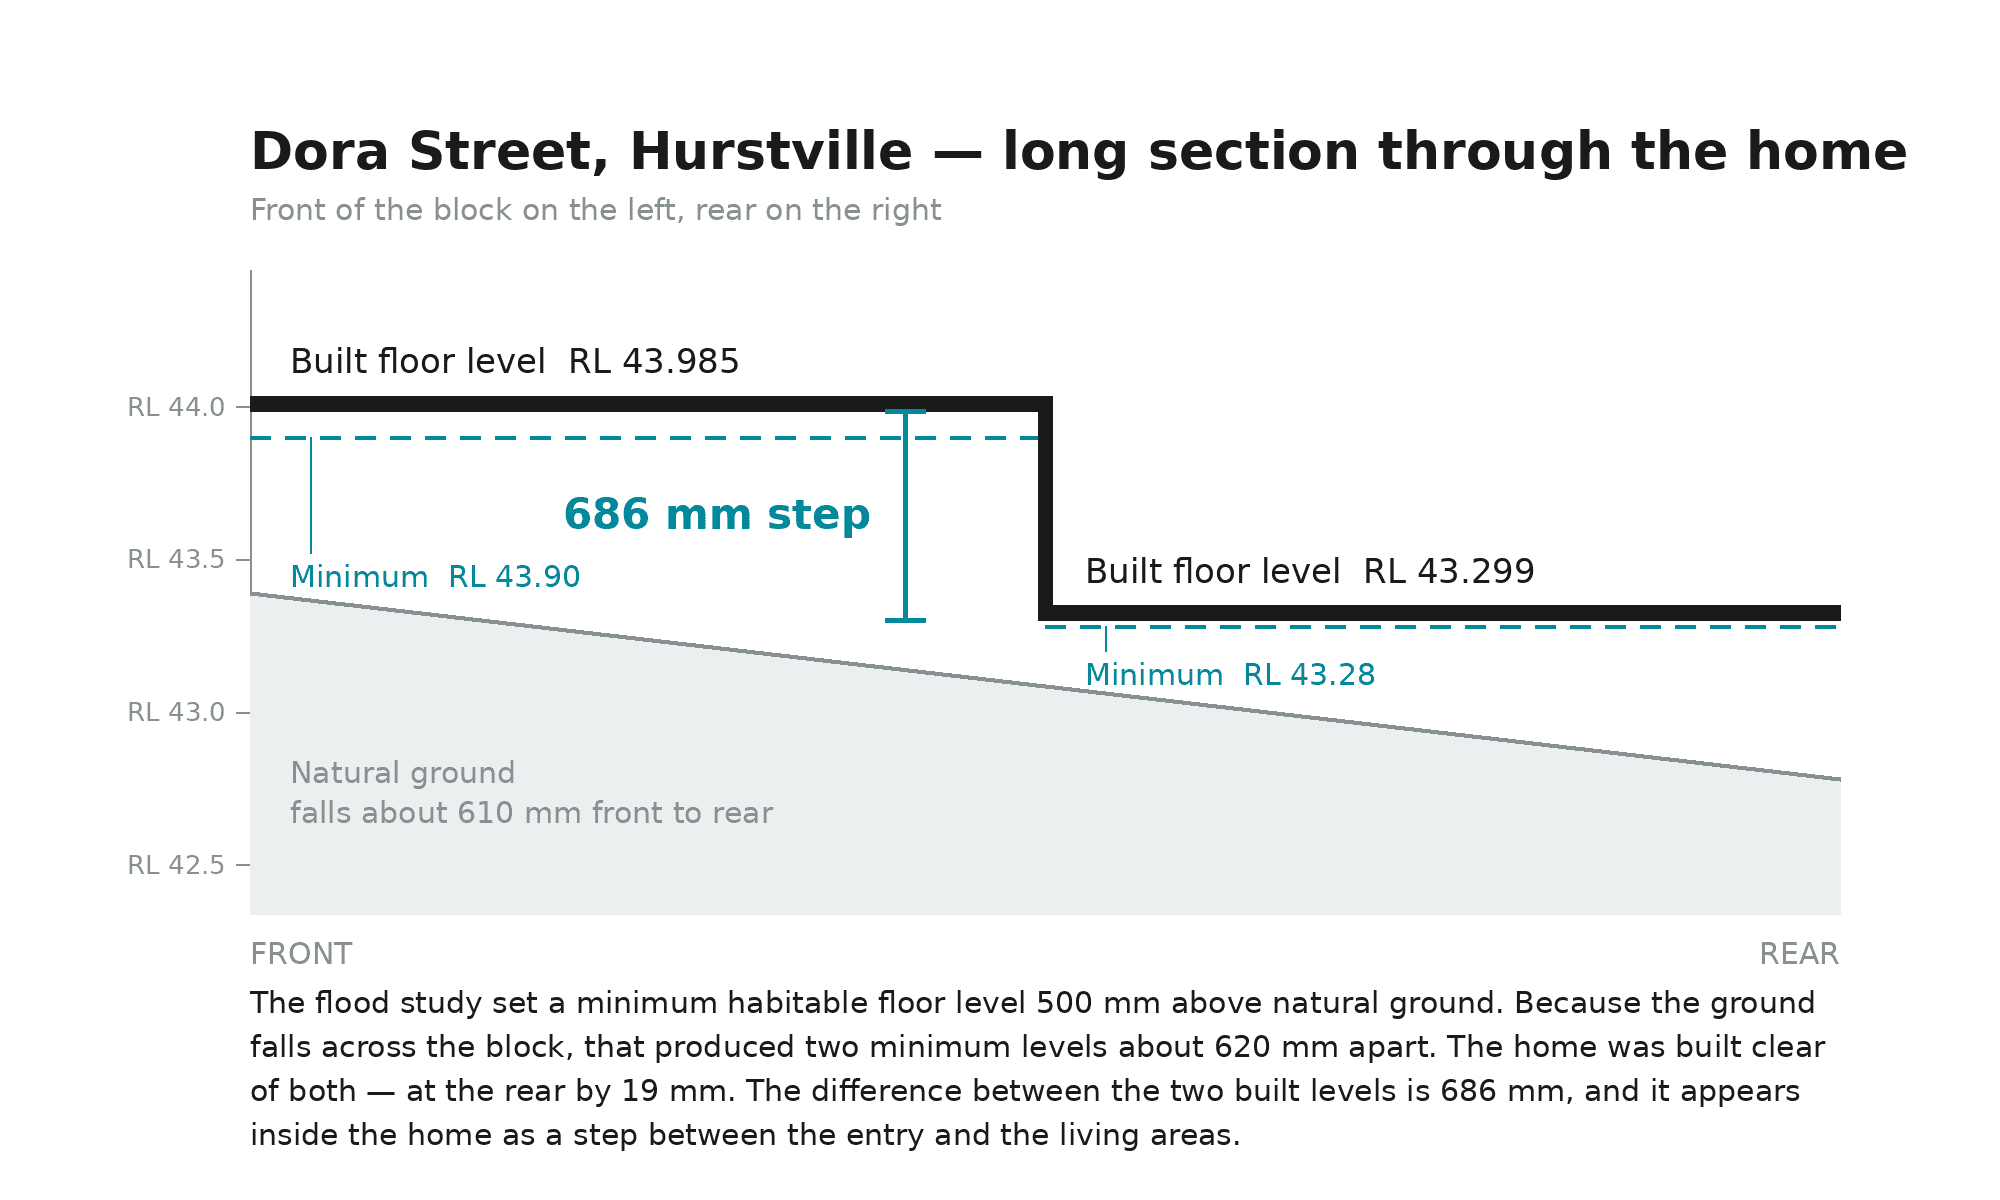
It reads as a design decision. It is actually the ground, carried through the flood study and into the house. The alternative was to lift the whole home to the higher level and fill the site up to meet it, which costs more, sits the house higher than it needs to, and does nothing for the people living in it.
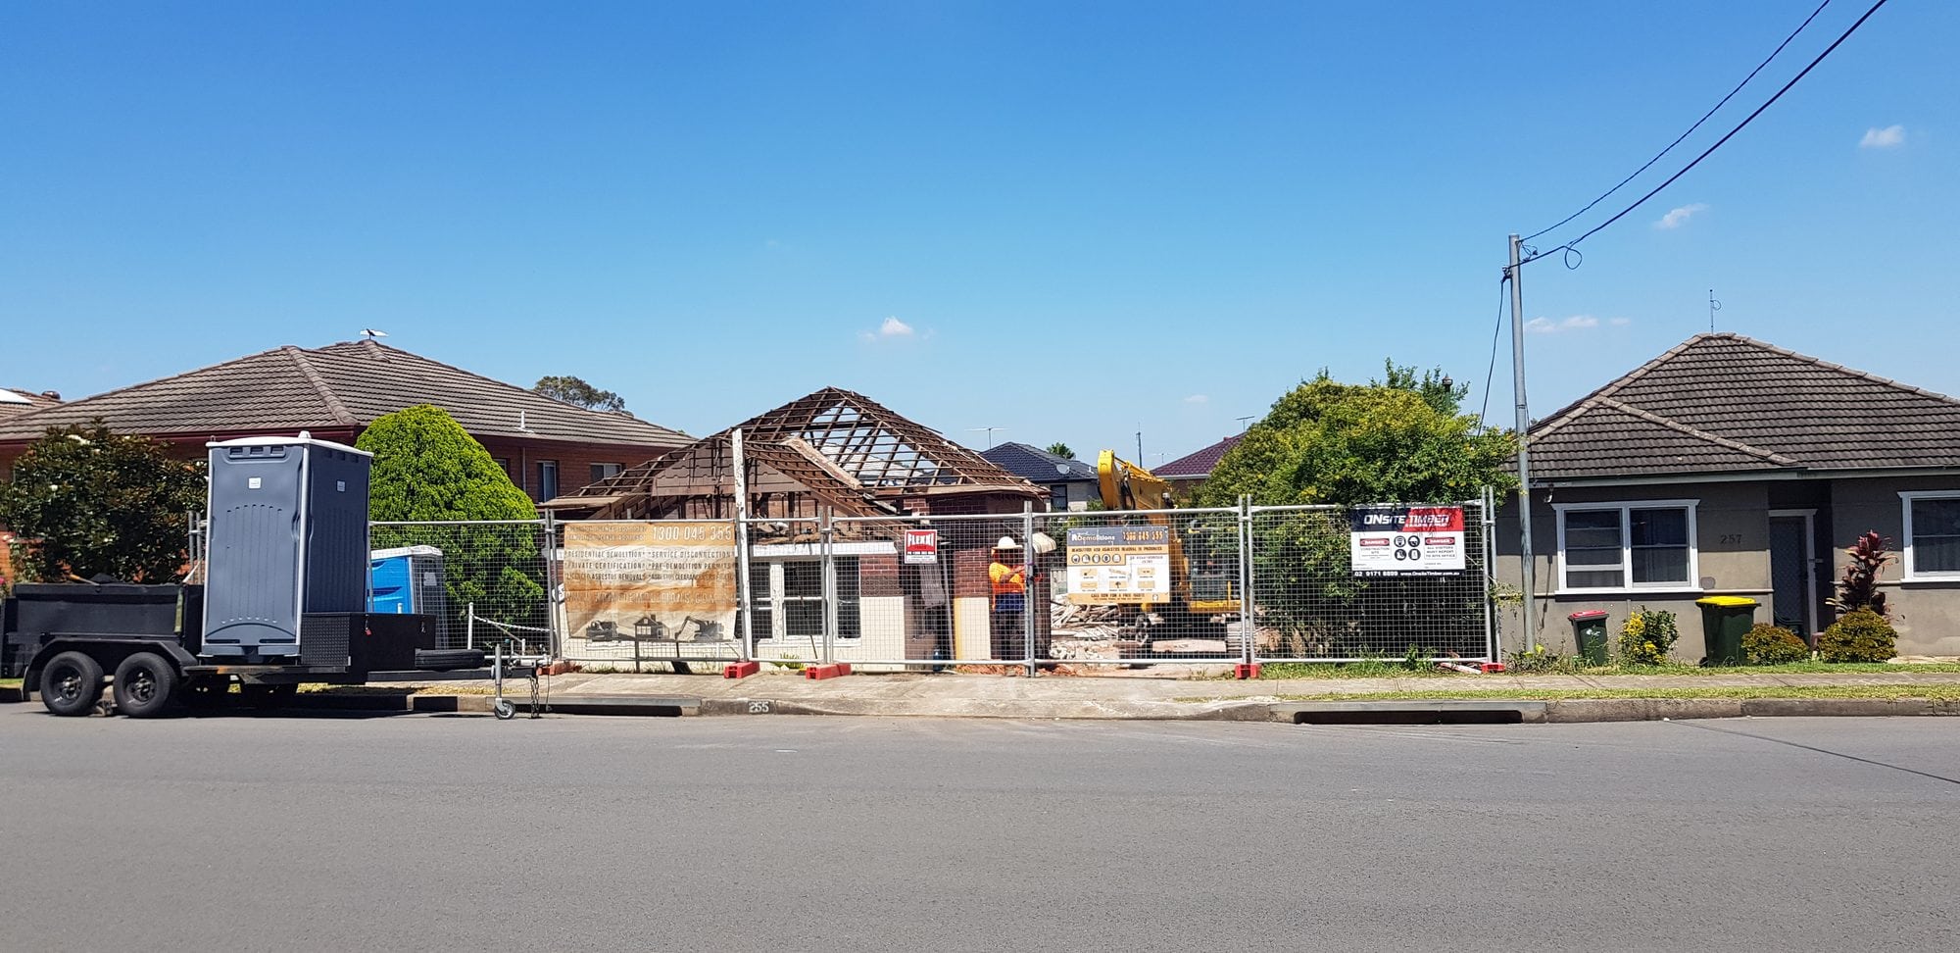
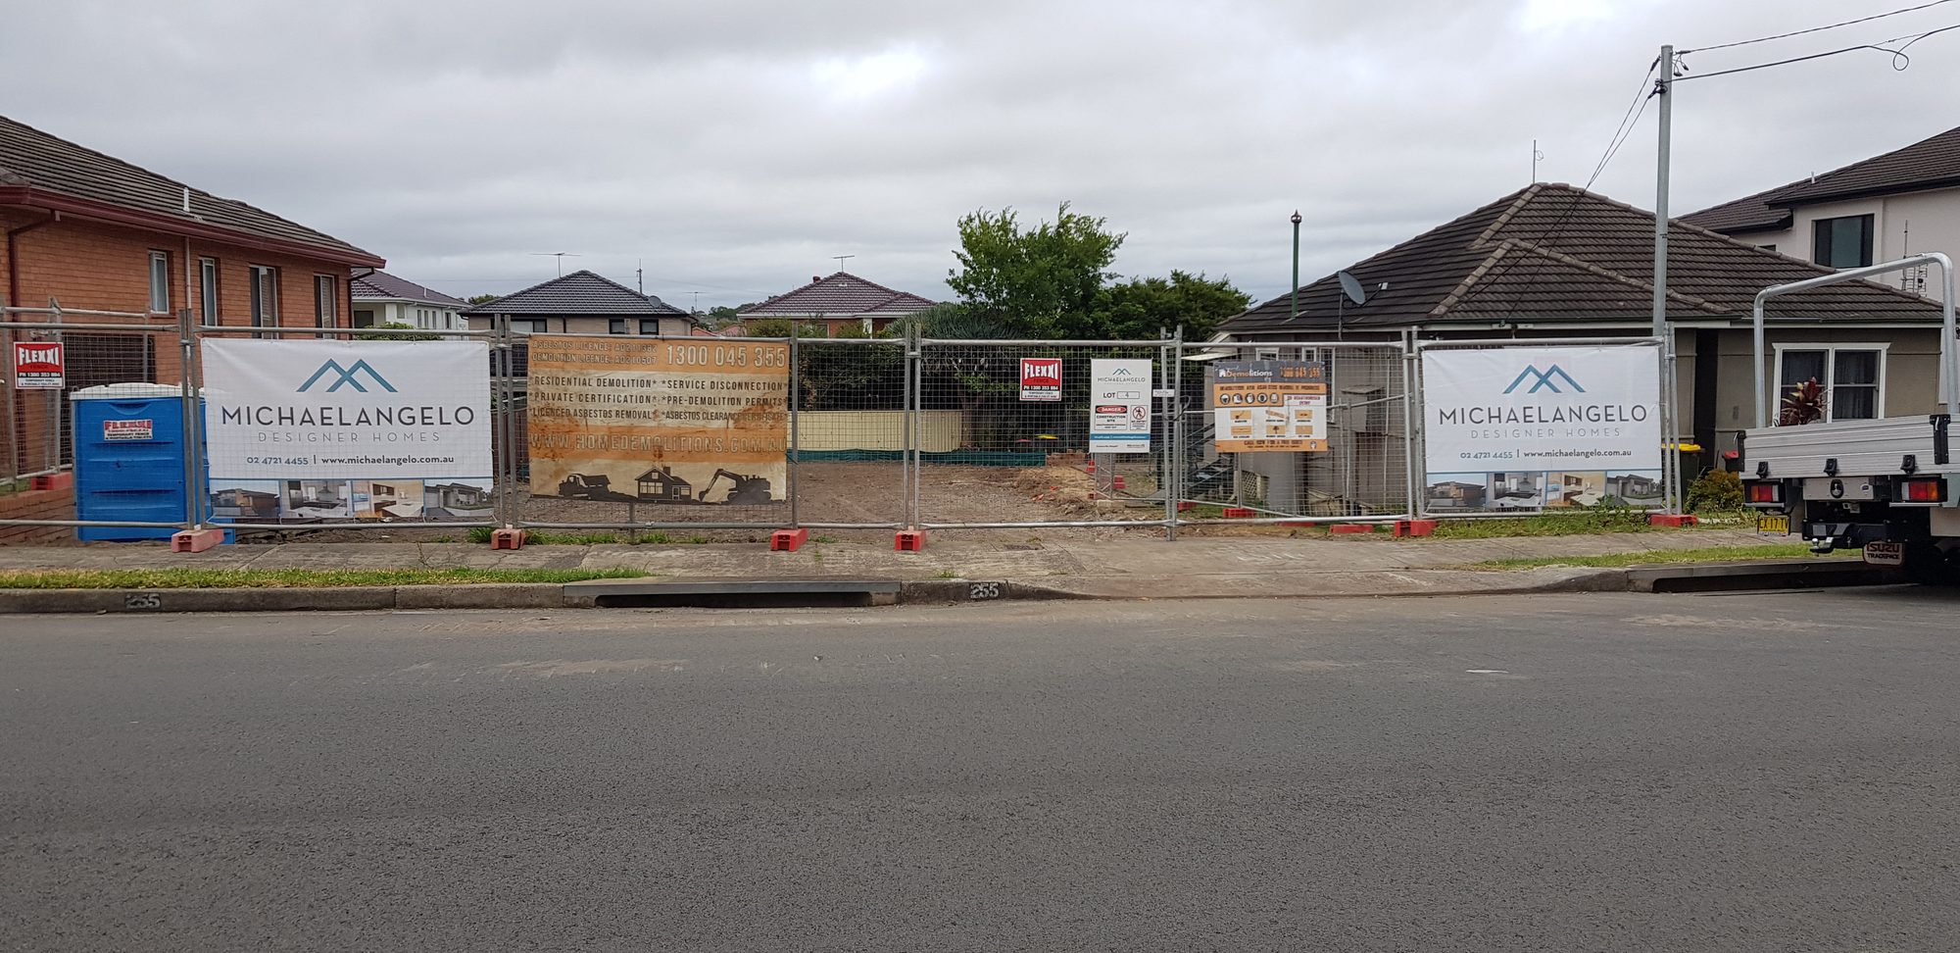
Then demolition started, and there was asbestos in the ground
Buried on the site. Not visible in the old house, not something a walk-through would have found.
It was the one major site condition that had not revealed itself during the planning and approval process. Once it was uncovered, it was identified, managed and removed properly, and the build continued.
It is worth saying plainly, because buried material is exactly the sort of unknown people worry about on an older knockdown rebuild. Good preparation reduces surprises; it cannot guarantee there will be none.
Everything else went to plan. Across a build with a street drain, an easement, a sewer under the house and a flood-set floor level, the design did not change once construction started. That is what the two years of approval work bought.
None of this was what the owners were building the house for. These were the problems that had to disappear into the planning, the engineering and the construction so they could get the home they actually wanted.
What was built
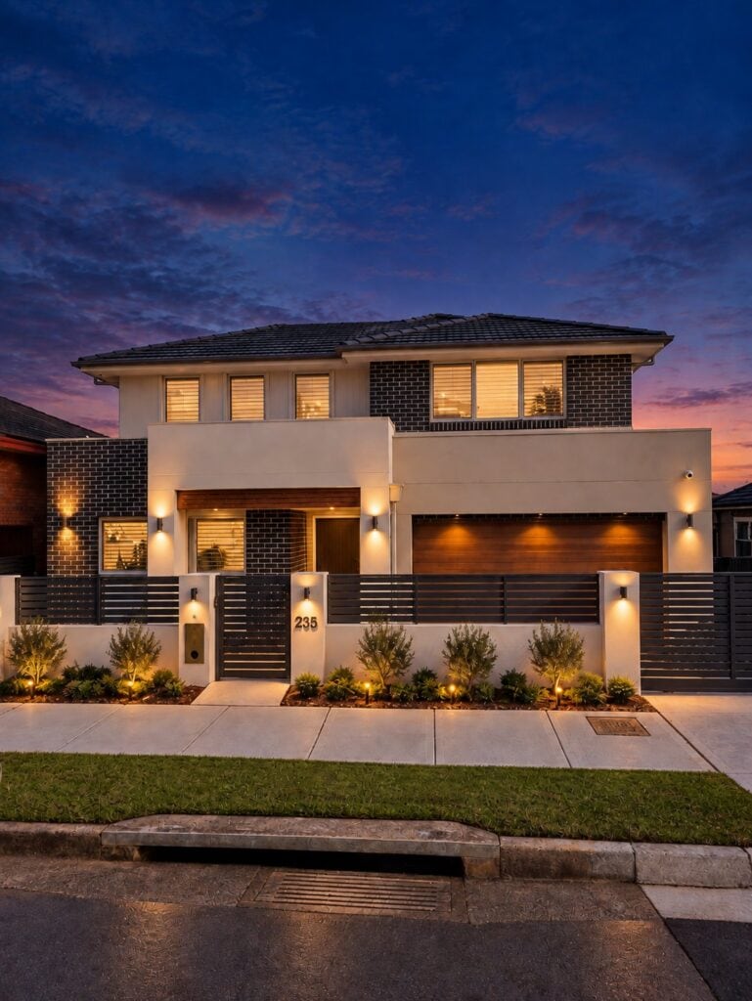
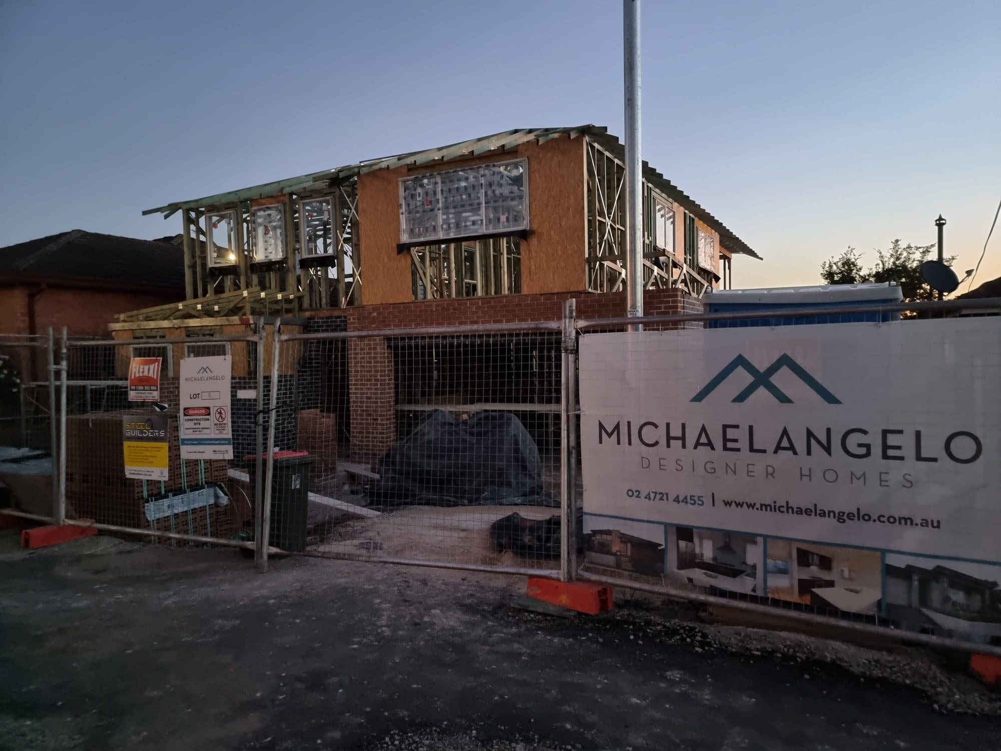
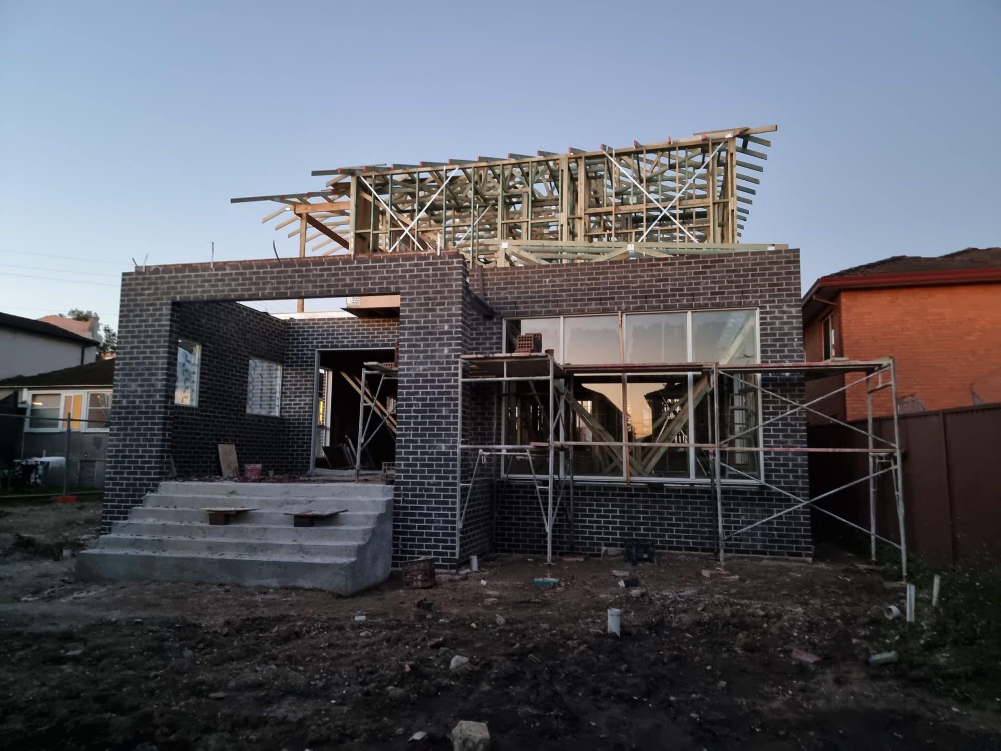
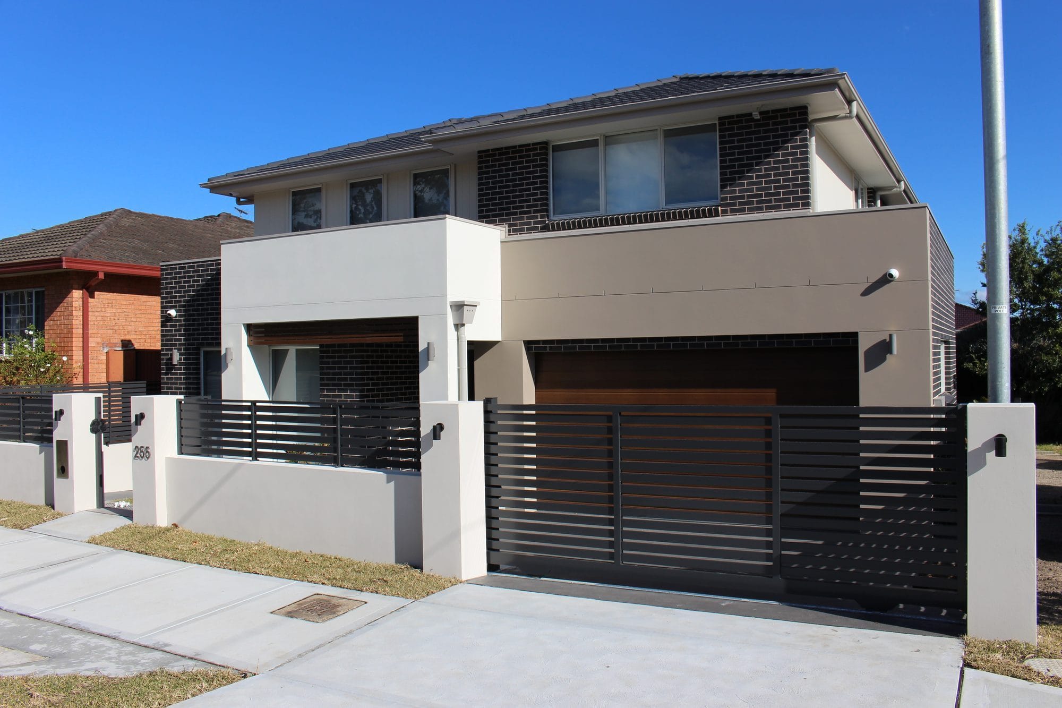
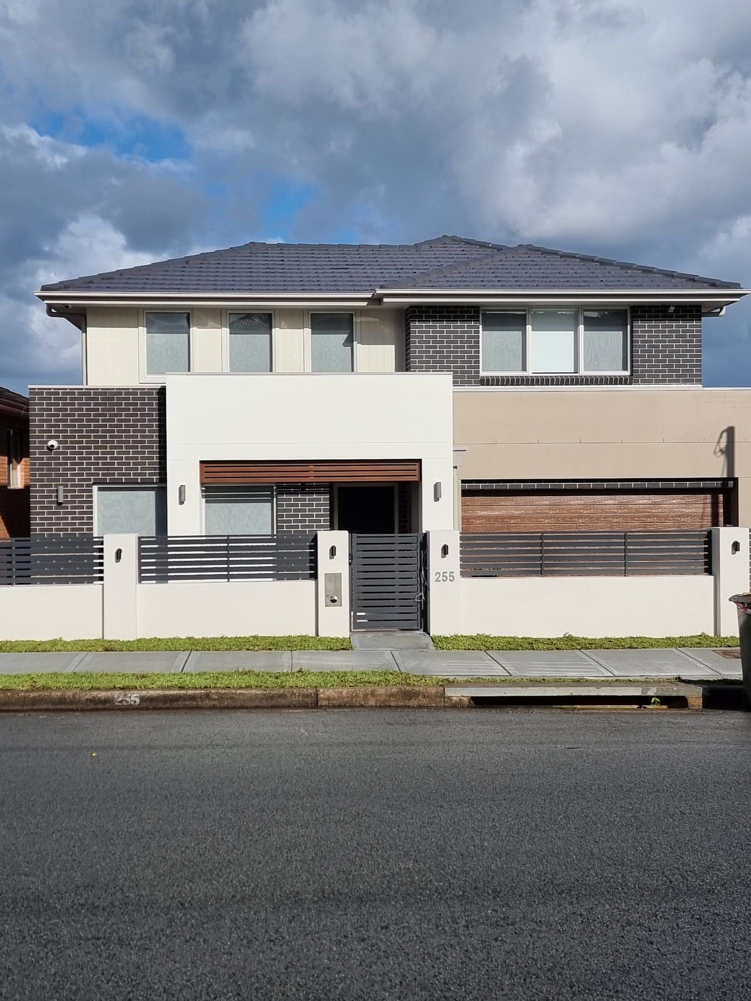
A two storey home of 440.3 square metres on a 569.2 square metre block, replacing the single storey brick house that was there.
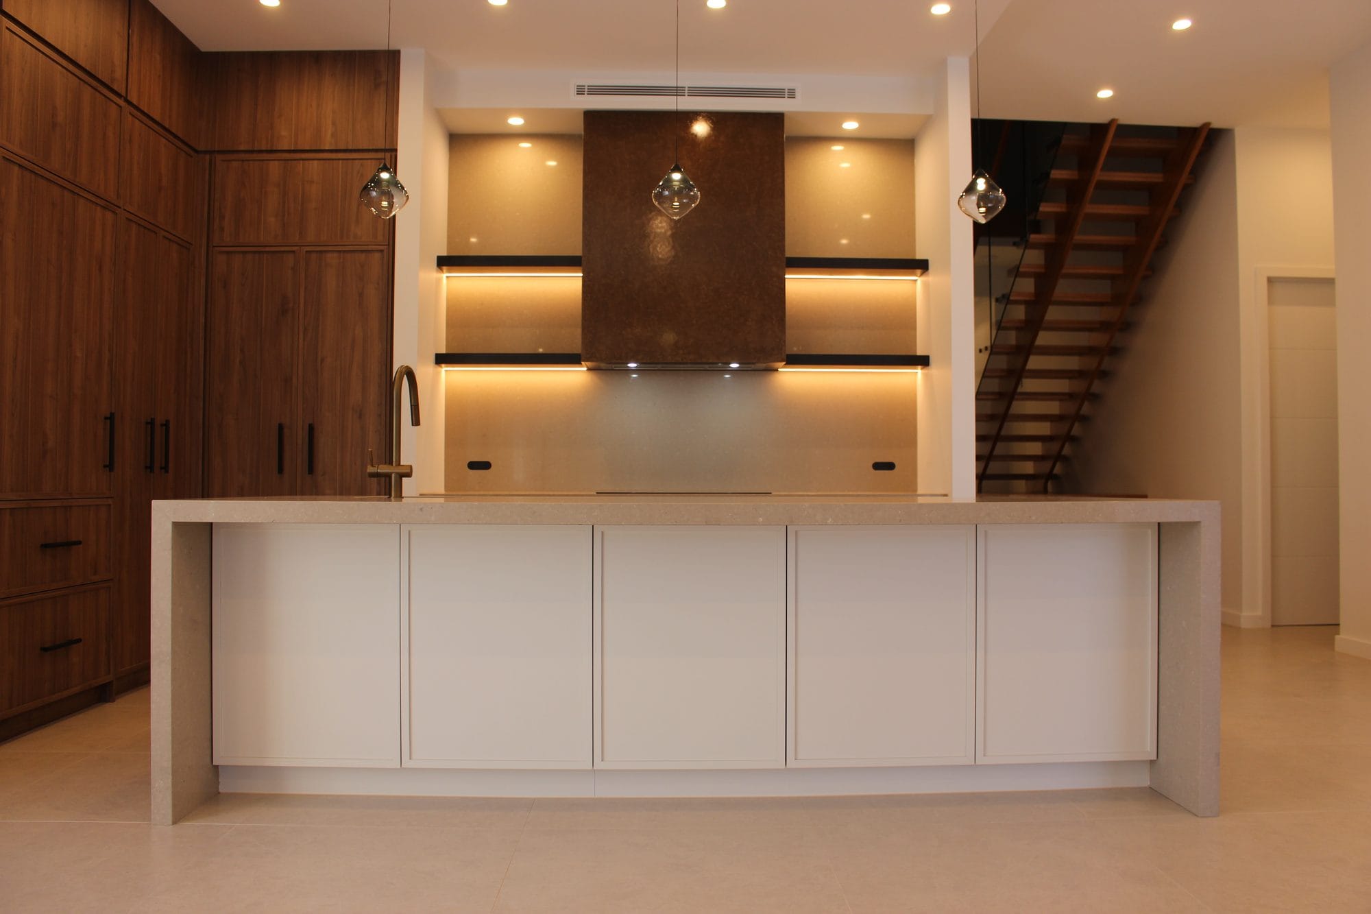
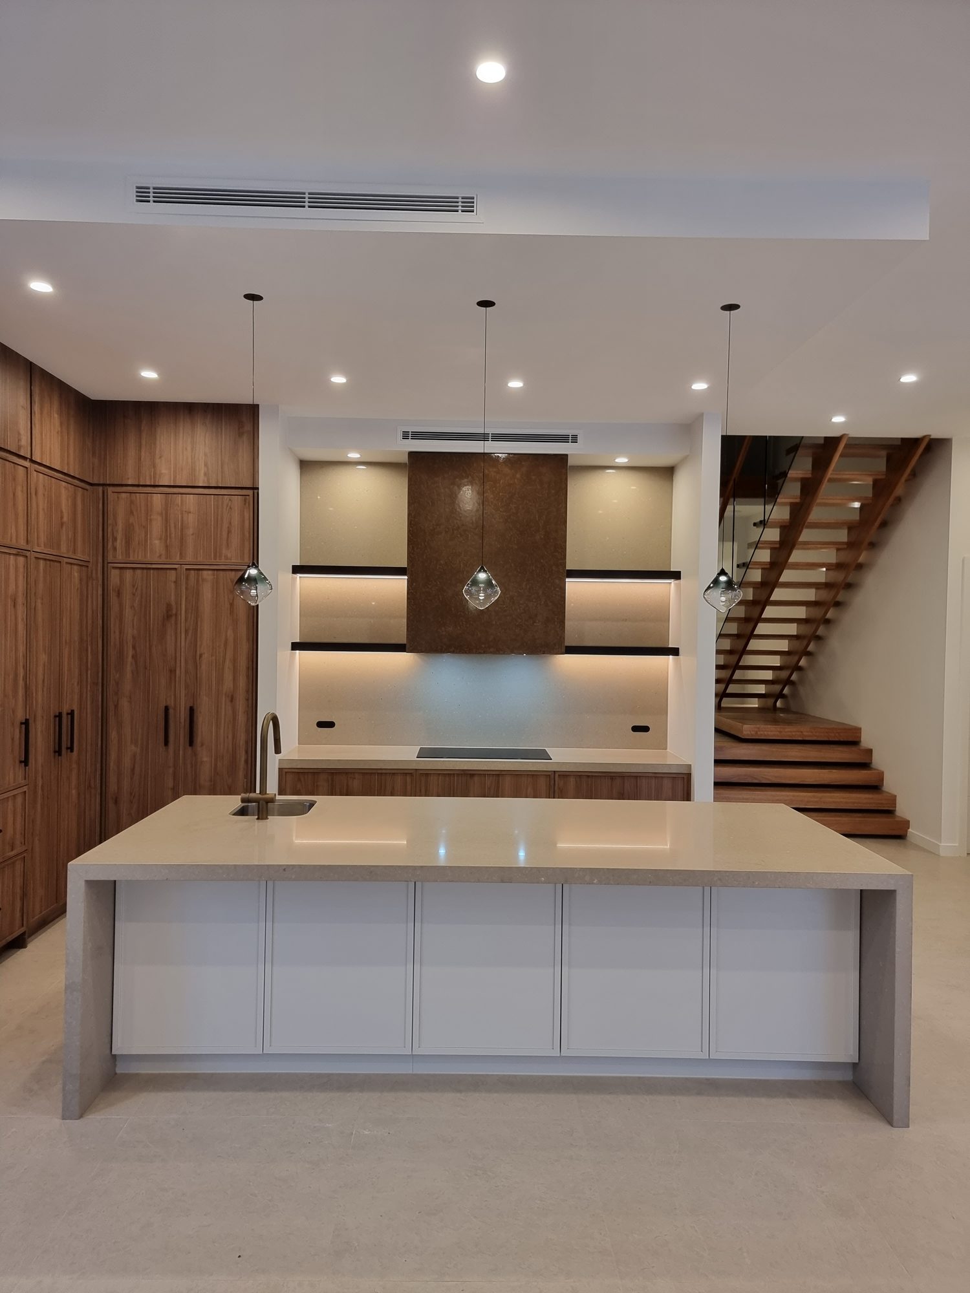
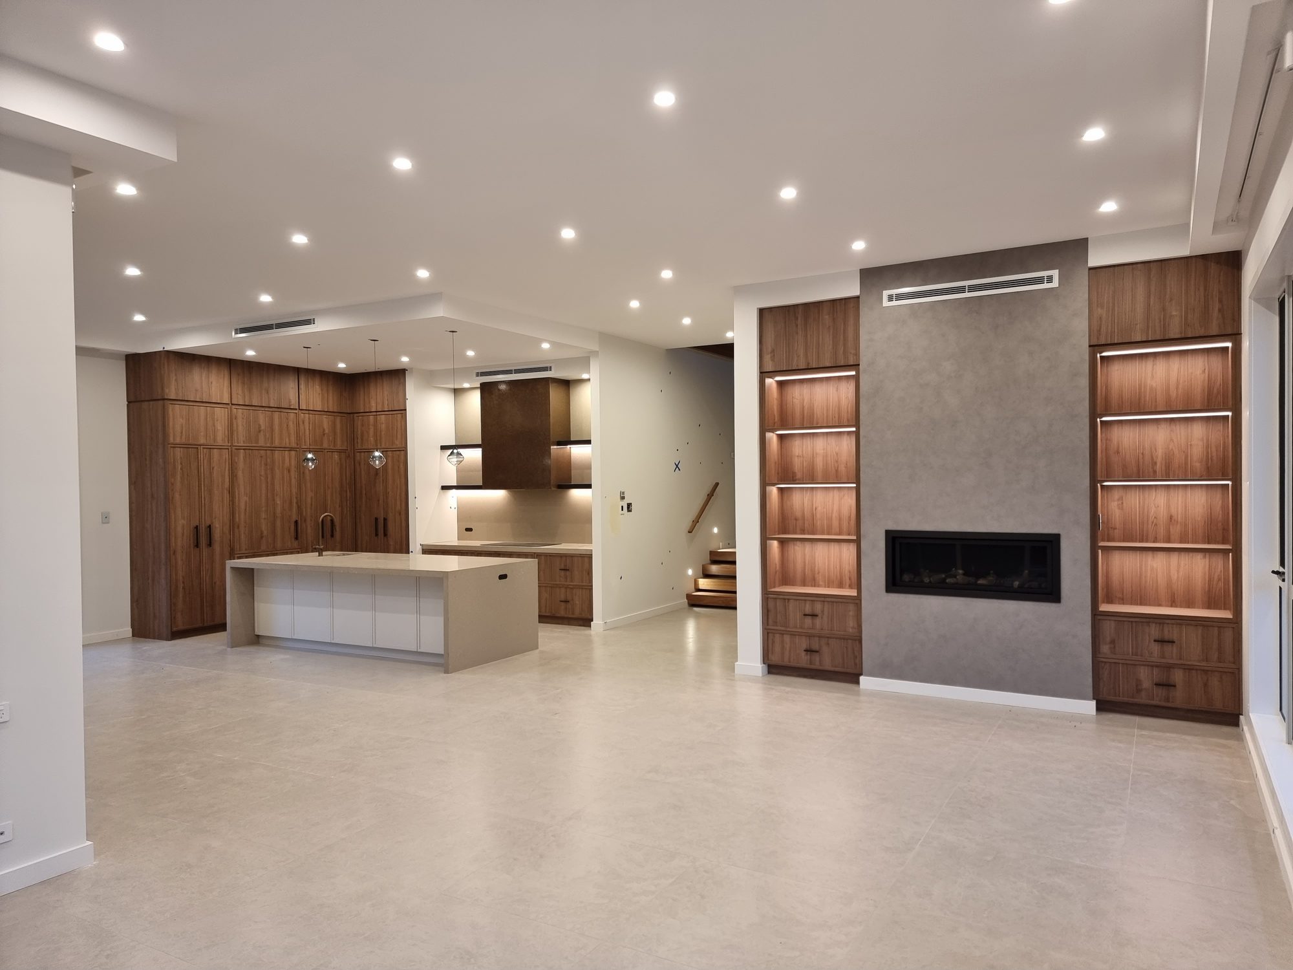
Five bedrooms and four bathrooms across the two levels, with a guest bedroom and its own bathroom on the ground floor. A double garage. Living, dining and a rumpus opening to an alfresco, with a kitchen and a separate butler’s pantry behind it. A media room, a study and a first-floor retreat.
The main bedroom has a walk-in robe, an ensuite with a double shower and a free-standing bath, and its own retreat. Every window in the house is 6.5 millimetre laminated acoustic glazing.
What should you investigate before a knockdown rebuild?
A knockdown rebuild starts well before demolition day. These are the questions worth asking on any knockdown rebuild in Sydney.
Where does water go on this street? Not just on your block — where the low point of the road is, and what happens to it in a heavy storm. A site that the street drains through can be built on, but it has to be designed for, and that work belongs before the plan is settled rather than after.
What services or infrastructure cross the site? Easements, sewer mains and other existing services can all affect where and how a home can be built. Finding them early lets the design and the engineering respond before the footprint is locked in.
Is a minimum floor level going to apply? If it is, it will drive the driveway, the entry, the garage and how the inside of the home steps. It is far easier to design around from the beginning than to absorb once the plan is fixed.
Will you have to hold your own stormwater on site? Many councils require it, and it is a built structure with a footprint, a depth and a position — not a detail to be resolved later. Where it lands can affect the footings around it.
What is in the ground as well as in the house? Older properties can contain materials that need specialist investigation and management during demolition — and not all of it is in the building. On this site it was buried in the ground. Investigating early is worthwhile. It is also important to have a builder who knows how to respond properly when something unexpected is uncovered, without allowing one problem to derail the rest of the project.
How long will approval actually take? On a site with flooding or stormwater constraints, the approval can be the longest part of the job. This one ran over two years. Ask early what the council process looks like for your block, because a realistic answer at the start is better than an optimistic one you plan around.
Your attention to detail and perfection ensure our home is built to a high standard. Everything you provided speaks quality and nothing has been compromised.
More of our work
Homebush Road – Strathfield
Two Storey Custom Home

Pandorea Street – Claremont Meadows
Single Storey Home
Silkwood Avenue – Claremont Meadows
Single Storey Home