
Elimatta Avenue – Jordan Springs
Floor Areas
- Living
- Garage
- Alfresco
- Porch
- Total
Project Details
Project Details
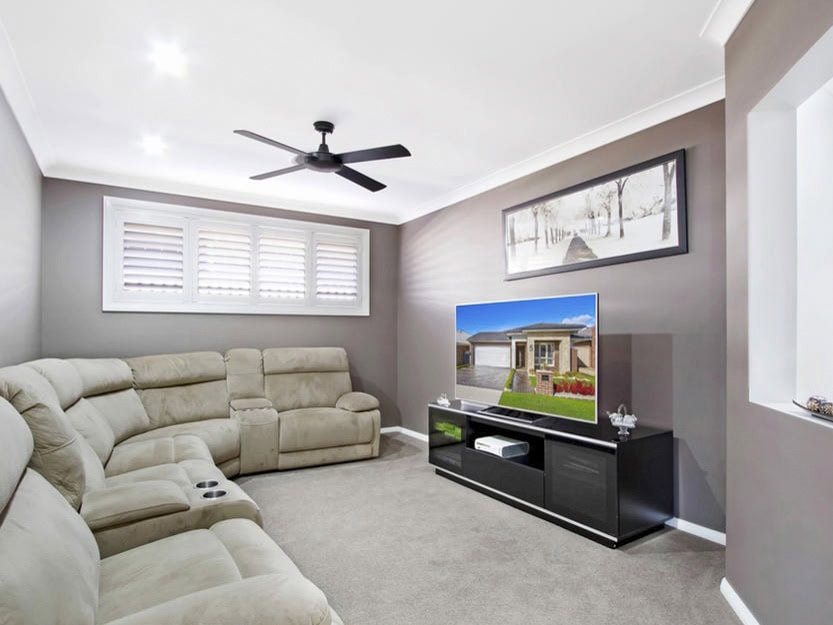
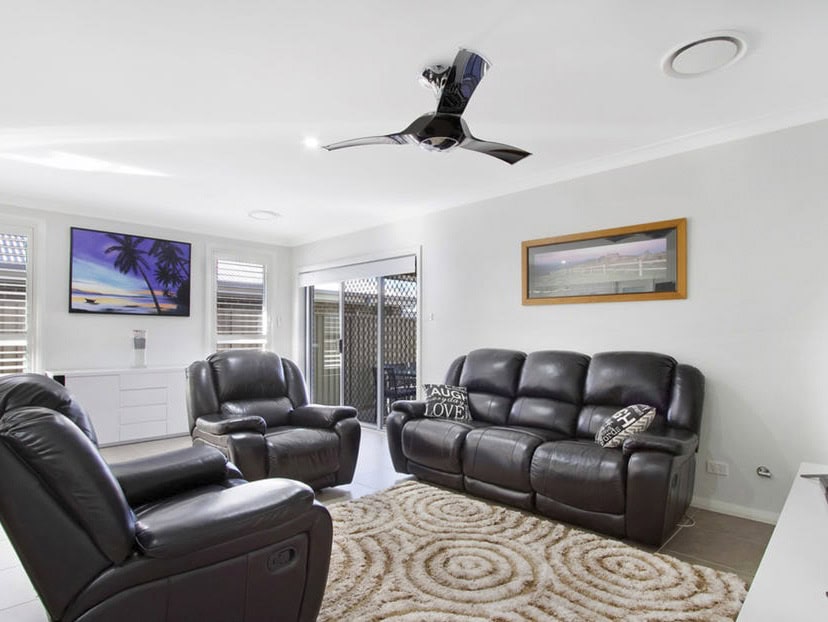
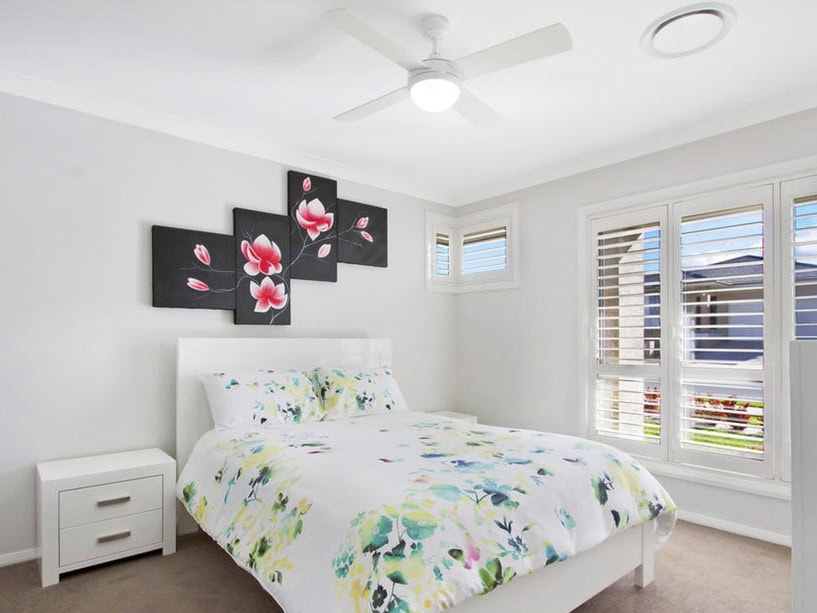
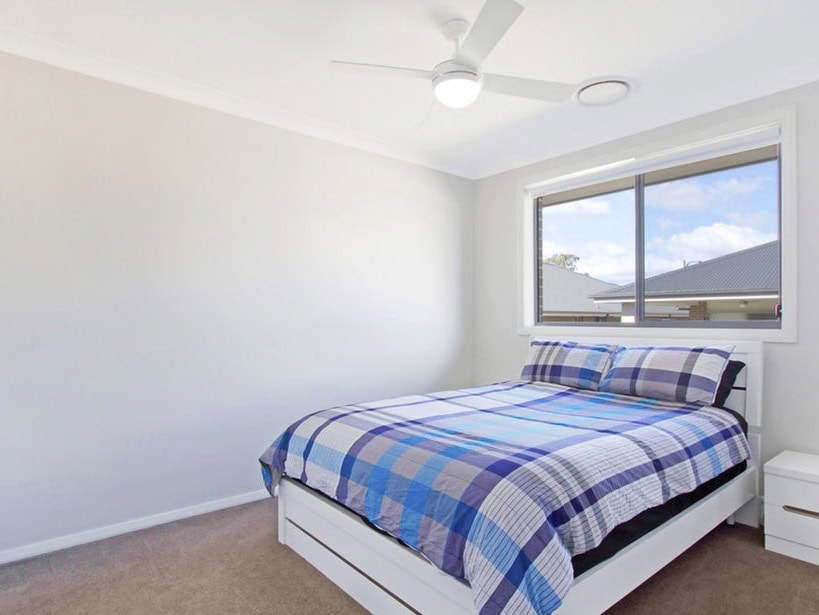
About the Jordan Springs Build
The same design, a different block
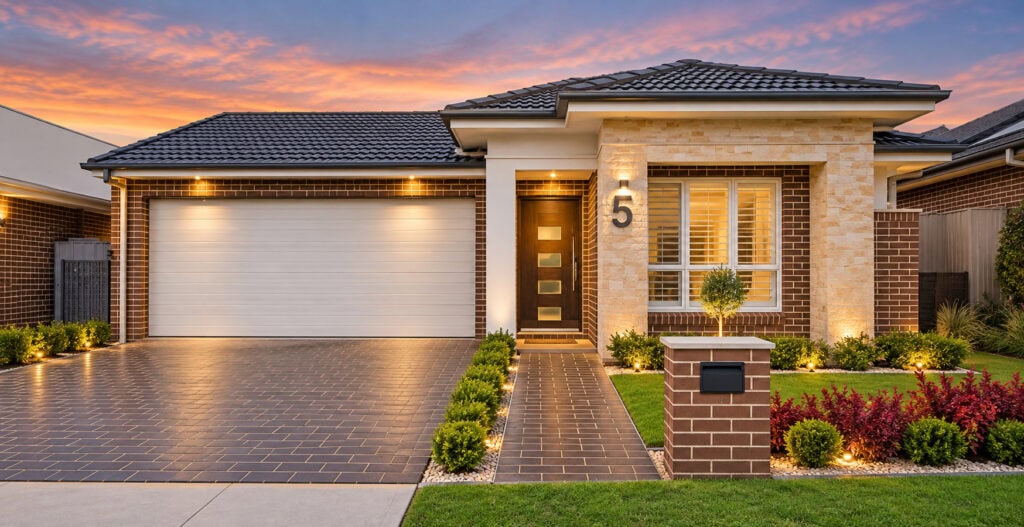
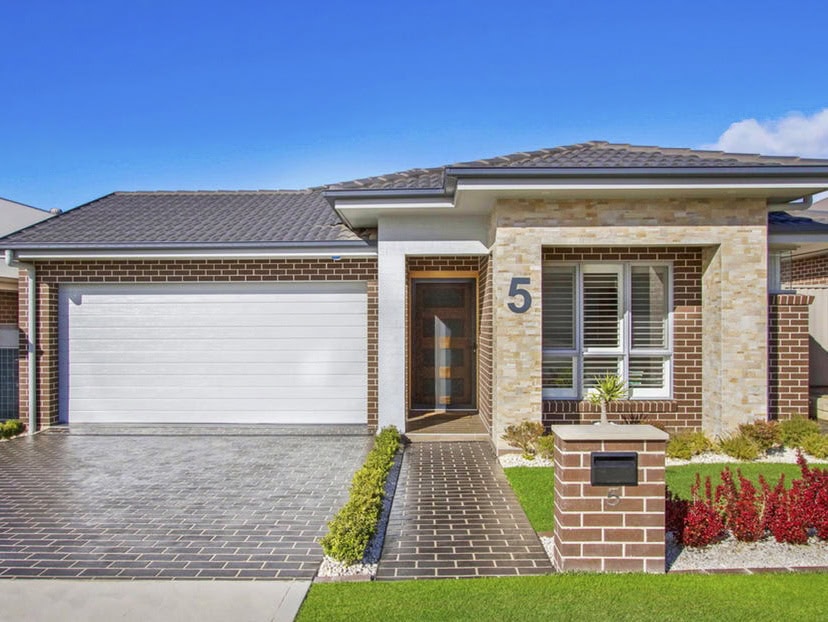
Completed in 2014, this four bedroom single storey home sits on a 375 square metre lot in Illoura Village, Jordan Springs. It was offered as a house and land package, built from the same Genesis 23 design as the home we delivered in Milpera Street — the two were released together as one offering.
A design that works gets built more than once. What changes each time is the block it goes on and how it is set into it.
211.4 square metres under roof
The home provides 211.4 square metres under roof — 164.5 of living area, a 32.5 square metre double garage, a 12.4 square metre covered alfresco and a 2 square metre porch.
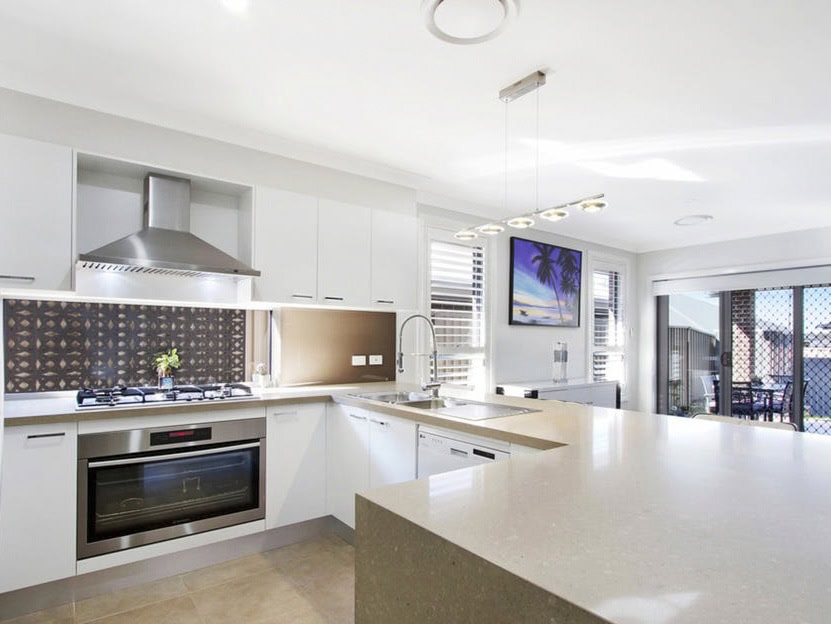
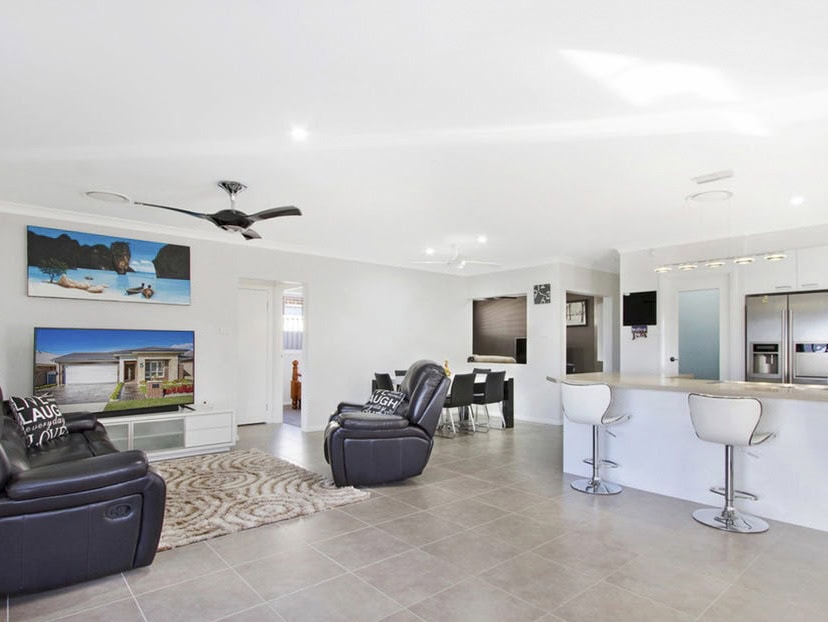
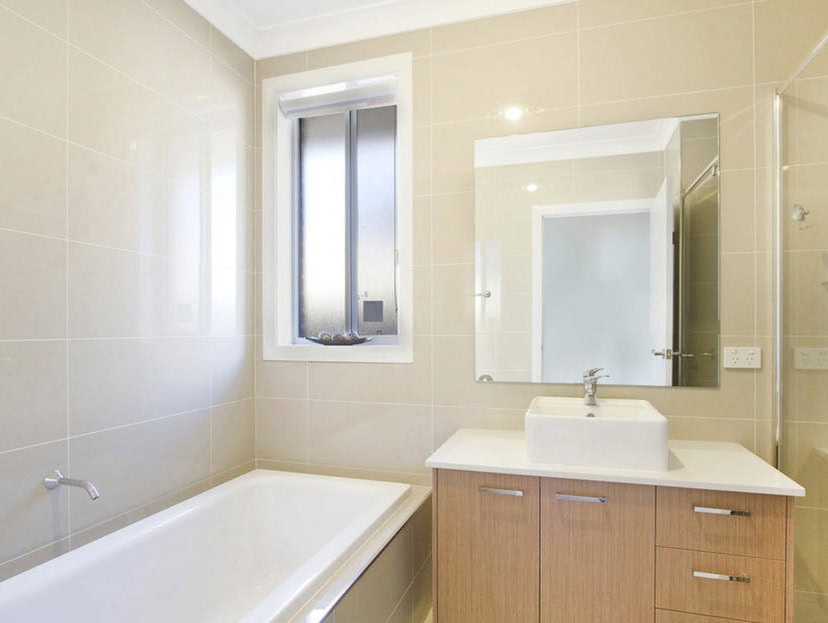
Four bedrooms and two bathrooms, with a walk in robe and ensuite to the main bedroom at the front of the home and built in robes to the rest. Through the middle of the plan the kitchen, dining and family areas run together as a single zone, the kitchen carrying a wrap around breakfast bar, a walk in pantry, stone benchtops and a glass splashback. A separate media room gives the home a second living space away from the main one.
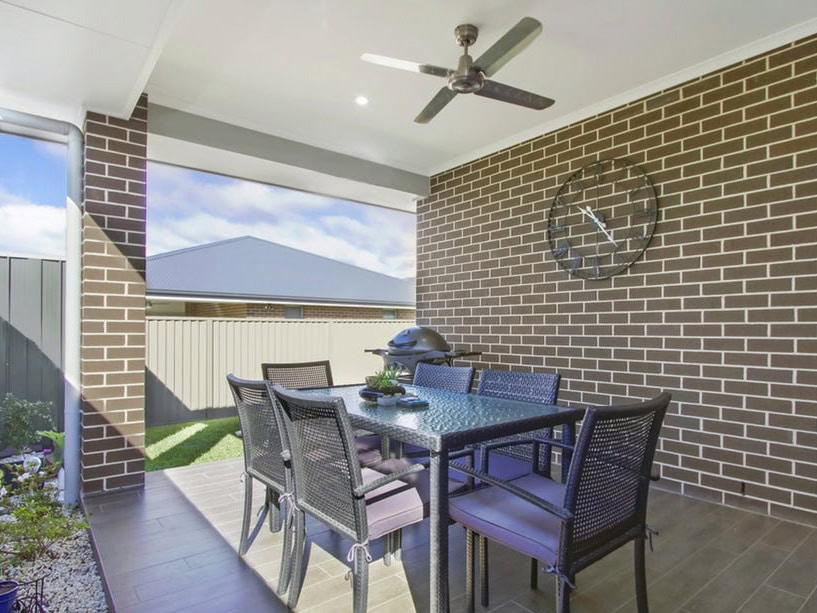
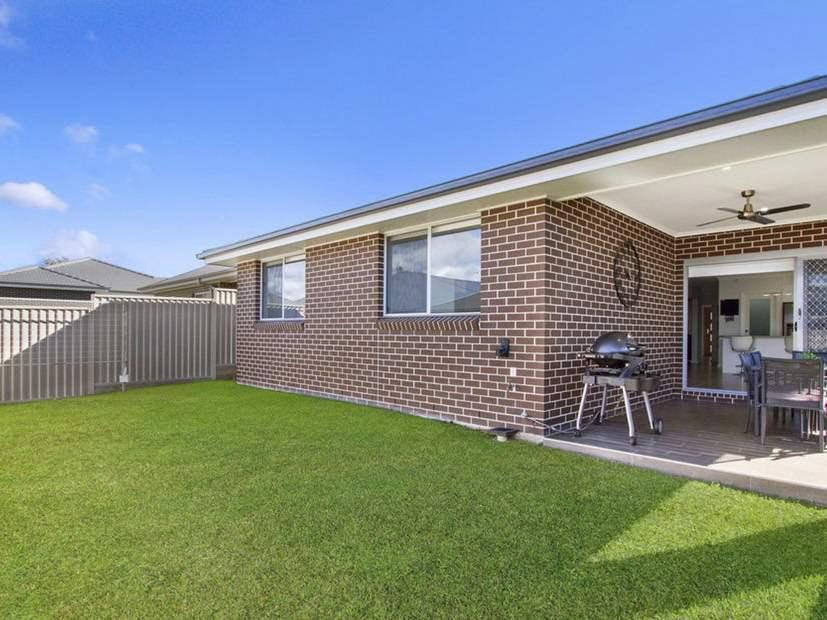
Walls are framed to a 2590 millimetre ceiling height. Aluminium stacking doors open the family zone onto the alfresco, which sits under the main roof on the main slab with a set plasterboard ceiling and a tiled floor — built as part of the house rather than added to the back of it. At its outer corner the roof is carried on a cantilevered pitching beam, so the corner window there sits without a post through it.
What the package covered
Sold as a package, the job ran well past the building. The concrete driveway, the front path, the vehicle crossing to the kerb and the waste storage area are all drawn on the plan, and the package took in landscaping to the front and rear yards, turf, perimeter fencing, a clothesline and a letterbox.
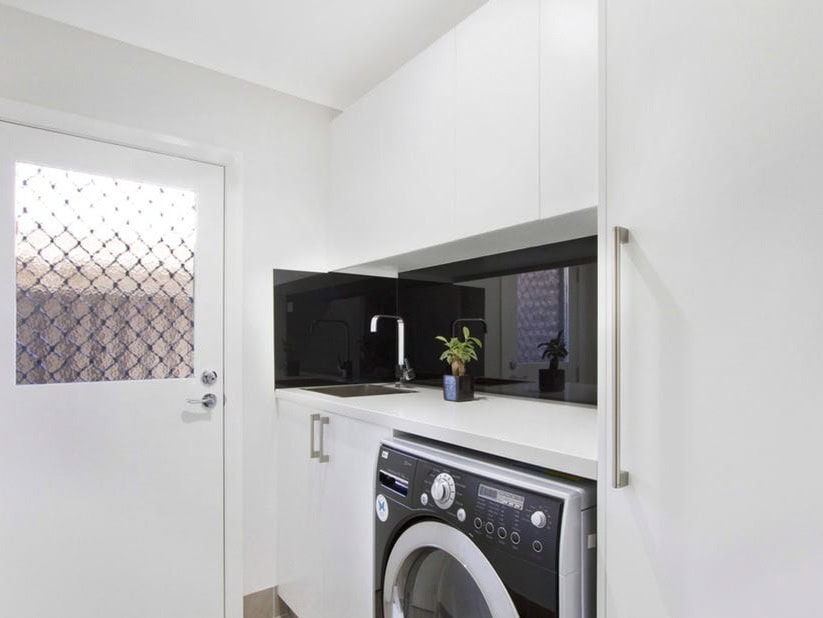
Inside it carried ducted air conditioning throughout on two zones, a security alarm, a remote opener to the garage door, stone benchtops to the kitchen and the vanities, and upgraded kitchen finishes. Rainwater is collected to a 3,000 litre slimline tank with a pump, hot water is continuous flow gas, and the ceilings and walls are insulated to the BASIX requirements.
It is the difference between taking delivery of somewhere you can live in and taking delivery of a house with a list of jobs still attached to it.
The finished result
The block is 12.5 metres across the front and 30 metres deep, and the finished home still leaves 75.5 square metres of private open space — a fifth of the site, where the control asked for 15 per cent.
The house is brick veneer under concrete roof tiles at a 22.5 degree pitch, with 450 millimetre eaves and a rendered and tiled entry. More than a decade on it holds up as what a well planned single storey design does on a narrow frontage: the garage and media room at the front, the family zone through the centre, and the covered alfresco at the back where the living areas open to it.
The part people underestimate in a house and land package is everything outside the walls. Driveway, paths, turf, fencing, a clothesline, a letterbox. Leave those out and the buyer moves into a building site with a list of jobs. We put them in, because handing over a finished home is the whole point of selling it as a package.
More of our work
Curlew Court – Glenmore Park
Split Level Home
Caddens Road – Claremont Meadows
Single Storey Home
Silkwood Avenue – Claremont Meadows
Single Storey Home